
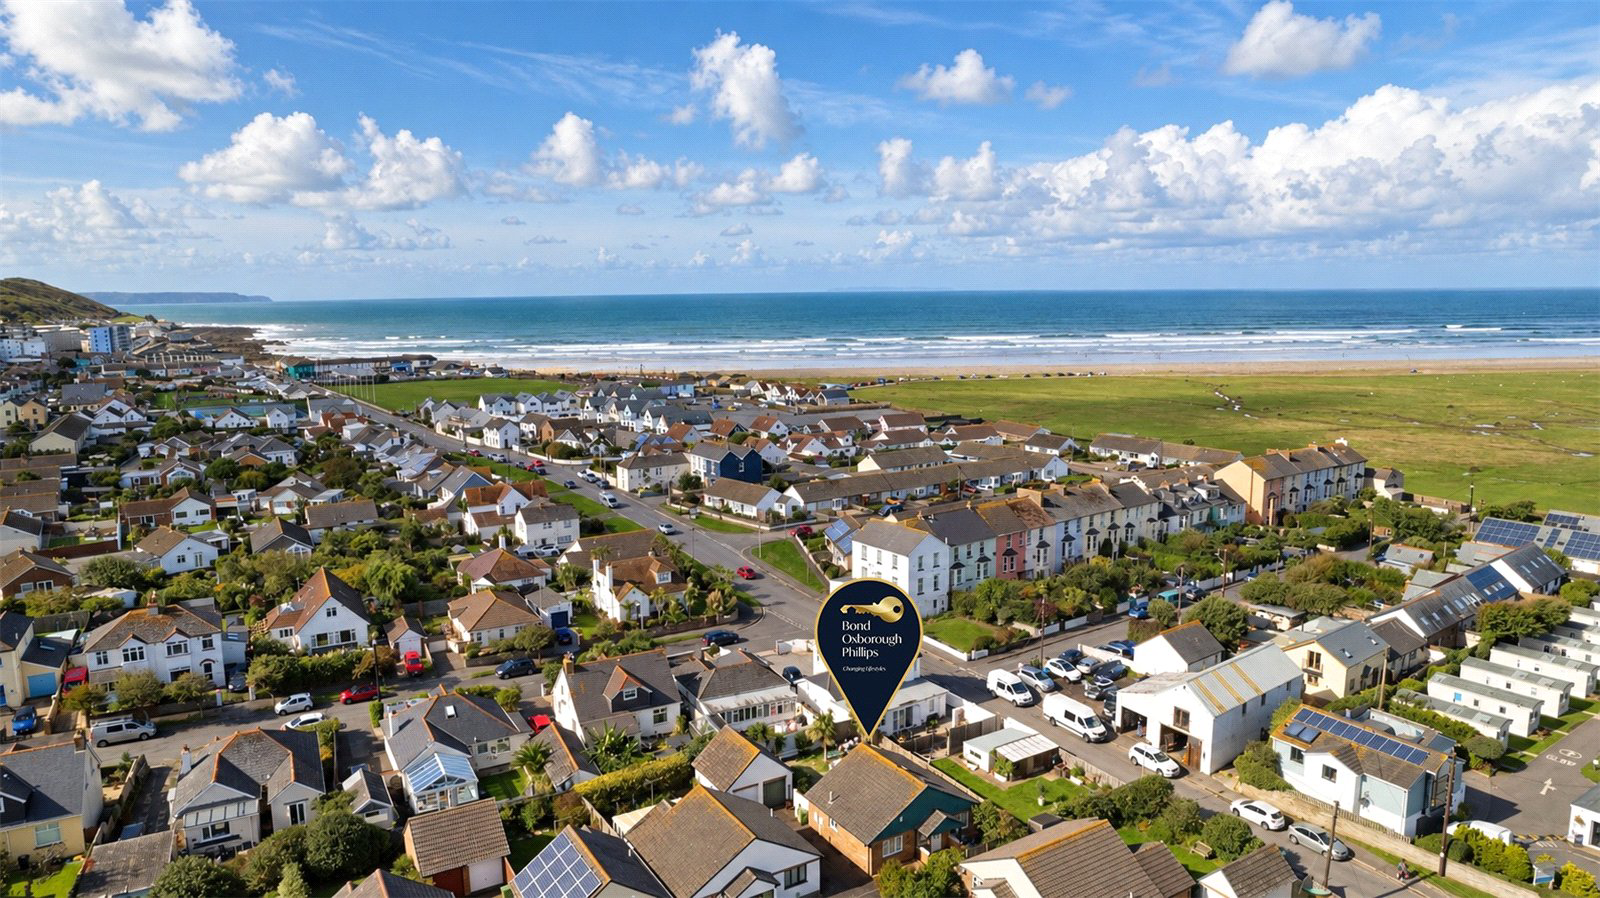

Bideford, Devon · EX39
The Fairways, Westward Ho
The Fairways, Westward Ho, Bideford, Devon, EX39
Guide price
Originally a 3-bedroom bungalow, now 2 Bedrooms with scope to reinstate the third. Additional Attic Room, adjoining Shower Room, Conservatory, garden, Garage and parking. No chain.
The home, in the agent’s words
- Detached coastal bungalow originally arranged with 3 ground-floor Bedrooms, currently configured as 2
- Potential to reinstate the former third Bedroom, now open to the Lounge/Diner
- Additional Attic Room with coastal glimpses and adjoining Shower Room—see Agent’s Note
- Level walking distance of Westward Ho! beach, village shops and Northam Burrows
- Spacious L-shaped Lounge/Diner opening into a garden-facing Conservatory
- 2 ground-floor double Bedrooms, principal Bedroom with en-suite WC
- Separate ground-floor Shower Room
- Enclosed, low-maintenance garden with a sunny aspect and established planting
- Driveway parking for approximately 2–3 vehicles and a single Garage with power and lighting
- Tucked-away cul-de-sac setting, Freehold and no onward chain
Read the full agent description
Enjoy coastal walks, village amenities and the space to make a home your own at this detached bungalow in Westward Ho! Set within a tucked-away corner of a cul-de-sac, the property combines generous living accommodation with an enclosed garden, Garage and driveway parking, all within level walking distance of the beach.
Originally arranged with 3 ground floor Bedrooms, the bungalow currently offers 2 double Bedrooms and an enlarged L-shaped Lounge / Diner. The former third Bedroom is open to the living accommodation, providing scope to reinstate a separate Bedroom if preferred. An additional Attic Room with an adjoining Shower Room adds further space upstairs.
GROUND-FLOOR ACCOMMODATION
An Entrance Porch opens into the Hallway, which serves the main accommodation. Both ground floor Bedrooms are doubles, with an en-suite Cloakroom adjoining the Principal Bedroom. A separate Shower Room is also accessed from the Hallway.
The L-shaped Lounge / Diner provides generous space for seating and a dining table. The former third Bedroom forms part of this accommodation; reinstating it would require alterations and reduce the existing living space.
Glazed doors open into the Conservatory, a pleasant place to sit overlooking the rear garden. The fitted Kitchen offers cupboard and worktop space, room for appliances and a door leading outside.
ADDITIONAL ATTIC SPACE
A steep, space-saving paddle staircase with alternating treads leads to the Attic Room. Velux windows provide glimpses across Northam Burrows towards the coastline while an adjoining Shower Room serves this upstairs space.
The Attic Room is described separately from the ground floor Bedrooms. Please refer to the Agents Note below for the information supplied by Torridge District Council.
GARDEN, GARAGE AND PARKING
The enclosed rear garden enjoys a sunny aspect and is predominantly laid with stone chippings complemented by established shrubs, trees and planting. There is room for outdoor seating, together with a garden store and gated side access.
The driveway provides parking for approximately 2–3 vehicles, depending on size, and leads to a Single Garage with an up-and-over door, power and lighting.
LIFE BY THE COAST
Westward Ho! beach, village shops and Northam Burrows are within level walking distance, with the Royal North Devon Golf Club nearby. Cafés, restaurants and coastal walks make this an appealing setting for those looking to enjoy life by the sea.
The property offers an opportunity to update and personalise, with gas central heating and double glazing already installed.
Key facts
- Council tax band: C.
- EPC rating: C (score 72; potential rating C).
- Outside: garden, conservatory.
A feel for the area
Connected for everyday life
100%of homes in the postcode can access 100+ Mbps broadband.
Available speed bands
- 30+ Mbps
- 100%
- 100+ Mbps
- 100%
- 300+ Mbps
- 100%
- 1,000+ Mbps
- 100%
Getting about
7.5 milesto Barnstaple Rail Station
Approximate straight-line distance · DfT NaPTAN · 13 Sept 2026Background air quality
- Fine particles · PM₂.₅
- 4.5 µg/m³ · Meets the WHO guideline
- Nitrogen dioxide · NO₂
- 2.6 µg/m³ · Meets the WHO guideline
Annual background levels. For scale: the WHO 2021 guideline is 5 µg/m³ for PM₂.₅ and 10 for NO₂; the UK legal limit is 20 and 40. Lower is better; this is a 1 km model, not a reading at the door.
Defra · 2024 annual model · 1 km areaLocal information is approximate. Distances are straight-line estimates from the available location. Broadband describes postcode coverage, not the speed or service available at this home; check the address with a provider. Air quality is a modelled annual background estimate.
Checking nearby places…
Picture your everyday
Start with the agent's details and explore the area guide to get a feel for daily life here.
Other homes nearby
Homes in EX39 postcode area →About these property details
The information provided in this listing is for general information purposes only and does not constitute property particulars. We make no warranties or guarantees, express or implied, regarding the accuracy, completeness, or availability of the information.
Property details are provided by the listing agent, developer, or other third parties, and we have no control over the content provided. Prospective buyers or tenants should make their own enquiries and verify all information directly with the agent or relevant party.
Information relating to Energy Performance Certificates, Home Reports, or other statutory documents should be obtained directly from the selling agent or developer where applicable.