

Dunstable, Bedfordshire · LU5
Park Road, Toddington
Park Road, Toddington, Dunstable, Bedfordshire, LU5
Asking price
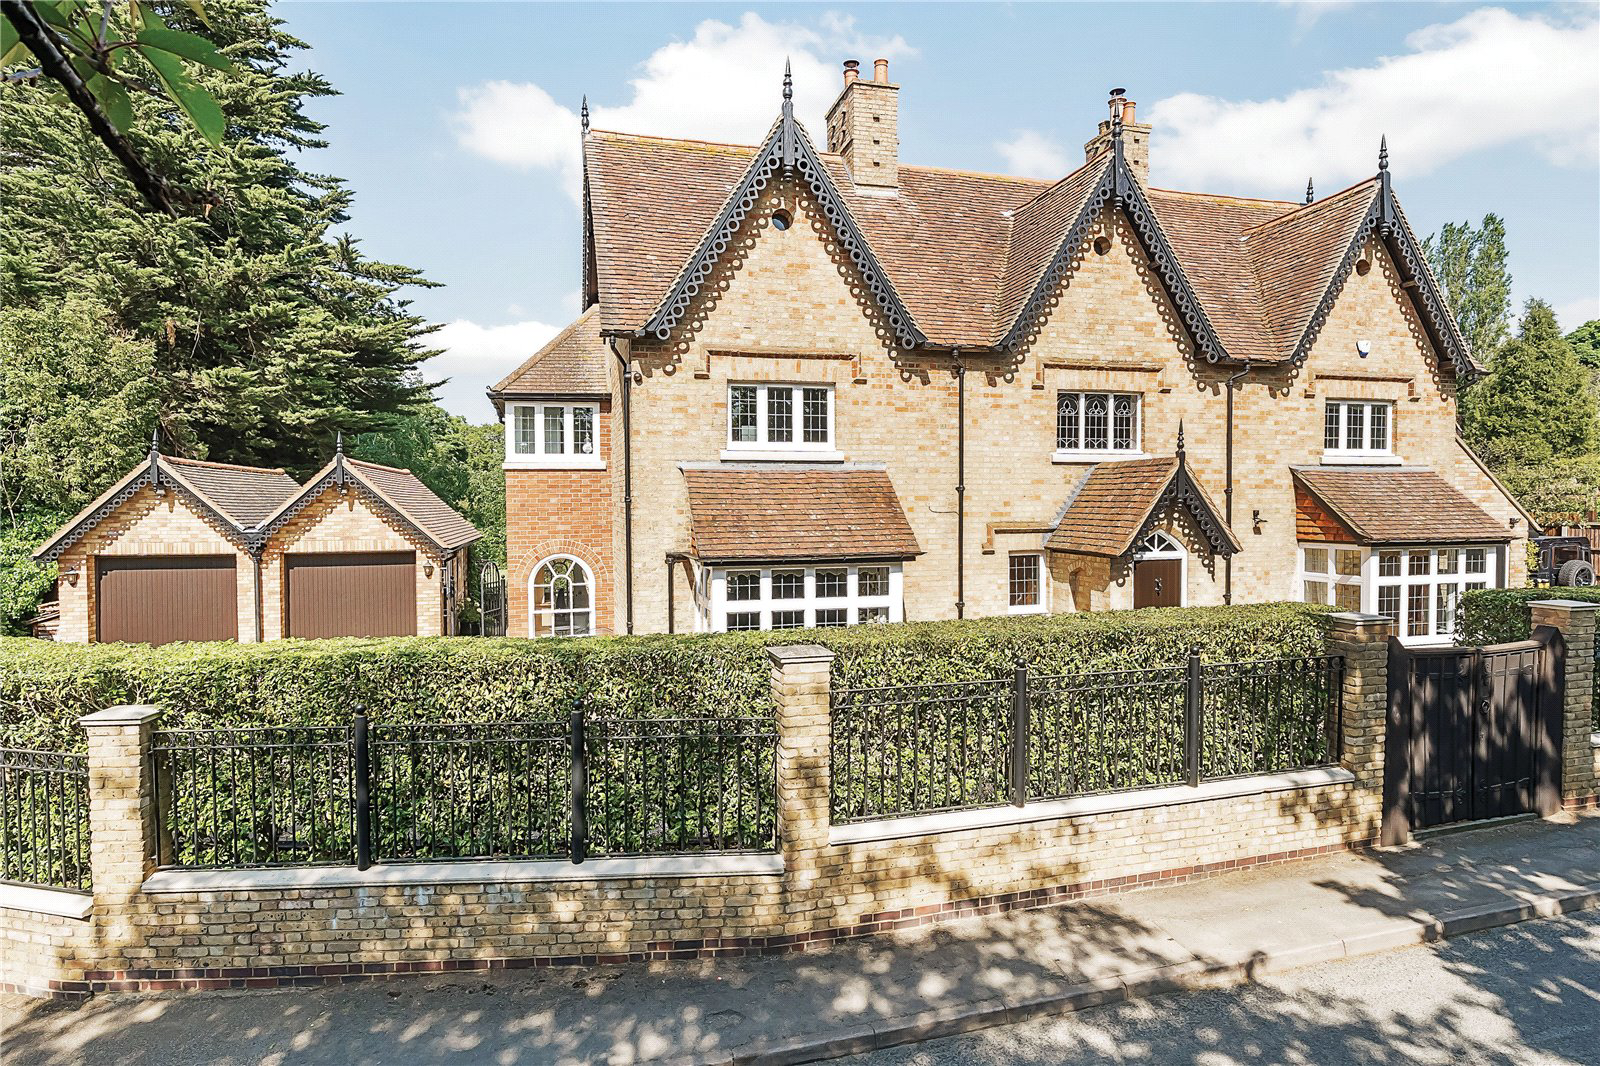
AN IMPOSING AND IMMACULATELY PRESENTED, DETACHED PERIOD HOUSE WITH DELIGHTFUL GARDENS AND PLOT OF 0.45 ACRE … ONE TO SEE.
Coming to the market for the first time in 30 years the sale of Glengarriff offers a very rare opportunity to acquire a meticulously presented residence set on a private plot.
During our clients’ ownership, the property has been thoroughly modernized to a very high standard whilst retaining all the original features such as a fine galleried staircase and landing, carved fire surrounds with decorative panelling and carved window detailing.
Perfect for 21st Century living, the modern improvements include a Marston & Langinger conservatory which flows from a bespoke fitted 24ft kitchen/breakfast room and forms the heart of the home. There are five reception rooms, three having log burning stoves, plus a most welcoming double height reception hall and dining area.
The ground floor is completed by a boot and utility room both of which offer additional stora…
The home, in the agent’s words
- Country House
Read the full agent description
AN IMPOSING AND IMMACULATELY PRESENTED, DETACHED PERIOD HOUSE WITH DELIGHTFUL GARDENS AND PLOT OF 0.45 ACRE … ONE TO SEE.
Coming to the market for the first time in 30 years the sale of Glengarriff offers a very rare opportunity to acquire a meticulously presented residence set on a private plot.
During our clients’ ownership, the property has been thoroughly modernized to a very high standard whilst retaining all the original features such as a fine galleried staircase and landing, carved fire surrounds with decorative panelling and carved window detailing.
Perfect for 21st Century living, the modern improvements include a Marston & Langinger conservatory which flows from a bespoke fitted 24ft kitchen/breakfast room and forms the heart of the home. There are five reception rooms, three having log burning stoves, plus a most welcoming double height reception hall and dining area.
The ground floor is completed by a boot and utility room both of which offer additional storage for every day needs.
Moving to the first floor, the principal bedroom is a comfortable suite having a fully fitted dressing and shower room. There are three further double bedrooms and a family bathroom with the sanitaryware all being finished in quality Villeroy and Bosh suites.
The attention to detail continues outside with an electric gated entrance leading to a detached double garage and ample parking, whilst to the rear a most attractive raised terrace offers a private entertaining area and flows to immaculately tended lawns and borders with mature trees which offer a good degree of privacy.
THE HISTORY
When it was first built Glengarriff was known as Coelwulf. Although the house dates only to the 1870s it is believed that many original beams from the three houses which previously stood on the site were used in its construction. According to “Toddington through the Ages”, the property was part of the Manor of Toddington until the early 20th century.
In 1936 the house was purchased by Miss Brenda Hopwood, an author of detective novels under the pseudonym Patrick Leyton and her friend Miss Isobel Morris, an actress. These ladies had lived at Sundial Cottage before moving to Leighton Buzzard. On returning to Toddington they brought with them an old fireplace and leaded paned windows from Holly Lodge which they installed at Coelwulf; they also reverted to the name by which the original houses on the site had been known, Withingtons. Miss Morris was a keen woodcarver and a number of her carvings were added to the house. After Isobel Morris died in 1937 Brenda Hopwood remained at the house alone until her own death in 1959.
When a number of Catholic evacuees came to Toddington in 1939 Miss Hopwood, herself a Catholic convert, gained permission to have the hall of Withingtons used as a chapel. In the 1950’s the stables behind the house were converted to a chapel. Brenda Hopwood left both the house and chapel to the Diocese of Northampton in her Will. The name was changed to Glengarriff by married caretakers of the house who had spent their honeymoon at Glengarriff in Ireland.
ACCOMMODATION
Entering the property via a Gothic arched entrance porch into the superb double-height reception hall, stairs rise to the first floor which have carved detailing and a galleried landing.
A fine fireplace is set at the end of the room and has a log burning stove and glass fronted cabinets to either side and a wall panel which is intricately carved. Flagstone flooring flows throughout the room and leads to further living accommodation. Lying to the left, the main sitting room has a bay window and seat to the front aspect with double doors to the conservatory and an oak panelled chimney breast with carved mantle and log burner. A door provides access to the study which is fully fitted with an office desk unit and a range of cupboards. With double doors from both the sitting room and kitchen/breakfast room, the owners have added a fine quality Marston and Langinger conservatory which overlooks the garden and has a log burning stove, flagstone floor and electric roof lights with doors to the terrace.
To the right of the hall, a second sitting/family room has a focal fireplace with an inset log burner and a bay window to the front aspect and from here a further reception room/snug is dual aspect and offers further versatile living space.
Set to the rear of the house, the kitchen/breakfast room has been fitted with a hand-built range of units with granite work surfaces, a double enamel sink unit and metro tiling. A cooker housing with a mantle shelf has a dual fuel AGA with gas and electric ovens, gas hob and twin hot plates – further integrated appliances include a dishwasher and microwave.
The room is dual aspect and four roof lights add extra light into the cooking area and a utility leads off and matches the kitchen with cupboards, a sink unit, space for washing machine, tumble dryer and a concealed gas boiler. A cloakroom lies off the utility and has a suite of wc, vanity wash basin and heated towel rail.
Completing the ground floor, a boot room has full-height cupboards providing extra storage and a wine store along with an integrated fridge and freezer.
FIRST FLOOR
A spacious galleried landing leads to all the bedrooms and family bathroom and has a trap door providing access to the loft storage area.
The main bedroom faces to the front and is complimented by a fitted dressing room with full height wardrobes, a vanity/make up area and window seat. Fully tiled and finished with Villeroy and Boch sanitary ware and underfloor heating, the ensuite comprises a walk-in shower area with glazed screen, a floating vanity wash hand basin, wc and chrome heated towel rail.
There are three further double bedrooms all having built-in wardrobes with the third also housing the hot water cylinder.
Echoing the ensuite the stylish family bathroom is also finished with Villeroy and Boch sanitary ware and includes a walk-in shower as well as a bath, floating wash hand basin, wc, underfloor heating and a chrome heated towel rail.
OUTSIDE
Glengarriff is approached via double electric gates and a shingle drive with circular block paving leading to the detached garage which has remote controlled electric doors, a pedestrian access door and two loft storage areas. The frontage is attractively screened with railings and hedging.
The rear garden is immaculately cared for and comprises a private courtyard and terrace which lead to extensive lawns bordered by well-stocked planted shrub and flower beds with a pathway to a discretely screened log store and garden/machinery storage sheds. With mature hedging and assorted trees, the garden enjoys a high degree of privacy.
.
A feel for the area
Connected for everyday life
96%of homes in the postcode can access 100+ Mbps broadband.
Available speed bands
- 30+ Mbps
- 100%
- 100+ Mbps
- 96%
- 300+ Mbps
- 96%
- 1,000+ Mbps
- 96%
Getting about
1.7 milesto Harlington (Beds) Rail Station
Approximate straight-line distance · DfT NaPTAN · 13 Sept 2026Background air quality
- Fine particles · PM₂.₅
- 6.9 µg/m³ · Above the WHO guideline · well within the UK legal limit
- Nitrogen dioxide · NO₂
- 6.8 µg/m³ · Meets the WHO guideline
Annual background levels. For scale: the WHO 2021 guideline is 5 µg/m³ for PM₂.₅ and 10 for NO₂; the UK legal limit is 20 and 40. Lower is better; this is a 1 km model, not a reading at the door.
Defra · 2024 annual model · 1 km areaLocal information is approximate. Distances are straight-line estimates from the available location. Broadband describes postcode coverage, not the speed or service available at this home; check the address with a provider. Air quality is a modelled annual background estimate.
Checking nearby places…
Picture your everyday
Start with the agent's details and explore the area guide to get a feel for daily life here.
Other homes nearby
Homes in LU5 postcode area →About these property details
The information provided in this listing is for general information purposes only and does not constitute property particulars. We make no warranties or guarantees, express or implied, regarding the accuracy, completeness, or availability of the information.
Property details are provided by the listing agent, developer, or other third parties, and we have no control over the content provided. Prospective buyers or tenants should make their own enquiries and verify all information directly with the agent or relevant party.
Information relating to Energy Performance Certificates, Home Reports, or other statutory documents should be obtained directly from the selling agent or developer where applicable.