

Dartmouth, Devon · TQ6
Clarence Hill, Dartmouth
Clarence Hill, Dartmouth, Devon, TQ6
Guide price
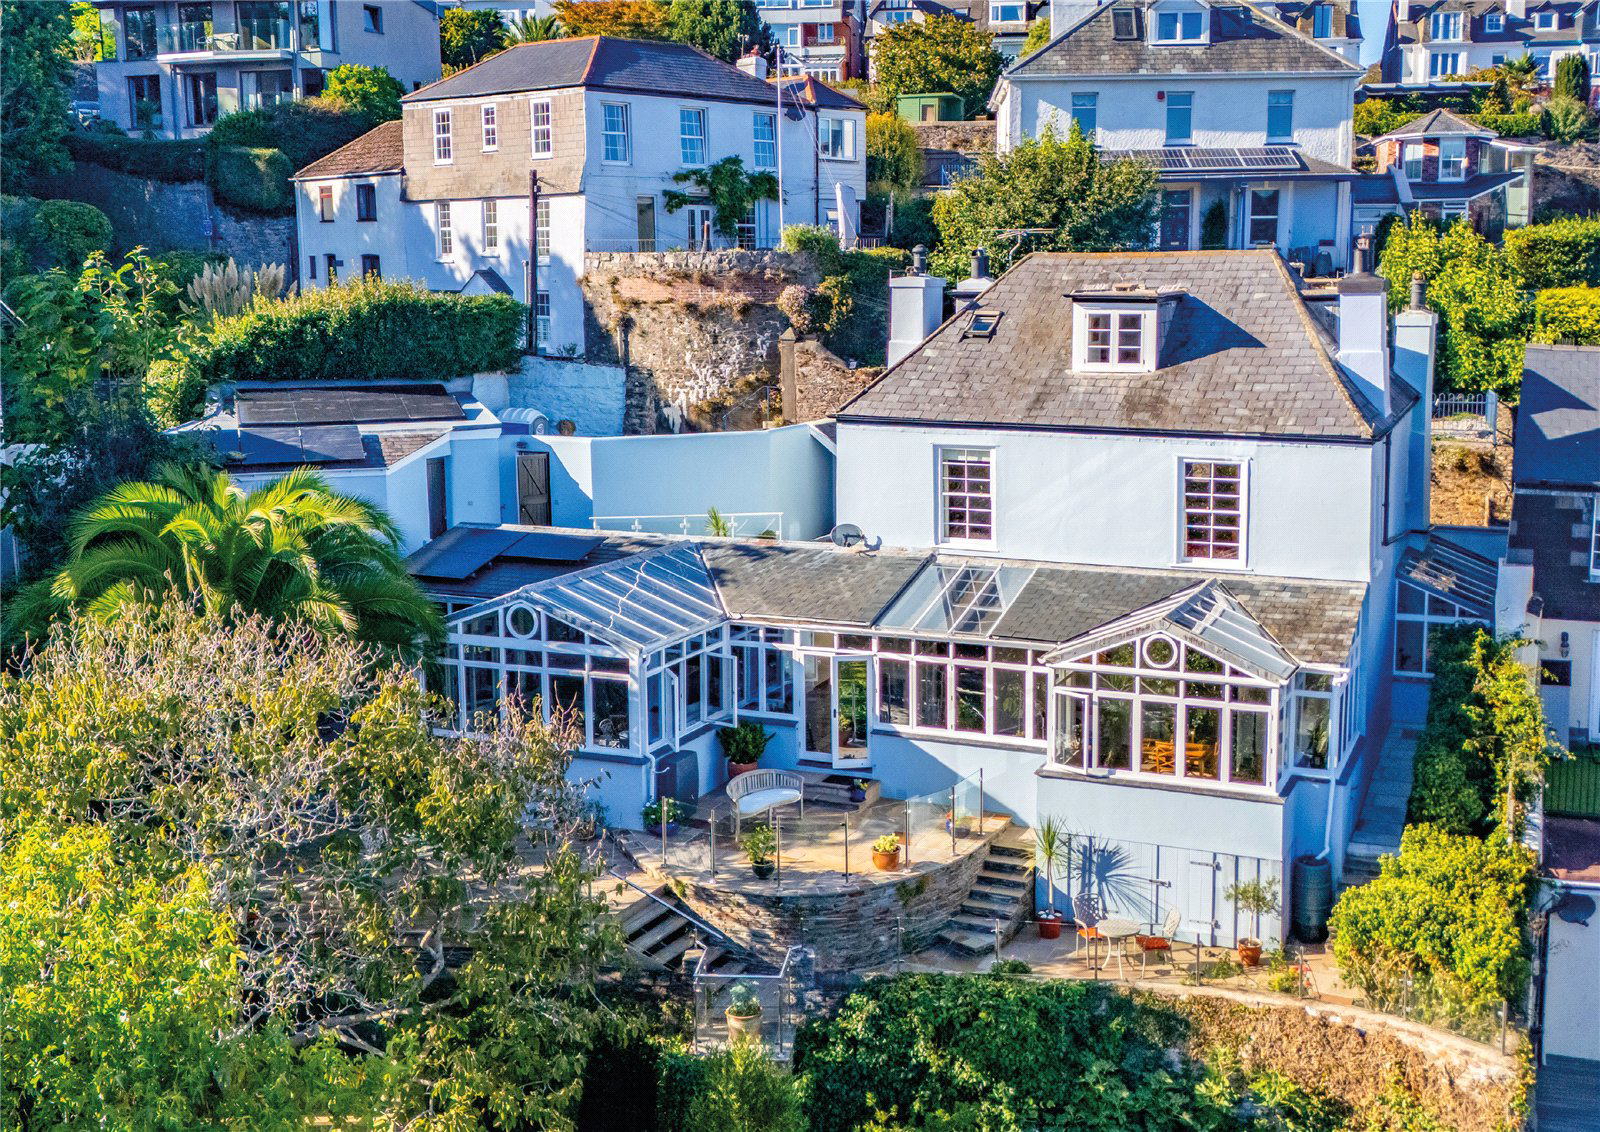
An exceptional 18th Century townhouse, seamlessly combining period and contemporary architecture, with south facing gardens, river and sea views, driveway parking for two cars and a triple garage.
DISTANCES
Totnes Train Station 12 miles
Blackpool Sands Blue Flag Beach 3 miles
A38 Devon Expressway 18 miles
(All distances are approximate)
ACCOMMODATION
GROUND FLOOR
- Entrance vestibule
- Entrance hall
- Guest cloakroom / boot room
- Walk through library
- Kitchen / sitting room / dining room
- Drawing room
- Formal dining room / third reception room
- Utility room
FIRST FLOOR
- Principal bedroom with en suite bathroom / shower
- Guest bedroom with en suite shower room
- Further double bedroom
- Shower room
SECOND FLOOR
- A large room which can be a bedroom, playroom or study
OUTSIDE
- Triple garage
- Garden store
- Driveway parking for two vehicles
- Gardens and several terraces
LOCATION
Dartmouth is a beautiful waterside town and is cele…
The home, in the agent’s words
- Coast & Water
Read the full agent description
An exceptional 18th Century townhouse, seamlessly combining period and contemporary architecture, with south facing gardens, river and sea views, driveway parking for two cars and a triple garage.
DISTANCES
Totnes Train Station 12 miles
Blackpool Sands Blue Flag Beach 3 miles
A38 Devon Expressway 18 miles
(All distances are approximate)
ACCOMMODATION
GROUND FLOOR
- Entrance vestibule
- Entrance hall
- Guest cloakroom / boot room
- Walk through library
- Kitchen / sitting room / dining room
- Drawing room
- Formal dining room / third reception room
- Utility room
FIRST FLOOR
- Principal bedroom with en suite bathroom / shower
- Guest bedroom with en suite shower room
- Further double bedroom
- Shower room
SECOND FLOOR
- A large room which can be a bedroom, playroom or study
OUTSIDE
- Triple garage
- Garden store
- Driveway parking for two vehicles
- Gardens and several terraces
LOCATION
Dartmouth is a beautiful waterside town and is celebrated for its rich maritime heritage, being home to the Britannia Royal Naval College. The town is one of the jewels in Devon’s crown, offering outstanding natural beauty, and a vibrant year-round community. The town centre offers a wonderful and varied selection of shops, boutiques, galleries, pubs and restaurants, including The Seahorse, which was recently named as ‘Best restaurant outside of London’ by the Food and Travel Reader Awards 2025.
Dartmouth hosts several yearly festivals, including the Dartmouth Royal Regatta, Food Festival, Music Festival and Galleries Week. Alongside the traditional bakers, butcher and grocer, there are two supermarkets and an M&S Food Hall. The town is well serviced with a new health and well-being centre, a cinema, a leisure centre and both indoor and outdoor swimming pools.
The River Dart, which flows from Dartmoor, through Totnes and out to sea at Dartmouth, is always a hive of activity, and as a deep-water port, attracts boats from all over the world.
Dartmouth lies within the South Hams and the South Devon Area of Outstanding Natural Beauty, an area famous for its stunning coastline with sandy beaches and hidden coves. The mainline train station at Totnes runs a regular service to London in just over 2.5 hours and the A38 (M5) is about 19 miles.
THE PROPERTY
Clarence Cottage is a particularly attractive 18th century period house, not listed, and beautifully presented throughout. The house has benefited over recent years, from an extensive schedule of works, most notably, an impressive architect-designed, vaulted glass extension to the rear, creating a striking contemporary contrast to the original house. The accommodation is arranged over three floors with the ground floor comprising a beautiful entrance hall with cloakroom and boot room, leading through to a delightful library hall, lined with bespoke bookshelves and cleverly concealing access to the utility room. The original dining room and drawing room retain much of their period charm, with exposed timber floors, open fireplaces and generous proportions.
Double doors connect these more traditional rooms to the exceptional contemporary living space extending across the rear of the house. This beautifully designed addition forms a true “room for all seasons”, with a vaulted glazed roof, extensive glazing and wonderful views across the terrace, and gardens towards the river. At its heart is a bespoke, well-appointed kitchen with a comprehensive range of integral appliances, extensive fitted cabinetry and a substantial central island. The kitchen flows seamlessly into sitting and dining areas with double doors opening directly onto the south-facing terrace.
A Georgian-style staircase rises from the entrance hall to the first floor, where there are three double bedrooms, two with en suite bath / shower rooms, together with a family shower room. A further staircase leads to the converted loft, imaginatively designed as a dedicated family bedroom that could additionally be used as a home office or gym/hobbies room. It has been handcrafted to evoke the character of a ship’s cabin.
OUTSIDE
The gardens are equally appealing, being well established, sheltered and south-facing and having a distinctly subtropical feel with mature palms, banana plants and an impressive variety of shrubs providing colour and interest throughout the year. A magnificent magnolia forms a particularly striking focal point with a tree deck around it. Immediately adjoining the house, a full-width terrace provides a superb setting for al fresco dining and entertaining, enjoying a southerly aspect and lovely views over the town towards the river.
A private driveway provides parking for two cars, while the substantial garage offers space for a further two cars together with additional room suitable for a small car, boat or recreational equipment.
DIRECTIONS (TQ6 9NY)
Proceed on foot along Foss Street, the very pretty cobbled pedestrian street, and at The Sail Loft, cross the road and head up Browns Hill Steps up to Clarence Hill. At the top of the steps turn left and Clarence Cottage will be found further along on the left-hand side.
What3words – /// papers.eternally.raking
PROPERTY INFORMATION
Services: Services: Mains water, drainage, gas and electricity.
Tenure: Freehold
Local Authority: South Hams District Council 01803 861234
Council Tax Band: F
EPC rating: C
Contents, fixtures and fittings: Unless specifically mentioned in these particulars, all contents, fixtures and fittings, garden ornaments and statues and curtains are specifically excluded from the sale. Certain items may be available by separate negotiation.
Viewing: By appointment with Jackson-Stops Exeter office: 01392 214222
Key facts
- Outside: garden.
A feel for the area
Connected for everyday life
100%of homes in the postcode can access 100+ Mbps broadband.
Available speed bands
- 30+ Mbps
- 100%
- 100+ Mbps
- 100%
- 300+ Mbps
- 100%
- 1,000+ Mbps
- 100%
Getting about
5.7 milesto Paignton Rail Station
Approximate straight-line distance · DfT NaPTAN · 13 Sept 2026Background air quality
- Fine particles · PM₂.₅
- 5.0 µg/m³ · Above the WHO guideline · well within the UK legal limit
- Nitrogen dioxide · NO₂
- 3.3 µg/m³ · Meets the WHO guideline
Annual background levels. For scale: the WHO 2021 guideline is 5 µg/m³ for PM₂.₅ and 10 for NO₂; the UK legal limit is 20 and 40. Lower is better; this is a 1 km model, not a reading at the door.
Defra · 2024 annual model · 1 km areaLocal information is approximate. Distances are straight-line estimates from the available location. Broadband describes postcode coverage, not the speed or service available at this home; check the address with a provider. Air quality is a modelled annual background estimate.
Checking nearby places…
Picture your everyday
Start with the agent's details and explore the area guide to get a feel for daily life here.
Other homes nearby
Homes in Dartmouth →About these property details
The information provided in this listing is for general information purposes only and does not constitute property particulars. We make no warranties or guarantees, express or implied, regarding the accuracy, completeness, or availability of the information.
Property details are provided by the listing agent, developer, or other third parties, and we have no control over the content provided. Prospective buyers or tenants should make their own enquiries and verify all information directly with the agent or relevant party.
Information relating to Energy Performance Certificates, Home Reports, or other statutory documents should be obtained directly from the selling agent or developer where applicable.