

Living room 12.30ft x 14.10ft
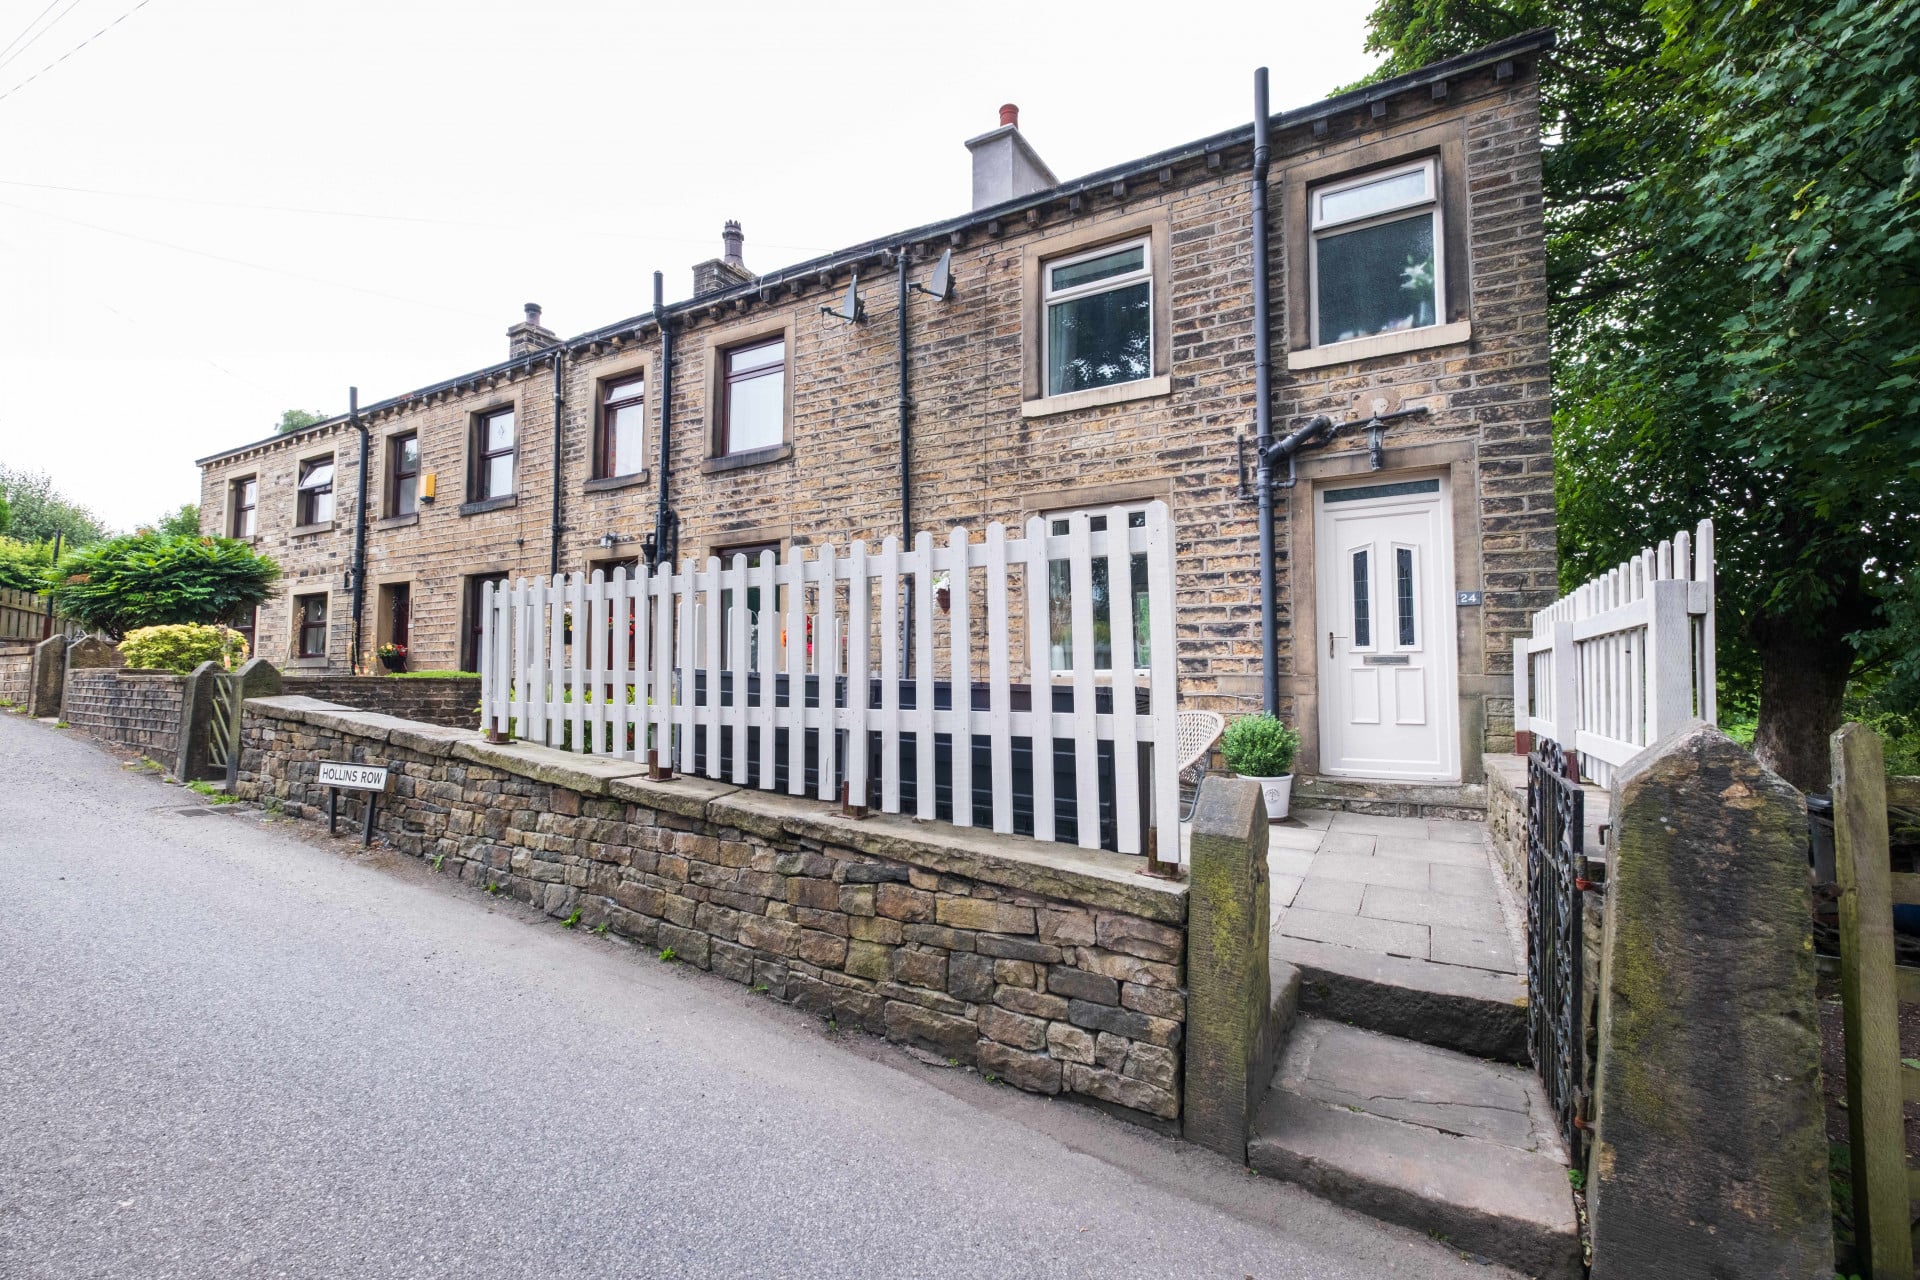
Property Reference: S7023Listing StatusFor SaleBedrooms2bathrooms1Property typeEnd of TerraceEPCAsk a questionFloor PlanDownload FPVirtual TourAsk a questionKey Features Beautiful Character Cottage - 2 bedrooms, 1 bathroom 4 Minute Walk from trendy Slaithwaite Village Centre Brand New Roof-June 2026Full DescriptionBeautiful Character Cottage 4-Minute Walk to Slaithwaite Village Centre OIRO £165,000 Situated on a quiet row just a four-minute stroll from the heart of the highly sought-after village of Slaithwaite, this beautifully presented stone-built end terrace combines period charm with modern comfort in one of the area’s most desirable locations. Lovingly maintained throughout, the three-storey property retains an abundance of original character, including exposed stone walls, timber beams and an impressive inglenook fireplace complete with a multi-fuel stove, creating a warm and welcoming living space.
The home, in the agent’s words
Read the full agent description
Property Reference: S7023Listing StatusFor SaleBedrooms2bathrooms1Property typeEnd of TerraceEPCAsk a questionFloor PlanDownload FPVirtual TourAsk a questionKey Features Beautiful Character Cottage - 2 bedrooms, 1 bathroom 4 Minute Walk from trendy Slaithwaite Village Centre Brand New Roof-June 2026Full DescriptionBeautiful Character Cottage 4-Minute Walk to Slaithwaite Village Centre OIRO £165,000 Situated on a quiet row just a four-minute stroll from the heart of the highly sought-after village of Slaithwaite, this beautifully presented stone-built end terrace combines period charm with modern comfort in one of the area’s most desirable locations. Lovingly maintained throughout, the three-storey property retains an abundance of original character, including exposed stone walls, timber beams and an impressive inglenook fireplace complete with a multi-fuel stove, creating a warm and welcoming living space. The home also benefits from a brand new roof, installed in June 2026 and offering buyers valuable peace of mind for years to come. The accommodation is set over three floors and briefly comprises an entrance vestibule leading into the characterful lounge. Stairs lead down from the hallway to a modern fitted kitchen. A further staircase rises from the lounge up to a spacious principal bedroom with impressively high ceiling and exposed beams, a second bedroom ideal as a nursery, guest room or home office, and a contemporary bathroom. Outside, there is an enclosed, low-maintenance front patio, perfect for sitting out with a morning coffee, together with a lawned rear garden area enjoying a pleasant leafy outlook. (Please note the rear garden area includes a traditional right of way for the two neighbouring cottages.) Slaithwaite has become one of West Yorkshire’s most desirable villages, renowned for its independent cafés, bars, restaurants and thriving community. Excellent schools, stunning countryside walks and direct rail links to both Leeds and Manchester make it a superb location for commuters and those seeking village life without compromise. This charming cottage would make an ideal first home, downsizing opportunity or investment property and is ready for its next owners to move straight in and enjoyApproximate Internal area: 51 sq m Living room 12.30ft x 14.10ft A beautifully proportioned reception room featuring an impressive stone fireplace with multi-fuel stove, exposed stonework and original beams. Dual aspect windows allow plenty of natural light Entrance hall A bright and welcoming entrance with neutral décor, creating an inviting first impression. The hall provides access to the living room, and also to the stairs leading down to the kitchen and the rear door to the garden area. Kitchen 5.90ft x 12.10ft Fitted with a range of contemporary shaker-style wall and base units, complemented by generous worktop space and integrated cooking appliances. Bedroom 1 12.10ft x 12.10ft A spacious double bedroom with an impressive vaulted ceiling, exposed beams and plenty of room for freestanding furniture, creating a light and airy retreat. There is also a large integrated cupboard with shelving for additional storage. Bedroom 2 5.90ft x 8.10ft A versatile single bedroom, ideal as a child’s room, guest bedroom or home office. This room boasts a high ceiling and characterful beams Bathroom 5.40ft x 5.80ft Well presented with a white three-piece suite comprising bath with shower over, wash basin and WC, finished in a fresh, neutral style.Parking On-streetOutside Space Patio Rear GardenHeating Gas Central Heating Wood BurnerHollins Row, Slaithwaite, HD7£165,000offers-in-regionHow much can I borrow?Find out moreSelect Time Arrange a viewing Ask the owner a questionMake an offer
A feel for the area
Connected for everyday life
100%of homes in a nearby postcode can access 100+ Mbps broadband.
Available speed bands
- 30+ Mbps
- 100%
- 100+ Mbps
- 100%
- 300+ Mbps
- 100%
- 1,000+ Mbps
- 100%
Getting about
0.3 milesto Slaithwaite Rail Station
Approximate straight-line distance · DfT NaPTAN · 13 Sept 2026Background air quality
- Fine particles · PM₂.₅
- 6.3 µg/m³ · Above the WHO guideline · well within the UK legal limit
- Nitrogen dioxide · NO₂
- 6.5 µg/m³ · Meets the WHO guideline
Annual background levels. For scale: the WHO 2021 guideline is 5 µg/m³ for PM₂.₅ and 10 for NO₂; the UK legal limit is 20 and 40. Lower is better; this is a 1 km model, not a reading at the door.
Defra · 2024 annual model · 1 km areaLocal information is approximate. Distances are straight-line estimates from the available location. Broadband describes postcode coverage, not the speed or service available at this home; check the address with a provider. Air quality is a modelled annual background estimate.
Picture your everyday
Start with the agent's details and explore the area guide to get a feel for daily life here.
Other homes nearby
About these property details
The information provided in this listing is for general information purposes only and does not constitute property particulars. We make no warranties or guarantees, express or implied, regarding the accuracy, completeness, or availability of the information.
Property details are provided by the listing agent, developer, or other third parties, and we have no control over the content provided. Prospective buyers or tenants should make their own enquiries and verify all information directly with the agent or relevant party.
Information relating to Energy Performance Certificates, Home Reports, or other statutory documents should be obtained directly from the selling agent or developer where applicable.