

Living Room 2.89m x 3.75m
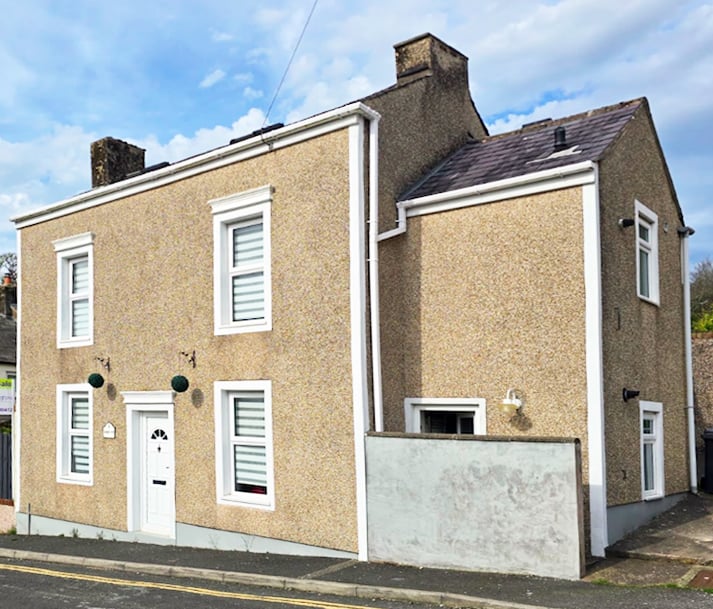
Property Reference: S6379Listing StatusFor SaleBedrooms3bathrooms1Property typeDetached HouseEPC Rating Download EPC Floor PlanDownload FPVirtual TourAsk a questionKey Features Three-bedroom mid-terrace home arranged over three floors Bright and spacious living room with feature fireplace Separate dining room ideal for everyday use and entertaining Bespoke hand-built kitchen with solid oak worktops and oak flooring Two well-proportioned double bedrooms Versatile loft bedroom with additional seating/study area Character features throughout including fireplaces and exposed beams Flexible layout ideal for families, guests or home working Bright bathroom with integrated laundry space Well-presented throughout and ready for immediate occupation Full DescriptionA beautifully presented and deceptively spacious three-bedroom home arranged over three floors, offering flexible accommodation and a wealth of character throughout. The property is filled with natural light and combines period charm with high-quality finishes, including oak block flooring to the ground floor and a bespoke hand-crafted kitchen with solid oak worktops.
The home, in the agent’s words
Read the full agent description
Property Reference: S6379Listing StatusFor SaleBedrooms3bathrooms1Property typeDetached HouseEPC Rating Download EPC Floor PlanDownload FPVirtual TourAsk a questionKey Features Three-bedroom mid-terrace home arranged over three floors Bright and spacious living room with feature fireplace Separate dining room ideal for everyday use and entertaining Bespoke hand-built kitchen with solid oak worktops and oak flooring Two well-proportioned double bedrooms Versatile loft bedroom with additional seating/study area Character features throughout including fireplaces and exposed beams Flexible layout ideal for families, guests or home working Bright bathroom with integrated laundry space Well-presented throughout and ready for immediate occupation Full DescriptionA beautifully presented and deceptively spacious three-bedroom home arranged over three floors, offering flexible accommodation and a wealth of character throughout. The property is filled with natural light and combines period charm with high-quality finishes, including oak block flooring to the ground floor and a bespoke hand-crafted kitchen with solid oak worktops. On the ground floor, a welcoming living room provides a bright and comfortable space to relax, with a large window allowing light to pour in and a feature fireplace adding warmth and character. To the rear, a well-proportioned dining room offers an ideal space for both everyday use and entertaining, flowing naturally through to the kitchen and enhancing the sense of space and practicality. The kitchen itself has been thoughtfully designed and hand-built, featuring solid oak worktops and a range of fitted units providing excellent storage and workspace. It offers a practical yet characterful space, well suited to modern living. Upstairs, the main bedroom is particularly generous in size and beautifully proportioned, complemented by a second well-presented double bedroom. Both rooms are light, airy, and thoughtfully arranged to maximise space and comfort. The top floor offers a highly versatile loft level, currently arranged as a twin bedroom alongside an additional seating area. With exposed beams and rooflights, this floor provides excellent flexibility and could be used as a guest suite, children’s space, home office, or hobby area. The bathroom is bright and functional, with a clean, modern feel and integrated laundry facilities, making efficient use of the available space. Throughout the property, there is a consistent sense of care and presentation, with neutral décor that allows buyers to move straight in while still offering scope to personalise over time. This is a home that offers far more than first meets the eye. Living Room 2.89m x 3.75m A bright and welcoming reception room with a large front-facing window allowing excellent natural light. Well-proportioned and comfortable, the space centres around a feature fireplace, creating a cosy yet open living area ideal for both relaxing and entertaining. Dining Room 2.74m x 3.75m A light and well-proportioned dining room. The space comfortably accommodates a full dining table and chairs, making it ideal for both everyday use and entertaining and flows easily through to the kitchen. Kitchen 1.98m x 2.95m A well-presented practical kitchen fitted with a range of wall and base units and appliances providing ample storage and workspace. The layout is designed for ease of use with a pleasant outlook providing natural light. Bedroom 1 2.89m x 3.81m A generous and well-proportioned double bedroom with excellent natural light and attractive character features including a fireplace. The room offers ample space for furnishings and enjoys a calm, comfortable feel, creating an ideal principal bedroom. Bedroom 2 2.84m x 2.92m A well-presented double bedroom with good natural light and a practical layout. The room offers space for a double bed and additional furniture, making it suitable as a guest bedroom, child’s room or home office. Shower Room 1.98m x 2.95m A bright and practical bathroom fitted with modern fixtures, including a shower and integrated laundry space. Well laid out to maximise functionality, the room is clean and easy to maintain while providing everything required for everyday use. Loft Room and Access 3.81m x 3.81m Accessed via enclosed space-saving steps from the first floor, the loft level provides a versatile area currently arranged as second TV/Living space. With rooflights and exposed beams, it offers useful additional space for guests, work or hobbies. Loft Bedroom 2.89m x 3.81m A characterful loft room currently arranged with twin beds, featuring exposed beams and rooflights. Ideal for occasional use, the space is well suited to visiting guests, older children or flexible additional accommodation.Parking Allocated ParkingOutside SpaceHeating Double Glazing Gas Central HeatingJames Pit Road, Whitehaven, CA28£159,950fixed-priceHow much can I borrow?Find out moreSelect Time Arrange a viewing Ask the owner a questionMake an offer
A feel for the area
Connected for everyday life
100%of homes in a nearby postcode can access 100+ Mbps broadband.
Available speed bands
- 30+ Mbps
- 100%
- 100+ Mbps
- 100%
- 300+ Mbps
- 100%
- 1,000+ Mbps
- 100%
Getting about
0.2 milesto Whitehaven Rail Station
Approximate straight-line distance · DfT NaPTAN · 13 Sept 2026Background air quality
- Fine particles · PM₂.₅
- 4.2 µg/m³ · Meets the WHO guideline
- Nitrogen dioxide · NO₂
- 3.8 µg/m³ · Meets the WHO guideline
Annual background levels. For scale: the WHO 2021 guideline is 5 µg/m³ for PM₂.₅ and 10 for NO₂; the UK legal limit is 20 and 40. Lower is better; this is a 1 km model, not a reading at the door.
Defra · 2024 annual model · 1 km areaLocal information is approximate. Distances are straight-line estimates from the available location. Broadband describes postcode coverage, not the speed or service available at this home; check the address with a provider. Air quality is a modelled annual background estimate.
Picture your everyday
Start with the agent's details and explore the area guide to get a feel for daily life here.
Other homes nearby
About these property details
The information provided in this listing is for general information purposes only and does not constitute property particulars. We make no warranties or guarantees, express or implied, regarding the accuracy, completeness, or availability of the information.
Property details are provided by the listing agent, developer, or other third parties, and we have no control over the content provided. Prospective buyers or tenants should make their own enquiries and verify all information directly with the agent or relevant party.
Information relating to Energy Performance Certificates, Home Reports, or other statutory documents should be obtained directly from the selling agent or developer where applicable.