
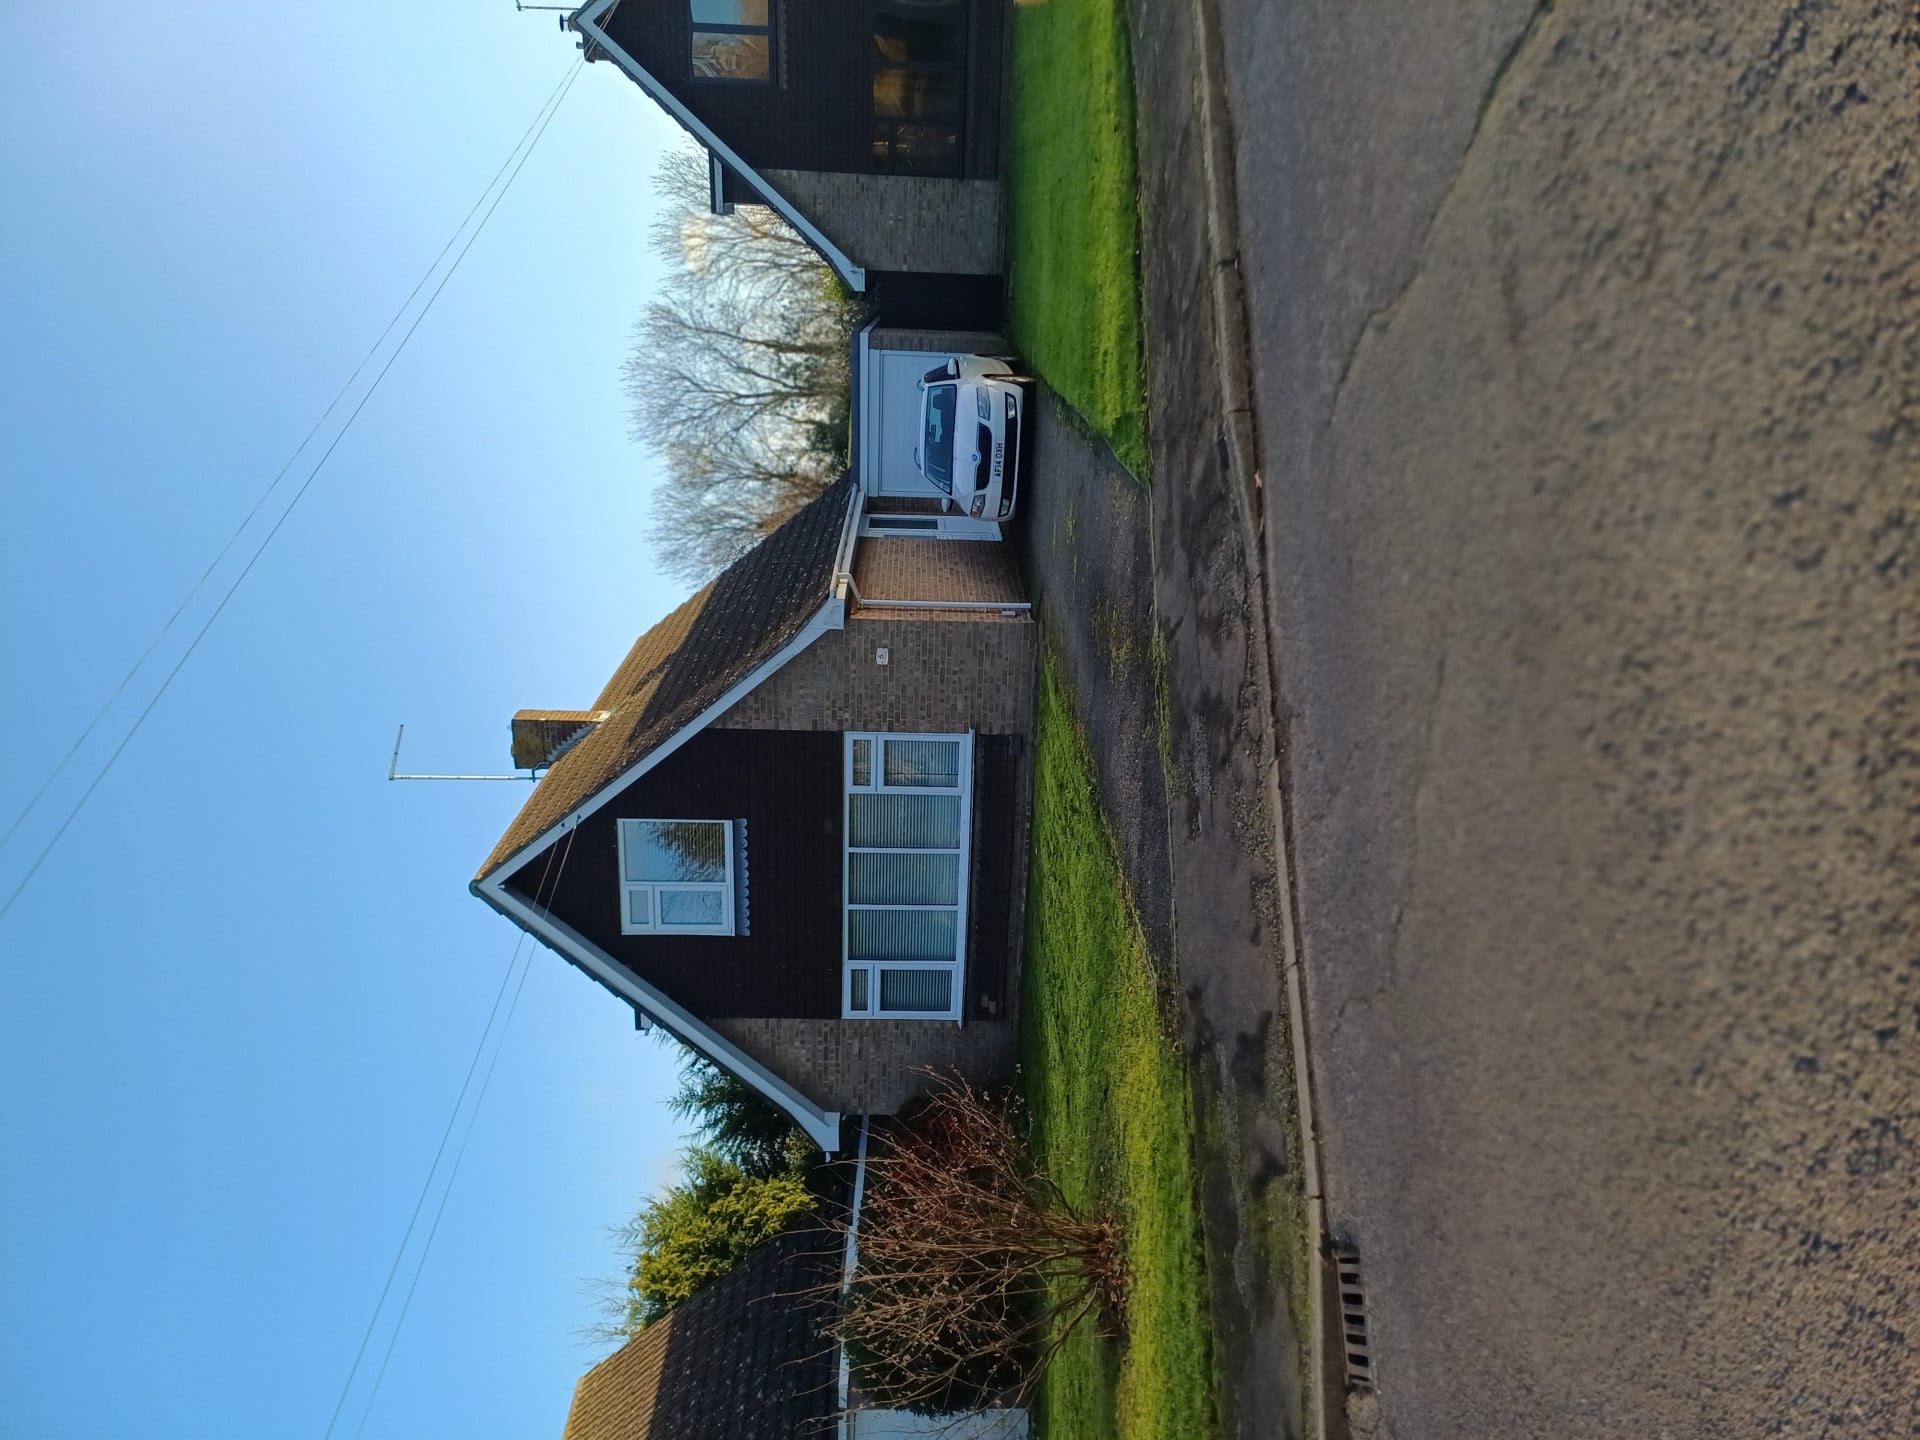

Lounge 13.09ft x 20.04ft
Property Reference: S5750Listing StatusFor SaleBedrooms3bathrooms2Property typeDetached HouseEPC Rating Download EPC Floor PlanAsk a questionVirtual TourAsk a questionKey Features Sought after village location of Peakirk; with local church dating back to the 11th century Driveway for several vehicles Lounge over 20 feet in length Modern kitchen with built in appliances Front garden overlooking small green/wooded area, rear garden overlooking countryside Plenty of storage in eaves (bedrooms 1 & 2) Arthur Mellows School catchment area Double Glazing,wool carpets and tiled floor New Combi Boiler May 2026 with 11 year warrantyFull DescriptionVery well presented 3/4 bedroom dormer, with drive for a number of vehicles. Many upgrades and improvements since current vendor took occupation in late 2015,including: New: - double glazing,front door & patio doors.
The home, in the agent’s words
Read the full agent description
Property Reference: S5750Listing StatusFor SaleBedrooms3bathrooms2Property typeDetached HouseEPC Rating Download EPC Floor PlanAsk a questionVirtual TourAsk a questionKey Features Sought after village location of Peakirk; with local church dating back to the 11th century Driveway for several vehicles Lounge over 20 feet in length Modern kitchen with built in appliances Front garden overlooking small green/wooded area, rear garden overlooking countryside Plenty of storage in eaves (bedrooms 1 & 2) Arthur Mellows School catchment area Double Glazing,wool carpets and tiled floor New Combi Boiler May 2026 with 11 year warrantyFull DescriptionVery well presented 3/4 bedroom dormer, with drive for a number of vehicles. Many upgrades and improvements since current vendor took occupation in late 2015,including: New: - double glazing,front door & patio doors. - fascias, soffits,downpipes and guttering - flat roof to third bedroom, and garage - flooring (wool carpets/tiles) - part refitted bathroom - combi boiler, & radiators (most rooms) - consumer unit(fuse Box),part re wiring, condition report (c November 2024) - new combi boiler with 11 year warranty (May 2026) Please note that all measurements are approximate. Lounge 13.09ft x 20.04ft A larger than average living room, with a neat and contemporary gas fire with attractive surround, two radiators, TV point and large window to front elevation overlooking front garden and green /tree area. Wool carpet. Kitchen 8.03ft x 12.00ft A modern kitchen with an ample range of wall and base units, work surface, wall tiling, ceramic sink unit, integrated appliances-gas oven, dishwasher, fridge/freezer, ceiling and under cupboard spot lighting, window to side elevation with external door. Tiled floor. Bathroom A modern ground floor and part refurbished suite comprising panelled bath with shower above, low flush WC, wash hand basin, floor and wall tiling, heated towel rail and window to rear elevation. Tiled floor. Dining Room/Bedroom 4 9.00ft x 10.00ft With radiator and double glazed patio doors opening onto the rear garden. Tiled floor. Bedroom 1 9.06ft x 13.00ft With built-in wardrobe, radiator, window to front elevation and door to En suite Eaves storage access with light. Wool carpet. En suite Comprising shower cubicle, low flush WC, wash hand basin and radiator. Tiled walls. Laminate floor. Bedroom 2 9.10ft x 11.06ft Double glazed window to the rear, radiator and eaves storage with light. Wool carpet. Bedroom 3 6.00ft x 12.00ft Double glazed dormer window to the side, radiator. Laminate flooring. Utility 4.06ft x 5.08ft New Gas Combi boiler, room for washing machine and general storage with shelves. Side entrance.Parking Single Garage DrivewayOutside Space Rear Garden Front GardenHeating Gas Central Heating Double GlazingFirdale Close, Peakirk, Peterborough, PE6£350,000offers-overHow much can I borrow?Find out moreSelect Time Arrange a viewing Ask the owner a questionMake an offer
A feel for the area
Connected for everyday life
100%of homes in a nearby postcode can access 100+ Mbps broadband.
Available speed bands
- 30+ Mbps
- 100%
- 100+ Mbps
- 100%
- 300+ Mbps
- 100%
- 1,000+ Mbps
- 100%
Getting about
1.2 milesto Peterborough Rail Station
Approximate straight-line distance · DfT NaPTAN · 13 Sept 2026Background air quality
- Fine particles · PM₂.₅
- 7.6 µg/m³ · Above the WHO guideline · well within the UK legal limit
- Nitrogen dioxide · NO₂
- 9.8 µg/m³ · Meets the WHO guideline
Annual background levels. For scale: the WHO 2021 guideline is 5 µg/m³ for PM₂.₅ and 10 for NO₂; the UK legal limit is 20 and 40. Lower is better; this is a 1 km model, not a reading at the door.
Defra · 2024 annual model · 1 km areaLocal information is approximate. Distances are straight-line estimates from the available location. Broadband describes postcode coverage, not the speed or service available at this home; check the address with a provider. Air quality is a modelled annual background estimate.
Picture your everyday
Start with the agent's details and explore the area guide to get a feel for daily life here.
Other homes nearby
About these property details
The information provided in this listing is for general information purposes only and does not constitute property particulars. We make no warranties or guarantees, express or implied, regarding the accuracy, completeness, or availability of the information.
Property details are provided by the listing agent, developer, or other third parties, and we have no control over the content provided. Prospective buyers or tenants should make their own enquiries and verify all information directly with the agent or relevant party.
Information relating to Energy Performance Certificates, Home Reports, or other statutory documents should be obtained directly from the selling agent or developer where applicable.