

Hadnall · SY4
Abbot Drive, Hadnall
Abbot Drive, Hadnall, SY4
Offers Over
Spacious 4-5 bed detached home in Hadnall with modern kitchen, large garden, countryside views, double garage gym, and ample parking. Ideal for families, close to village amenities.
Listed 20 October 2026 · agent details updated 7 November 2026. An asking price is not a completed sale.
The home, in the agent’s words
Read the full agent description
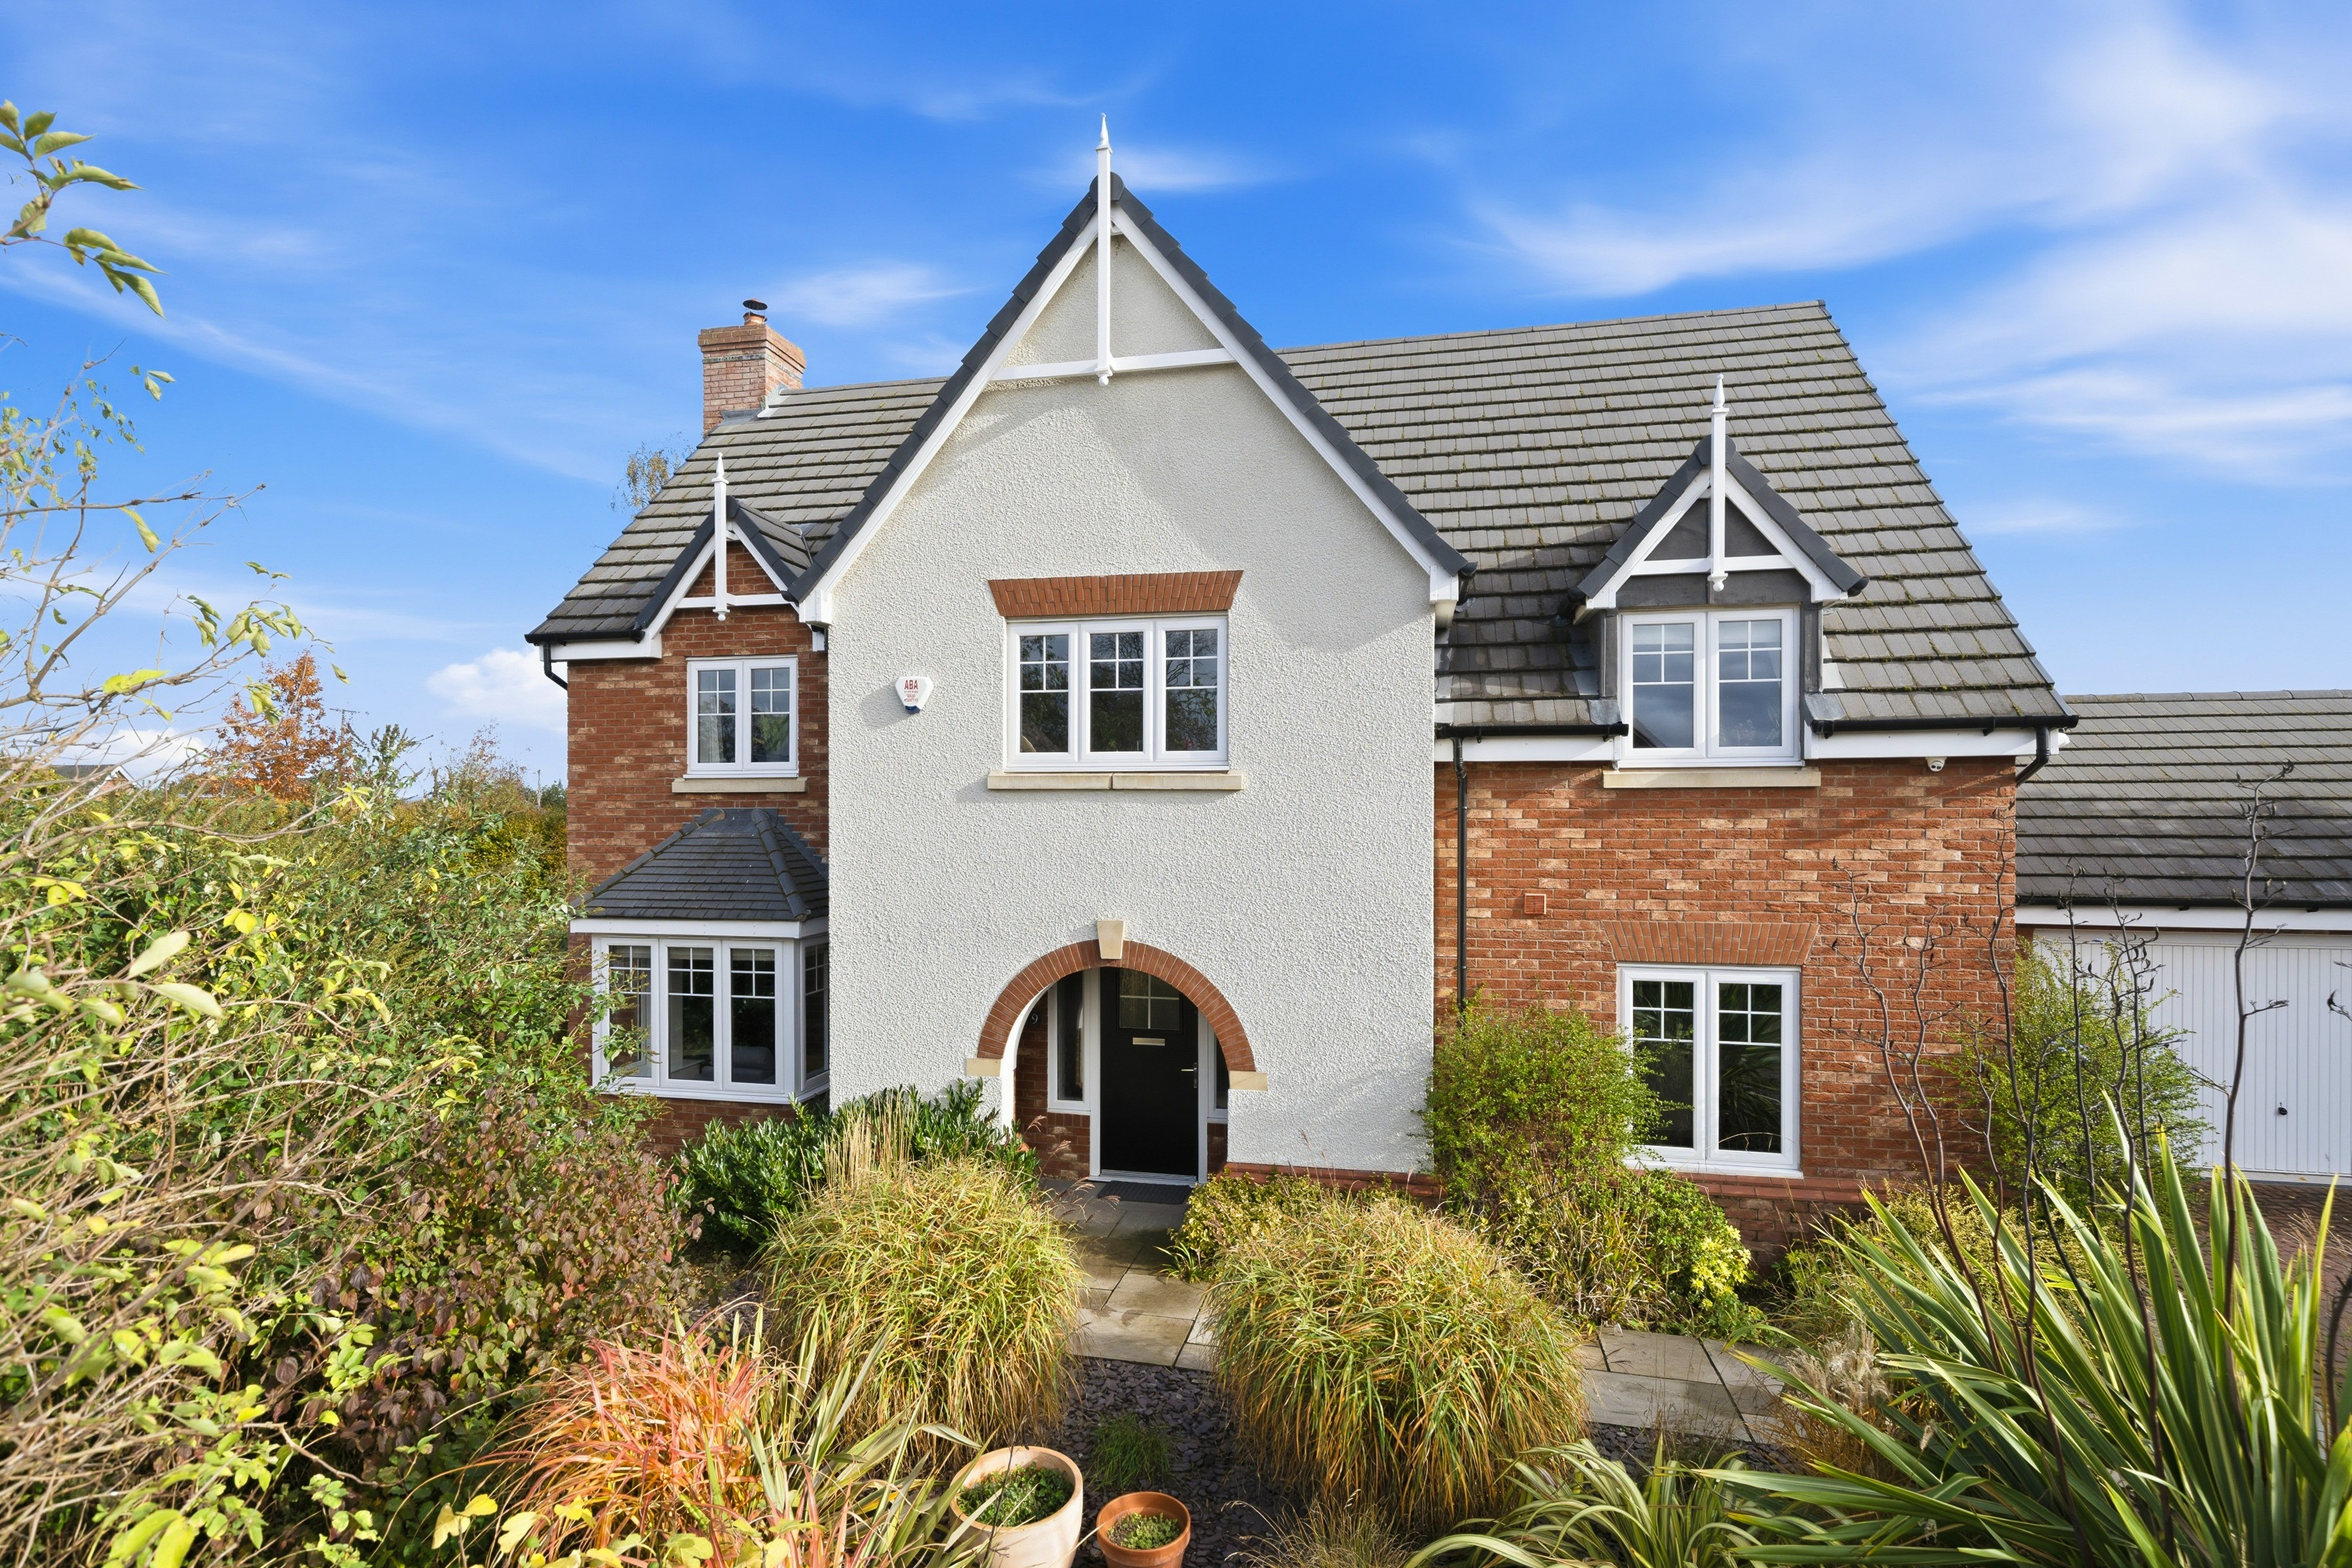
Occupying a generous plot, 9 Abbot Drive is a superb detached residence that perfectly combines modern family living with comfort and practicality. The property has been thoughtfully designed to offer an excellent balance of spacious reception rooms, beautifully appointed bedrooms and fantastic entertaining spaces, making it an ideal home for growing families.
Approached via a substantial driveway providing ample off-road parking and EV charger, the property enjoys an attractive frontage complemented by established planting, creating a welcoming first impression.
Upon entering the property, a welcoming entrance hall provides access to the principal ground floor accommodation. The impressive sitting room extends across the full width of the property and offers a wonderfully spacious yet inviting setting in which to relax and entertain. A charming bay window allows natural light to flood the room, whilst a feature log-burning stove creates a cosy focal point during the cooler months. Doors opening directly onto the rear garden provide a lovely connection between the indoor and outdoor living spaces.
At the heart of the home is the beautiful contemporary kitchen and dining area, thoughtfully designed with both everyday family life and entertaining in mind. Finished to an excellent standard, the kitchen boasts a stylish range of modern cabinetry, a comprehensive selection of integrated appliances and a striking central island incorporating a breakfast bar, perfect for informal dining and socialising. Generous space for a dining table makes this a wonderful gathering place, whilst impressive bi-folding doors open out onto the garden, allowing natural light to pour in and creating a seamless transition to the outside.
Further ground floor accommodation include a second reception room which could equally serve as a playroom or home office. A practical utility room, guest cloakroom and useful storage complete the ground floor accommodation.
To the first floor, a spacious landing leads to the well-proportioned bedroom accommodation. The principal bedroom is a lovely retreat, complemented by fitted wardrobe space and a beautifully appointed modern en suite with seperate shower and bath. The second bedroom is equally impressive, offering generous proportions, fitted wardrobes and the benefit of its own stylish en suite shower room. Two further double bedrooms provide excellent accommodation for family members or guests, whilst an additional study or bedroom offers flexibility for those working from home. A contemporary family bathroom, with seperate shower and bath is finished with modern fittings and a fresh, elegant design, serves the remaining bedrooms.
Outside, the property truly comes into its own. The spacious rear garden provides a wonderful setting for outdoor living, with a generous lawn and various thoughtfully positioned seating areas offering plenty of opportunities for alfresco dining, entertaining or simply relaxing in the sunshine. The garden enjoys lovely open views across the surrounding countryside, creating a delightful sense of space and tranquillity. Whether hosting summer gatherings with friends and family or enjoying a peaceful morning coffee, this attractive outdoor space is a real highlight of the home.
The detached double garage further enhances the property's appeal. Currently converted to provide a dedicated gym and separate storage area, it offers a fantastic additional space to suit a variety of lifestyles, whilst retaining the potential to be returned to a full double garage.
9 Abbot Drive represents a wonderful opportunity to acquire a beautifully presented and exceptionally versatile detached family home, combining generous living accommodation, contemporary finishes and delightful gardens with picturesque countryside views. Early viewing is highly recommended to fully appreciate everything this impressive property has to offer.
There is a service charge of approx. £330.26pa to Abbots Lea Management Company Limited.
Hadnall itself is a highly regarded Shropshire village, offering the charm and community feel of rural living while remaining conveniently placed for access into Shrewsbury. The village benefits from everyday amenities including a primary school, local shop, pub, church and village hall, making it a practical and appealing setting for families and those seeking a quieter lifestyle without feeling isolated. The surrounding countryside provides an attractive backdrop, while the A49 gives excellent connectivity towards Shrewsbury, Whitchurch and beyond.
Buyer and Seller Protection Available
Buyers Compliance Administration Fee: In accordance with The Money Laundering Regulations 2007, Agents are required to carry out due diligence on all Clients to confirm their identity, including eventual buyers of a property. The Agents use electronic verification system to verify Clients’ identity. This is not a credit check so will have no effect on credit history though may check details you supply against any particulars on any database to which they have access. By placing an offer on a property you agree that if your offer is accepted, subject to contract, we as Agents for the seller can complete this check for a fee of £75 inc VAT (£62.50 + VAT) per property transaction, non-refundable under any circumstance. A record of the search will be retained by the Agents.
What it's like to live in
The practical details that shape daily life here, each with its source. Anything the listing leaves open becomes a question to ask.
ParkingDouble garage + Driveway
The detached double garage further enhances the property's appeal.
Agent's descriptionRear garden
Agent's descriptionBuilt-in wardrobes
Agent's descriptionUp to 30 Mbps
Available to 90% of premises in the postcode (Ofcom, Jan 2026). Postcode coverage, not a speed guarantee: check this exact address with a provider.
Ofcom postcode coveragefreehold
Supplied listing field and any agent featuresQuestions worth asking
The listing doesn't answer these. Tick any you'd like to ask and they'll be added to your enquiry message.
Nothing added yet
Loading room styling…
Life nearby
A feel for the area
Getting about
2.7 milesto Yorton Rail Station
Approximate straight-line distance · DfT NaPTAN · 13 Sept 2026Background air quality
- Fine particles · PM₂.₅
- 5.5 µg/m³ · Above the WHO guideline · well within the UK legal limit
- Nitrogen dioxide · NO₂
- 4.0 µg/m³ · Meets the WHO guideline
Annual background levels. For scale: the WHO 2021 guideline is 5 µg/m³ for PM₂.₅ and 10 for NO₂; the UK legal limit is 20 and 40. Lower is better; this is a 1 km model, not a reading at the door.
Defra · 2024 annual model · 1 km areaLocal information is approximate. Distances are straight-line estimates from the available location. Broadband describes postcode coverage, not the speed or service available at this home; check the address with a provider. Air quality is a modelled annual background estimate.
Checking nearby places…
Picture your everyday
Start with the agent's details and explore the Area Overview to get a feel for daily life here.
Local news
A confirmed locality is needed to select relevant local stories for this home.
Checking connected news sources…
Other homes nearby
Homes in SY4 postcode area →About these property details
The information provided in this listing is for general information purposes only and does not constitute property particulars. We make no warranties or guarantees, express or implied, regarding the accuracy, completeness, or availability of the information.
Property details are provided by the listing agent, developer, or other third parties, and we have no control over the content provided. Prospective buyers or tenants should make their own enquiries and verify all information directly with the agent or relevant party.
Information relating to Energy Performance Certificates, Home Reports, or other statutory documents should be obtained directly from the selling agent or developer where applicable.