

Peterborough, PE3 6 · PE3
Thorpe Lea Road, Peterborough
Thorpe Lea Road, Peterborough, PE3 6
Offers In Excess Of
A beautifully presented 4-bed bungalow offering style, space, and flexibility. Close to Peterborough city centre and train station, with a modern kitchen, bright reception rooms, and a peaceful garden. Viewings highly recommended!
The home, in the agent’s words
- Beautifully presented 4-bedroom bungalow in a highly sought-after Peterborough location
- Prime location - just a 5-minute walk from the train station and city centre.
- Stylish open-plan kitchen and dining room, recently renovated to a high standard
- Two bright reception rooms offering flexible living and working spaces
- Modern family bathroom and ensuite shower room
- Versatile layout with potential to create 5 or 6 bedrooms to suit your needs.
- Excellent potential for extension, subject to planning permission.
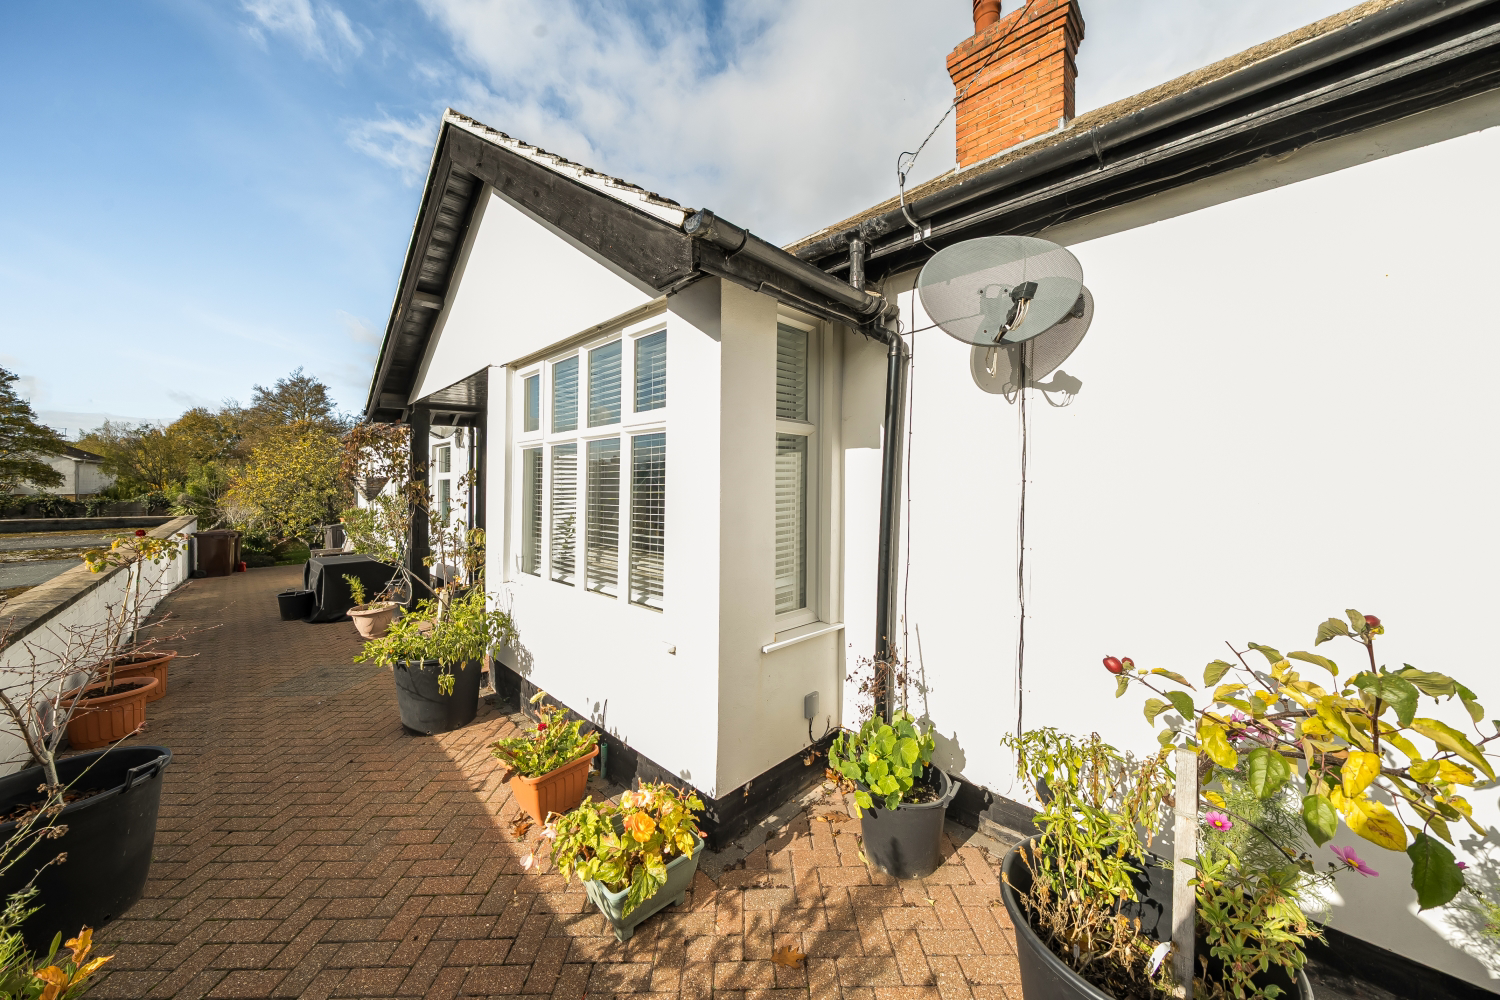
- Established rear garden with fruit trees, mature planting, and a wrap-around sun terrace.
- Driveway parking for multiple vehicles
- Close to Nene Park, Ferry Meadows, local schools, shops, and amenities
Read the full agent description
Welcome to this beautifully presented 4-bedroom bungalow, ideally located in one of Peterborough’s most desirable and convenient areas. Just a 5-minute walk from the train station and city centre, this property offers the perfect blend of tranquillity, space, and accessibility.
Step inside and you’ll find a stylish open-plan kitchen and dining room, recently renovated to a high standard - the true heart of the home, perfect for everyday family life or entertaining. Two bright and comfortable reception rooms offer flexible living spaces, whether you need a lounge, family room, or home office.
Currently arranged as a four-bedroom home with a family bathroom and a modern ensuite shower room, the property also offers fantastic versatility - it can easily be reconfigured to create five or even six bedrooms to suit your lifestyle needs.
Beyond its current layout, this bungalow also presents excellent potential for extension - whether to the rear or by adding an upper level - to provide additional living space, subject to the appropriate planning permissions.
Outside, you’ll fall in love with the established rear garden, filled with fruit trees and mature planting, creating a peaceful, green retreat. The wrap-around sun terrace along the back and side of the property is perfect for enjoying a quiet drink with a good book, or for those with green fingers, growing your own chillies, tomatoes, or squash - just as the current owner does.
To the front, there’s driveway parking for multiple vehicles, ensuring convenience for family and guests alike.
With Nene Park and Ferry Meadows just a short distance away, plus local schools, shops, and amenities close by, this home offers an enviable lifestyle in one of Peterborough’s most popular locations.
This is a wonderful family home with oodles of space, warmth, and potential - ready to move into and make your own.
Contact EweMove Peterborough West today to arrange your viewing — opportunities like this don’t come along often!
Tenure: Freehold
Council Tax band: D
EPC Rating: D
Gas central heating / double glazing
A feel for the area
Connected for everyday life
100%of homes in the postcode can access 100+ Mbps broadband.
Available speed bands
- 30+ Mbps
- 100%
- 100+ Mbps
- 100%
- 300+ Mbps
- 100%
- 1,000+ Mbps
- 100%
Getting about
0.3 milesto Peterborough Rail Station
Approximate straight-line distance · DfT NaPTAN · 13 Sept 2026Background air quality
- Fine particles · PM₂.₅
- 7.5 µg/m³ · Above the WHO guideline · well within the UK legal limit
- Nitrogen dioxide · NO₂
- 10.8 µg/m³ · Above the WHO guideline · well within the UK legal limit
Annual background levels. For scale: the WHO 2021 guideline is 5 µg/m³ for PM₂.₅ and 10 for NO₂; the UK legal limit is 20 and 40. Lower is better; this is a 1 km model, not a reading at the door.
Defra · 2024 annual model · 1 km areaLocal information is approximate. Distances are straight-line estimates from the available location. Broadband describes postcode coverage, not the speed or service available at this home; check the address with a provider. Air quality is a modelled annual background estimate.
Checking nearby places…
Picture your everyday
Start with the agent's details and explore the area guide to get a feel for daily life here.
Other homes nearby
Homes in PE3 postcode area →About these property details
The information provided in this listing is for general information purposes only and does not constitute property particulars. We make no warranties or guarantees, express or implied, regarding the accuracy, completeness, or availability of the information.
Property details are provided by the listing agent, developer, or other third parties, and we have no control over the content provided. Prospective buyers or tenants should make their own enquiries and verify all information directly with the agent or relevant party.
Information relating to Energy Performance Certificates, Home Reports, or other statutory documents should be obtained directly from the selling agent or developer where applicable.