

Huddersfield, West Yorkshire · HD7
High Street, Golcar
High Street, Golcar, Huddersfield, West Yorkshire, HD7
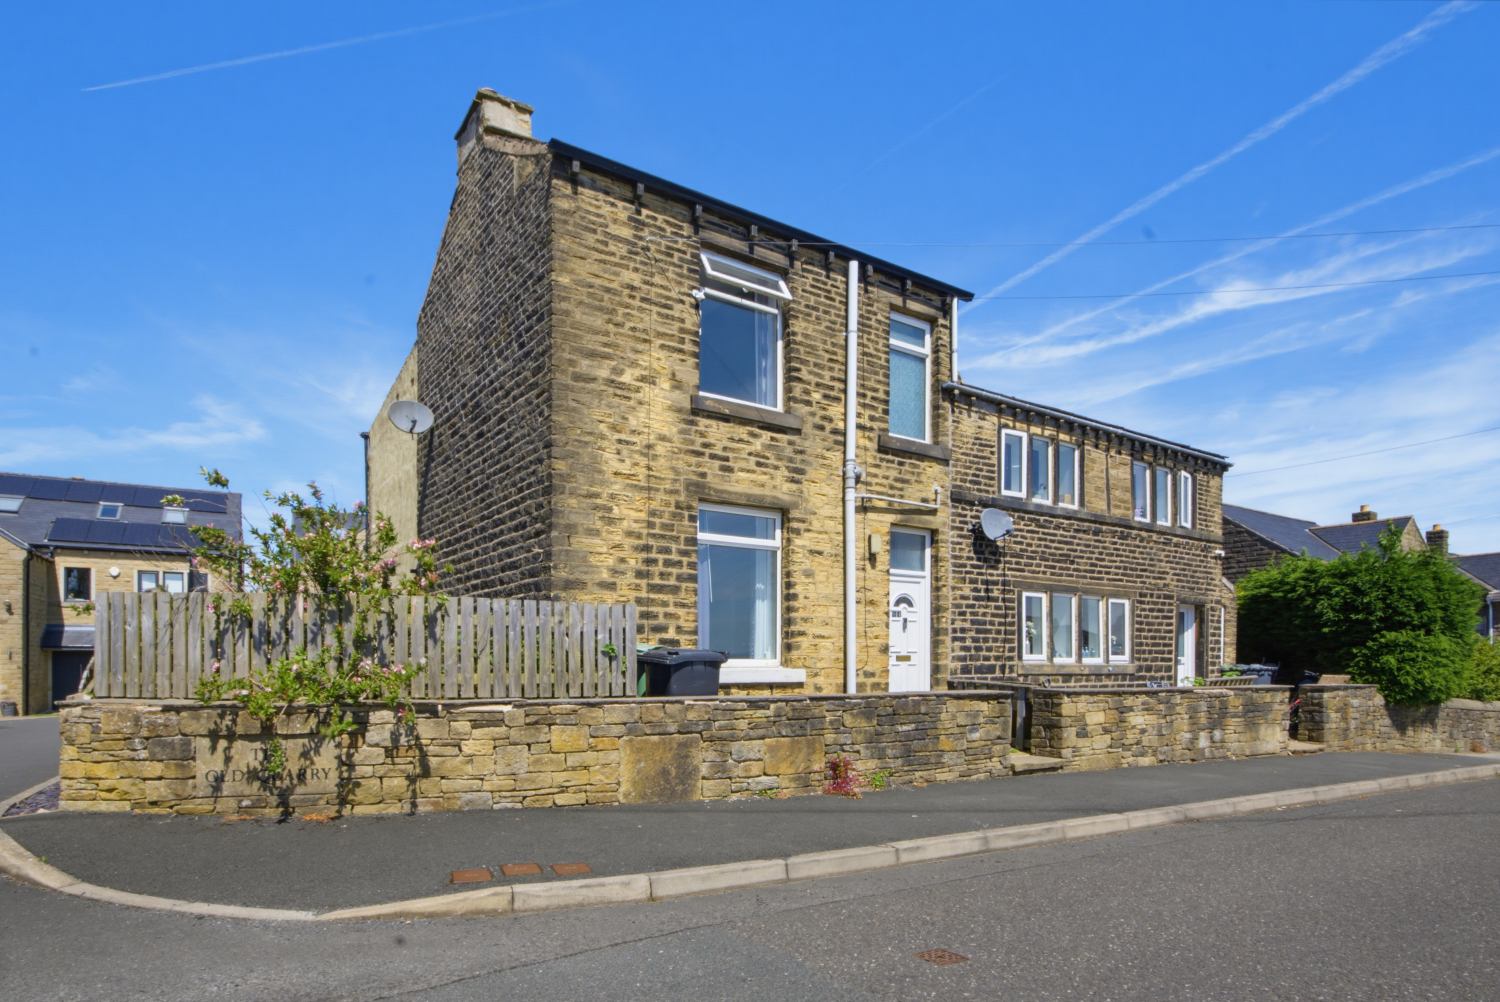
Positioned on a fantastic corner plot in the sought-after village of Scapegoat Hill, Huddersfield, this 4-bedroom stone semi-detached house offers an excellent blend of traditional charm and modern family living. Featuring bright, open-plan spaces, contemporary styling, off road and a secure, low-maintenance wraparound garden, this property is ideal for growing families looking to settle into a vibrant community with great schools and excellent commuter links.
The home, in the agent’s words
- Call NOW 24/7 To Express Your Interest
- Open plan Kitchen/Diner
- Stunning Elevated views
- Modern Family Bathroom
- Generous Wraparound Garden
- Superb Commuter Links
- Highly Desirable Location
- Off Street Parking
Read the full agent description
Positioned on a fantastic corner plot in the sought-after village of Scapegoat Hill, Huddersfield, this 4-bedroom stone semi-detached house offers an excellent blend of traditional charm and modern family living. Featuring bright, open-plan spaces, contemporary styling, off road and a secure, low-maintenance wraparound garden, this property is ideal for growing families looking to settle into a vibrant community with great schools and excellent commuter links.
Ground Floor: Living & Dining
Step inside the front entrance, where the property opens up into a spacious, light-filled layout designed for modern life.
The Lounge: To the front of the home is a comfortable, inviting living room. It features grey laminate flooring, an industrial-style black radiator, and a contemporary wood-slat feature wall complete with built-in alcove storage.
The Kitchen / Diner: Moving through to the rear, you'll find the heart of the home—a spacious open-plan kitchen and dining area. The kitchen is fitted with modern grey Shaker-style units, marble-effect worktops, a matte black sink and tap, and a freestanding double cooker.
Garden Access: The dining area offers plenty of space for a family table and features a coordinating timber accent wall. Double uPVC French doors open directly onto the garden, making it easy to keep an eye on the kids or enjoy outdoor dining during the warmer months.
First Floor: Bedrooms & Family Bathroom
The stairs lead up to a bright central landing, providing access to four practical bedrooms and the family bathroom.
Principal Bedrooms: The two main double bedrooms are generously sized and filled with natural light. The front bedroom benefits from an elevated position, offering far-reaching views across the surrounding Huddersfield landscape.
Bedrooms 3 & 4: These rooms are versatile spaces, perfect as children's bedrooms, a nursery, or a dedicated home office. One is styled with decorative wall paneling and rabbit-themed wallpaper, while the other features soft pastel pink walls and a neat grey herringbone floor.
The Family Bathroom: A clean and contemporary space, combining classic white metro tiling with a bold navy accent wall and a vertical wood-slat panel. It includes a fitted bath with an overhead shower, a low-flush WC, and a pedestal washbasin.
Outside Space
The exterior is a particular highlight of this home. Situated on an enviable corner plot bordered by a traditional stone wall, the garden wraps around the side and rear of the property to maximize the available space. There is also off street parking to the rear of the property for ease.
Fully enclosed and designed for low maintenance, the garden features sections of artificial lawn and clean gravel borders. It offers a secure, hassle-free environment perfect for children's play equipment, pets, or outdoor seating.
The Location
Located in the popular village of Golcar, you are perfectly placed to enjoy a great village lifestyle. The property is within easy reach of local shops, traditional pubs, scenic countryside walks, and highly regarded local schools. For those commuting further afield, Huddersfield town centre is just a short drive away, and excellent links to the M62 motorway make journeys to Leeds and Manchester straightforward.
Viewing is highly recommended to fully appreciate the space, plot size, and views on offer. Book your viewing online 24/7.
A feel for the area
Connected for everyday life
100%of homes in the postcode can access 100+ Mbps broadband.
Available speed bands
- 30+ Mbps
- 100%
- 100+ Mbps
- 100%
- 300+ Mbps
- 100%
- 1,000+ Mbps
- 100%
Getting about
1.4 milesto Slaithwaite Rail Station
Approximate straight-line distance · DfT NaPTAN · 13 Sept 2026Background air quality
- Fine particles · PM₂.₅
- 6.4 µg/m³ · Above the WHO guideline · well within the UK legal limit
- Nitrogen dioxide · NO₂
- 7.0 µg/m³ · Meets the WHO guideline
Annual background levels. For scale: the WHO 2021 guideline is 5 µg/m³ for PM₂.₅ and 10 for NO₂; the UK legal limit is 20 and 40. Lower is better; this is a 1 km model, not a reading at the door.
Defra · 2024 annual model · 1 km areaLocal information is approximate. Distances are straight-line estimates from the available location. Broadband describes postcode coverage, not the speed or service available at this home; check the address with a provider. Air quality is a modelled annual background estimate.
Checking nearby places…
Picture your everyday
Start with the agent's details and explore the area guide to get a feel for daily life here.
Other homes nearby
Homes in HD7 postcode area →About these property details
The information provided in this listing is for general information purposes only and does not constitute property particulars. We make no warranties or guarantees, express or implied, regarding the accuracy, completeness, or availability of the information.
Property details are provided by the listing agent, developer, or other third parties, and we have no control over the content provided. Prospective buyers or tenants should make their own enquiries and verify all information directly with the agent or relevant party.
Information relating to Energy Performance Certificates, Home Reports, or other statutory documents should be obtained directly from the selling agent or developer where applicable.