
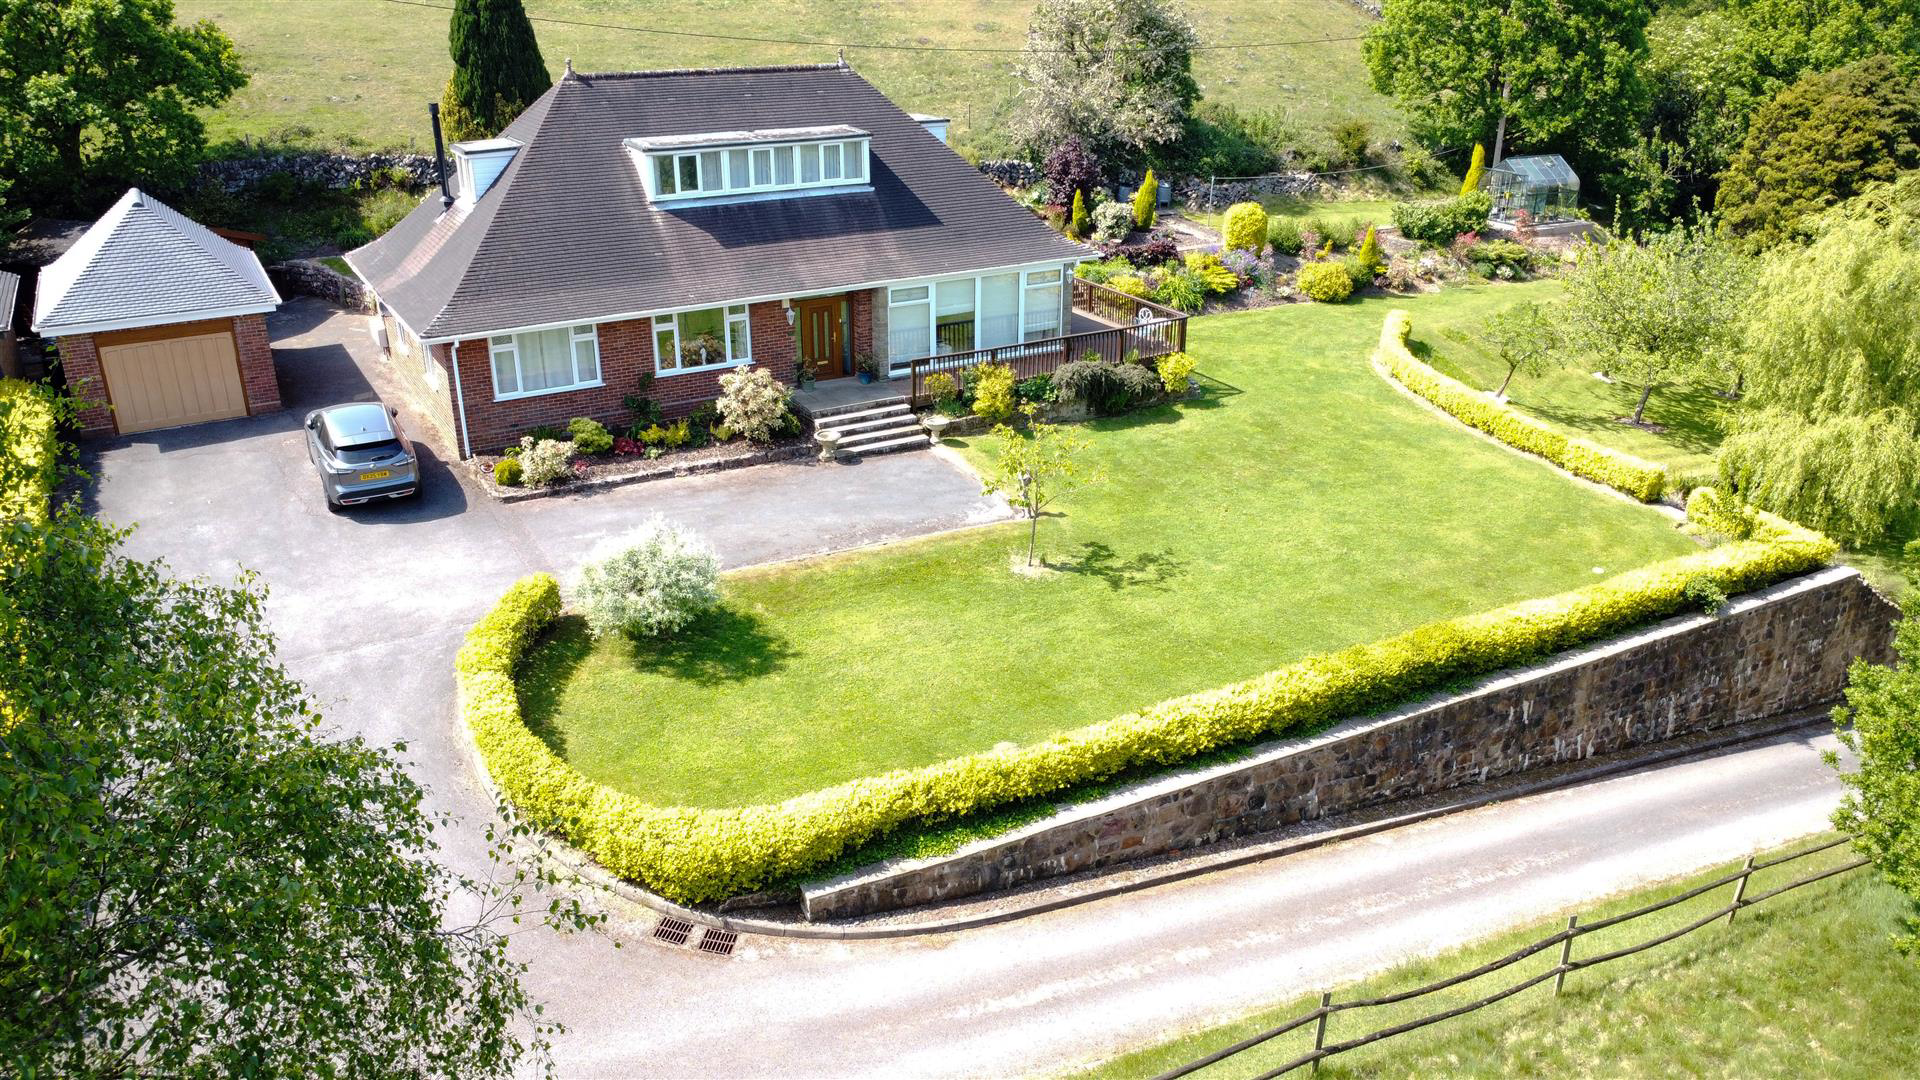

Longsdon, Stoke-On-Trent · ST9
Micklea Lane, Longsdon
Micklea Lane, Longsdon, Stoke-On-Trent
OIRO
This impressive four/five-bedroom detached family home is nestled within a 0.85 acre plot and is situated in an elevated position, providing stunning views of the neighbouring countryside and having brick built garage and timber garden store. The property is finished to an excellent standard throughout and provides a versatile layout, being either four bedrooms, three reception rooms or five bedrooms, two reception rooms. The property boasts two bathroom/shower rooms, 26ft open plan living/kitchen/breakfast room, utility, garden room and sitting room having a Morso log burning stove, ideal throughout those winter months. You're welcomed into the property via the porch, with built in storage and access to the hallway. The kitchen/living/breakfast room is fitted with high gloss base and eye level units, quartz worksurfaces/breakfast bar, Franke stainless steel sink, Bosch induction hob, extractor, Bosch double oven, and Bosch integral dishwasher. The living room has a feature gas firepl…
The home, in the agent’s words
- Four/five bedroom detached family home
- Two/three reception rooms
- 26ft open plan kitchen/living/dining room
- 0.85 of an acre plot
- Brick constructed garage
- Timber workshop
- Two bathroom/shower rooms
- Utility
- Stunning views
Read the full agent description
This impressive four/five-bedroom detached family home is nestled within a 0.85 acre plot and is situated in an elevated position, providing stunning views of the neighbouring countryside and having brick built garage and timber garden store. The property is finished to an excellent standard throughout and provides a versatile layout, being either four bedrooms, three reception rooms or five bedrooms, two reception rooms. The property boasts two bathroom/shower rooms, 26ft open plan living/kitchen/breakfast room, utility, garden room and sitting room having a Morso log burning stove, ideal throughout those winter months. You're welcomed into the property via the porch, with built in storage and access to the hallway. The kitchen/living/breakfast room is fitted with high gloss base and eye level units, quartz worksurfaces/breakfast bar, Franke stainless steel sink, Bosch induction hob, extractor, Bosch double oven, and Bosch integral dishwasher. The living room has a feature gas fireplace with stone surround, mantle, hearth, with patio door access to the rear. The dining room has ample room for a table and chairs and access to the garden room and hallway. The garden room has Upvc double glazed windows, access to the side, with radiator, electric fireplace, an ideal place to enjoy the views. The utility has a range of base and eye level units, stainless steel sink, plumbing and space for a washing machine, access to the rear. Located to the front of the property is a bedroom and dining/bedroom. To the rear is a sitting room with contemporary log burning stove. These rooms are serviced via a shower room with vanity sink unit, built in cistern, storage and walk in shower cubicle with chrome fitment. To the first floor the landing is a generous space and could be utilised as an office. Bedroom one has a separate dressing area, with the bedroom having fitted wardrobes.
Entrance Porch - 1.69 x 1.32 (5'6" x 4'3") - UPVC double glazed door and windows to the front elevation, tiled floor, built in storage and cupboard.
Entrance Hall - Radiator, wood effect flooring, staircase to the first floor.
Kitchen/Living/Breakfast Room - 6.62 x 8.01 (21'8" x 26'3") - Kitchen
Range of high gloss units to the base and eye level, Franke sink with satin finish mixer tap, four ring Bosch induction hob with extractor above, Bosch integrated grill, Bosch fan assisted oven, integral fridge, integral freezer, integral Bosch dishwasher, Quartz worksurfaces, Quartz breakfast bar, UPVC double glazed window to the rear elevation, inset downlights, wood style flooring.
Living/Breakfast Room
UPVC double glazed patio door to the rear elevation, UPVC double glazed windows to the side elevation, living flame gas fire set on stone surround, hearth and mantle, wood style flooring, two radiators.
Garden Room - 5.38 x 2.06 (17'7" x 6'9") - UPVC double glazed windows to the front elevation, UPVC double glazed patio doors to the side elevation, radiator, electric fire place.
Utility Room - 4.09 x 1.17 (13'5" x 3'10") - UPVC double glazed door to the rear elevation, radiator, base and eye level units, stainless steel sink unit with drainer and chrome mixer tap, plumbing for washing machine.
Shower Room - 2.69 x 1.96 (8'9" x 6'5") - Walk in shower cubicle with chrome fitment, vanity sink unit with storage beneath, built in cistern, mirror with light, extractor fan, inset downlights, anthracite radiator, storage cupboard housing immersion heated tank.
Bedroom Three/Dining Room - 4.24 x 3.63 (13'10" x 11'10") - Radiator, Upvc double glazed window to the front elevation.
Bedroom Four - 3.11 x 3.63 (10'2" x 11'10") - UPVC double glazed window to the front and side elevation, radiator.
Bedroom Five/ Sitting Room - 4.60 x 3.12 (15'1" x 10'2") - Radiator, UPVC double glazed window to the side and rear elevation, Morso log burning stove with granite hearth.
First Floor -
Landing Room - 4.72 x 2.99 (15'5" x 9'9") - Velux style window to the rear elevation, UPVC double glazed window to the front elevation, radiator, loft access, eaves storage.
Bedroom One - 3.66 x 3.73 (12'0" x 12'2") - Fitted wardrobes, drawers, radiator, bedside tables, UPVC double glazed window to the side elevation.
Dressing Room - 3.65 x 2.11 (11'11" x 6'11") - Dressing area with built in dressing table and drawers, radiator.
Bedroom Two - 3.54 x 3.33 (11'7" x 10'11") - UPVC double glazed window to the side elevation, radiator, eaves storage.
Bathroom - 2.39 x 2.39 (7'10" x 7'10") - Panelled bath with chrome mixer tap, chrome shower fitment over with shower screen, wall mounted vanity sink unit with storage, mirror with light, built in cistern, chrome heated towel radiator, fully tiled, inset downlights, extractor fan, Velux style window to the rear elevation.
Outside - To the front is tarmacadam driveway, area laid to lawn, hedged boundary, well stocked borders, steps to the front door, decked area to the side elevation, access to the Garage.
To the rear is area laid to lawn, well stocked borders, walled boundary, outside water tap, courtesy lighting, stone path, stone patio, wood railings.
To garden to the side is laid to lawn, well stocked borders, walled boundary, pathway, tarmacadam driveway, mature plants, trees and shrubs and greenhouse.
Garage - 5.70 x 3.69 (18'8" x 12'1") - Brick constructed with pitch tiled roof, electric up and over door, Upvc double glazed windows, loft storage, light and power connected.
Garage/Workshop - 3.92 x 4.92 (12'10" x 16'1") - Timber constructed, up and over door, window to the side elevation, door to the side elevation, power and light connected.
A feel for the area
Connected for everyday life
0%of homes in the postcode can access 100+ Mbps broadband.
Available speed bands
- 30+ Mbps
- 58%
- 100+ Mbps
- 0%
- 300+ Mbps
- 0%
- 1,000+ Mbps
- 0%
Getting about
7 milesto Longport Rail Station
Approximate straight-line distance · DfT NaPTAN · 13 Sept 2026Background air quality
- Fine particles · PM₂.₅
- 6.2 µg/m³ · Above the WHO guideline · well within the UK legal limit
- Nitrogen dioxide · NO₂
- 6.2 µg/m³ · Meets the WHO guideline
Annual background levels. For scale: the WHO 2021 guideline is 5 µg/m³ for PM₂.₅ and 10 for NO₂; the UK legal limit is 20 and 40. Lower is better; this is a 1 km model, not a reading at the door.
Defra · 2024 annual model · 1 km areaLocal information is approximate. Distances are straight-line estimates from the available location. Broadband describes postcode coverage, not the speed or service available at this home; check the address with a provider. Air quality is a modelled annual background estimate.
Picture your everyday
Start with the agent's details and explore the area guide to get a feel for daily life here.
Other homes nearby
Homes in ST9 postcode area →About these property details
The information provided in this listing is for general information purposes only and does not constitute property particulars. We make no warranties or guarantees, express or implied, regarding the accuracy, completeness, or availability of the information.
Property details are provided by the listing agent, developer, or other third parties, and we have no control over the content provided. Prospective buyers or tenants should make their own enquiries and verify all information directly with the agent or relevant party.
Information relating to Energy Performance Certificates, Home Reports, or other statutory documents should be obtained directly from the selling agent or developer where applicable.