

Falmouth · TR11
Budock Water, Falmouth
Budock Water, Falmouth, TR11
Guide price
A SPACIOUS AND VERSATILE FOUR-BEDROOM
HOME WITH A HEATED SWIMMING POOL, MULTIPLE OUTBUILDINGS, STUNNING COUNTRYSIDE VIEWS, AND EXCELLENT PARKING.
The home, in the agent’s words
- Swimming Pool
Read the full agent description
A SPACIOUS AND VERSATILE FOUR-BEDROOM
HOME WITH A HEATED SWIMMING POOL, MULTIPLE OUTBUILDINGS, STUNNING COUNTRYSIDE VIEWS, AND EXCELLENT PARKING.
THE PROPERTY
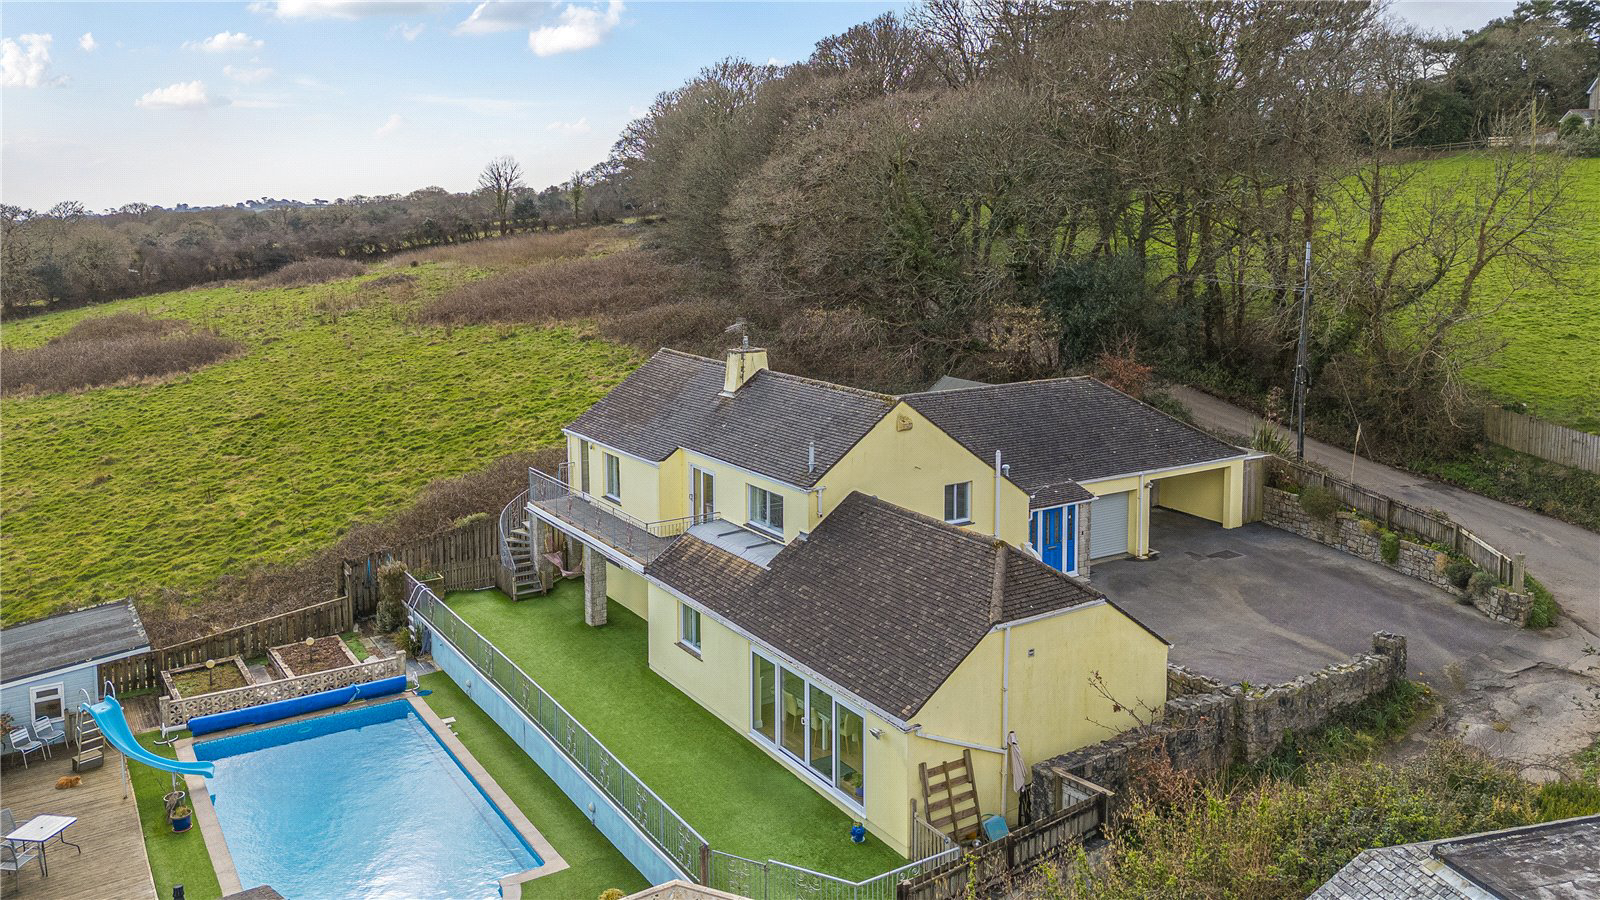
Originally built in 1979 and significantly extended over the years, this spacious detached home offers highly versatile accommodation. The property features four generously sized bedrooms, two of which benefit from en-suite facilities. At the heart of the home is the impressive kitchen and day room, an inviting space that opens onto a large terrace with views over the heated swimming pool. A separate evening lounge enjoys stunning countryside views and leads onto a spacious balcony, providing an ideal spot to take in the surrounding landscape.
-
Sustainability is a key feature of the home, with an air-source heat pump providing heating for the main house, while a separate system efficiently heats the swimming pool. Solar panels with a feed-in tariff further enhance the property’s eco-friendly credentials. Additional outbuildings include a workshop, an artist’s studio, and a dedicated pool pump room.
OUTSIDE
The property is approached via a large forecourt, offering parking for multiple vehicles alongside a garage and a carport. There is potential to add additional accommodation above this garage which would be accessed via an internal staircase if required. To the side, a beautifully designed terrace extends from the kitchen/day room, enclosed with safety railings and providing easy access to the swimming pool. The heated pool (10m x 5m) is complete with a poolside slide and a dedicated pump house.
-
The garden also features an artist’s studio, perfectly positioned to enjoy views over the surrounding countryside, making it an ideal creative retreat or home office. A separate workshop provides additional storage and workspace, while a changing room with a WC adds practicality for poolside use.
LOCATION
Set in a desirable location, this home enjoys picturesque views over the surrounding farmland while remaining well-connected to local amenities. The combination of countryside tranquility with convenient access to nearby towns makes this an excellent choice for those seeking a balance between rural living and everyday convenience.
Key facts
- Council tax band: F.
- EPC rating: C (score 72; potential rating B).
- Parking: double garage, secure.
- Outside: garden, patio, balcony.
A feel for the area
Connected for everyday life
100%of homes in the postcode can access 100+ Mbps broadband.
Available speed bands
- 30+ Mbps
- 100%
- 100+ Mbps
- 100%
- 300+ Mbps
- 100%
- 1,000+ Mbps
- 100%
Getting about
0.9 milesto Penmere Rail Station
Approximate straight-line distance · DfT NaPTAN · 13 Sept 2026Background air quality
- Fine particles · PM₂.₅
- 5.1 µg/m³ · Above the WHO guideline · well within the UK legal limit
- Nitrogen dioxide · NO₂
- 3.0 µg/m³ · Meets the WHO guideline
Annual background levels. For scale: the WHO 2021 guideline is 5 µg/m³ for PM₂.₅ and 10 for NO₂; the UK legal limit is 20 and 40. Lower is better; this is a 1 km model, not a reading at the door.
Defra · 2024 annual model · 1 km areaLocal information is approximate. Distances are straight-line estimates from the available location. Broadband describes postcode coverage, not the speed or service available at this home; check the address with a provider. Air quality is a modelled annual background estimate.
Checking nearby places…
Picture your everyday
Start with the agent's details and explore the area guide to get a feel for daily life here.
Other homes nearby
Homes in TR11 postcode area →About these property details
The information provided in this listing is for general information purposes only and does not constitute property particulars. We make no warranties or guarantees, express or implied, regarding the accuracy, completeness, or availability of the information.
Property details are provided by the listing agent, developer, or other third parties, and we have no control over the content provided. Prospective buyers or tenants should make their own enquiries and verify all information directly with the agent or relevant party.
Information relating to Energy Performance Certificates, Home Reports, or other statutory documents should be obtained directly from the selling agent or developer where applicable.