

Bude, Cornwall · EX23
Manor Road, Bude
Manor Road, Bude, Cornwall, EX23
Guide price
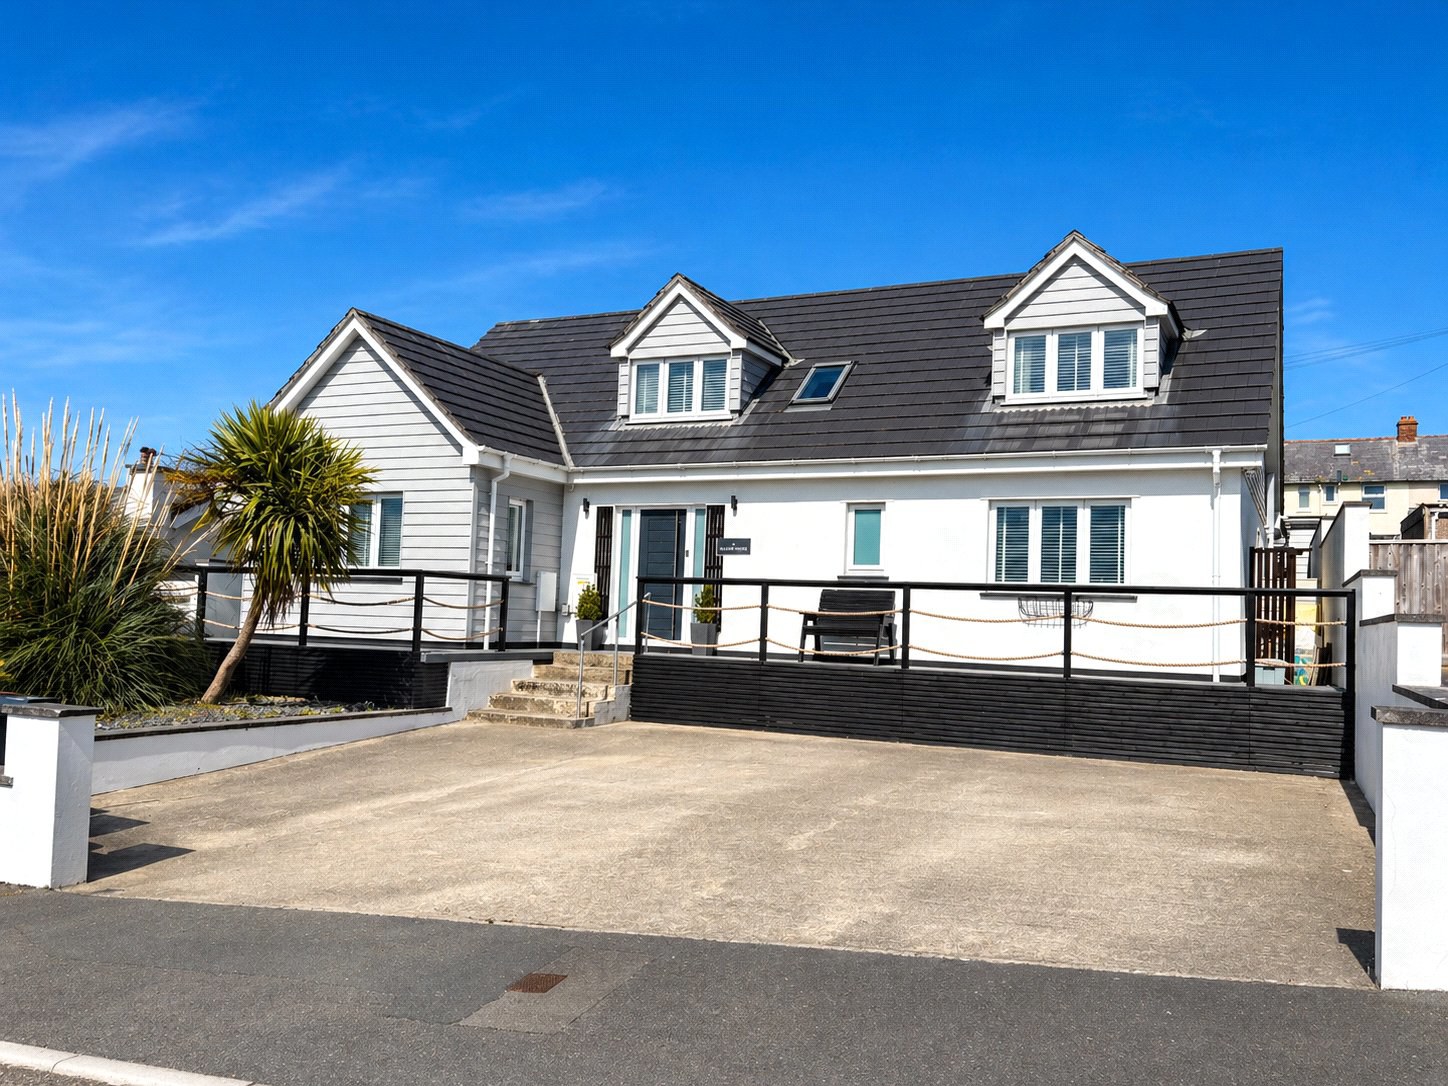
A detached dormer bungalow, combining a modern finish with impressive internal space. Fully renovated and extended, the property has been carefully updated to create a polished and highly adaptable home with tasteful decoration throughout. There are four bedrooms and four ensuites, a separate dining room with doors opening onto the patio, driveway parking for two/three cars, and a rear garden.
The home, in the agent’s words
Read the full agent description
7 Manor Road has been significantly improved and thoughtfully reworked. From the moment of arrival, the property stands out for its broad frontage, clean lines and strong kerb appeal, with a generous driveway providing parking for two to three cars.
Inside, the scale of the renovation is clear. The accommodation has been extended and upgraded to provide a layout that feels well considered for modern living, with tasteful decoration and a fresh, well maintained presentation throughout. The balance between everyday practicality and more relaxed social space is a real strength.
The main living areas are arranged to connect well with the outside space, and the separate dining room is a particularly attractive part of the home. With glass patio doors opening directly onto the patio, it offers an easy flow for family meals, entertaining and summer use of the garden. The kitchen is fitted with new built in appliances.
All four bedrooms benefit from their own ensuite, which gives the property a rare degree of flexibility and comfort. The bedroom spaces are generous and well finished, including an impressive upper floor room with extensive fitted storage and the feel of a private suite. The ensuites are finished in a modern style. while the overall arrangement of the accommodation allows perfectly for families or guests. Subject to planning, there is potential to explore the creation of an adjoining annexe.
Outside, the rear garden provides an appealing mix of lawn, patio and seating areas. The garden enjoys a pleasant open outlook with views stretching towards Lynstone and Upton, helping to give the property a stronger sense of setting. A large solidly constructed shed adds useful storage or workshop potential.
A feel for the area
Connected for everyday life
8%of homes in the postcode can access 100+ Mbps broadband.
Available speed bands
- 30+ Mbps
- 100%
- 100+ Mbps
- 8%
- 300+ Mbps
- 8%
- 1,000+ Mbps
- 8%
Getting about
24.4 milesto Okehampton Rail Station
Approximate straight-line distance · DfT NaPTAN · 13 Sept 2026Background air quality
- Fine particles · PM₂.₅
- 4.6 µg/m³ · Meets the WHO guideline
- Nitrogen dioxide · NO₂
- 2.9 µg/m³ · Meets the WHO guideline
Annual background levels. For scale: the WHO 2021 guideline is 5 µg/m³ for PM₂.₅ and 10 for NO₂; the UK legal limit is 20 and 40. Lower is better; this is a 1 km model, not a reading at the door.
Defra · 2024 annual model · 1 km areaLocal information is approximate. Distances are straight-line estimates from the available location. Broadband describes postcode coverage, not the speed or service available at this home; check the address with a provider. Air quality is a modelled annual background estimate.
Picture your everyday
Start with the agent's details and explore the area guide to get a feel for daily life here.
Other homes nearby
Homes in EX23 postcode area →About these property details
The information provided in this listing is for general information purposes only and does not constitute property particulars. We make no warranties or guarantees, express or implied, regarding the accuracy, completeness, or availability of the information.
Property details are provided by the listing agent, developer, or other third parties, and we have no control over the content provided. Prospective buyers or tenants should make their own enquiries and verify all information directly with the agent or relevant party.
Information relating to Energy Performance Certificates, Home Reports, or other statutory documents should be obtained directly from the selling agent or developer where applicable.