

Kirknewton · EH27
Churchill Way, Kirknewton
Churchill Way, Kirknewton, EH27 8AE
Fixed Price
Stylish 3 bed home in Kirknewton with modern interiors, spacious lounge, bi-fold doors to large garden, great amenities, and commuter links. Ideal for families or first-time buyers.
Listed 13 August 2026 · agent details updated 2 November 2026. An asking price is not a completed sale.
The home, in the agent’s words
- Beautifully Upgraded 3 Bedroom Terraced Home
- Spacious Dining Lounge With Bi-Fold Doors To The Rear Garden
- Open Countryside Views From The Front Of The Property
- Ideal Location For All Village Amenities
- Living Level Toilet
- Wood Burning Stove
Read the full agent description
Idyllic Family Home with Amazing Garden in a Popular Location!
Located within the popular village of Kirknewton, this attractive 3 bedroomed house offers a rarely available opportunity to buy in this quiet cul-de-sac. Sharon Campbell and REMAX Property bring this delightful property to the market in Churchill Way, Kirknewton, EH27 8AE. The property provides well-proportioned accommodation and a practical layout, making it an appealing home in a convenient and well-connected location.
Situated within the popular village of Kirknewton, this beautifully maintained home has been thoughtfully upgraded throughout to create a stylish and welcoming living environment. With quality finishes throughout, the property is a offers modern interiors, spacious accommodation and a convenient location close to local amenities, schooling and excellent commuter links to Edinburgh and beyond. Perfect for first-time buyers, young families or those looking for a home ready to move straight into.
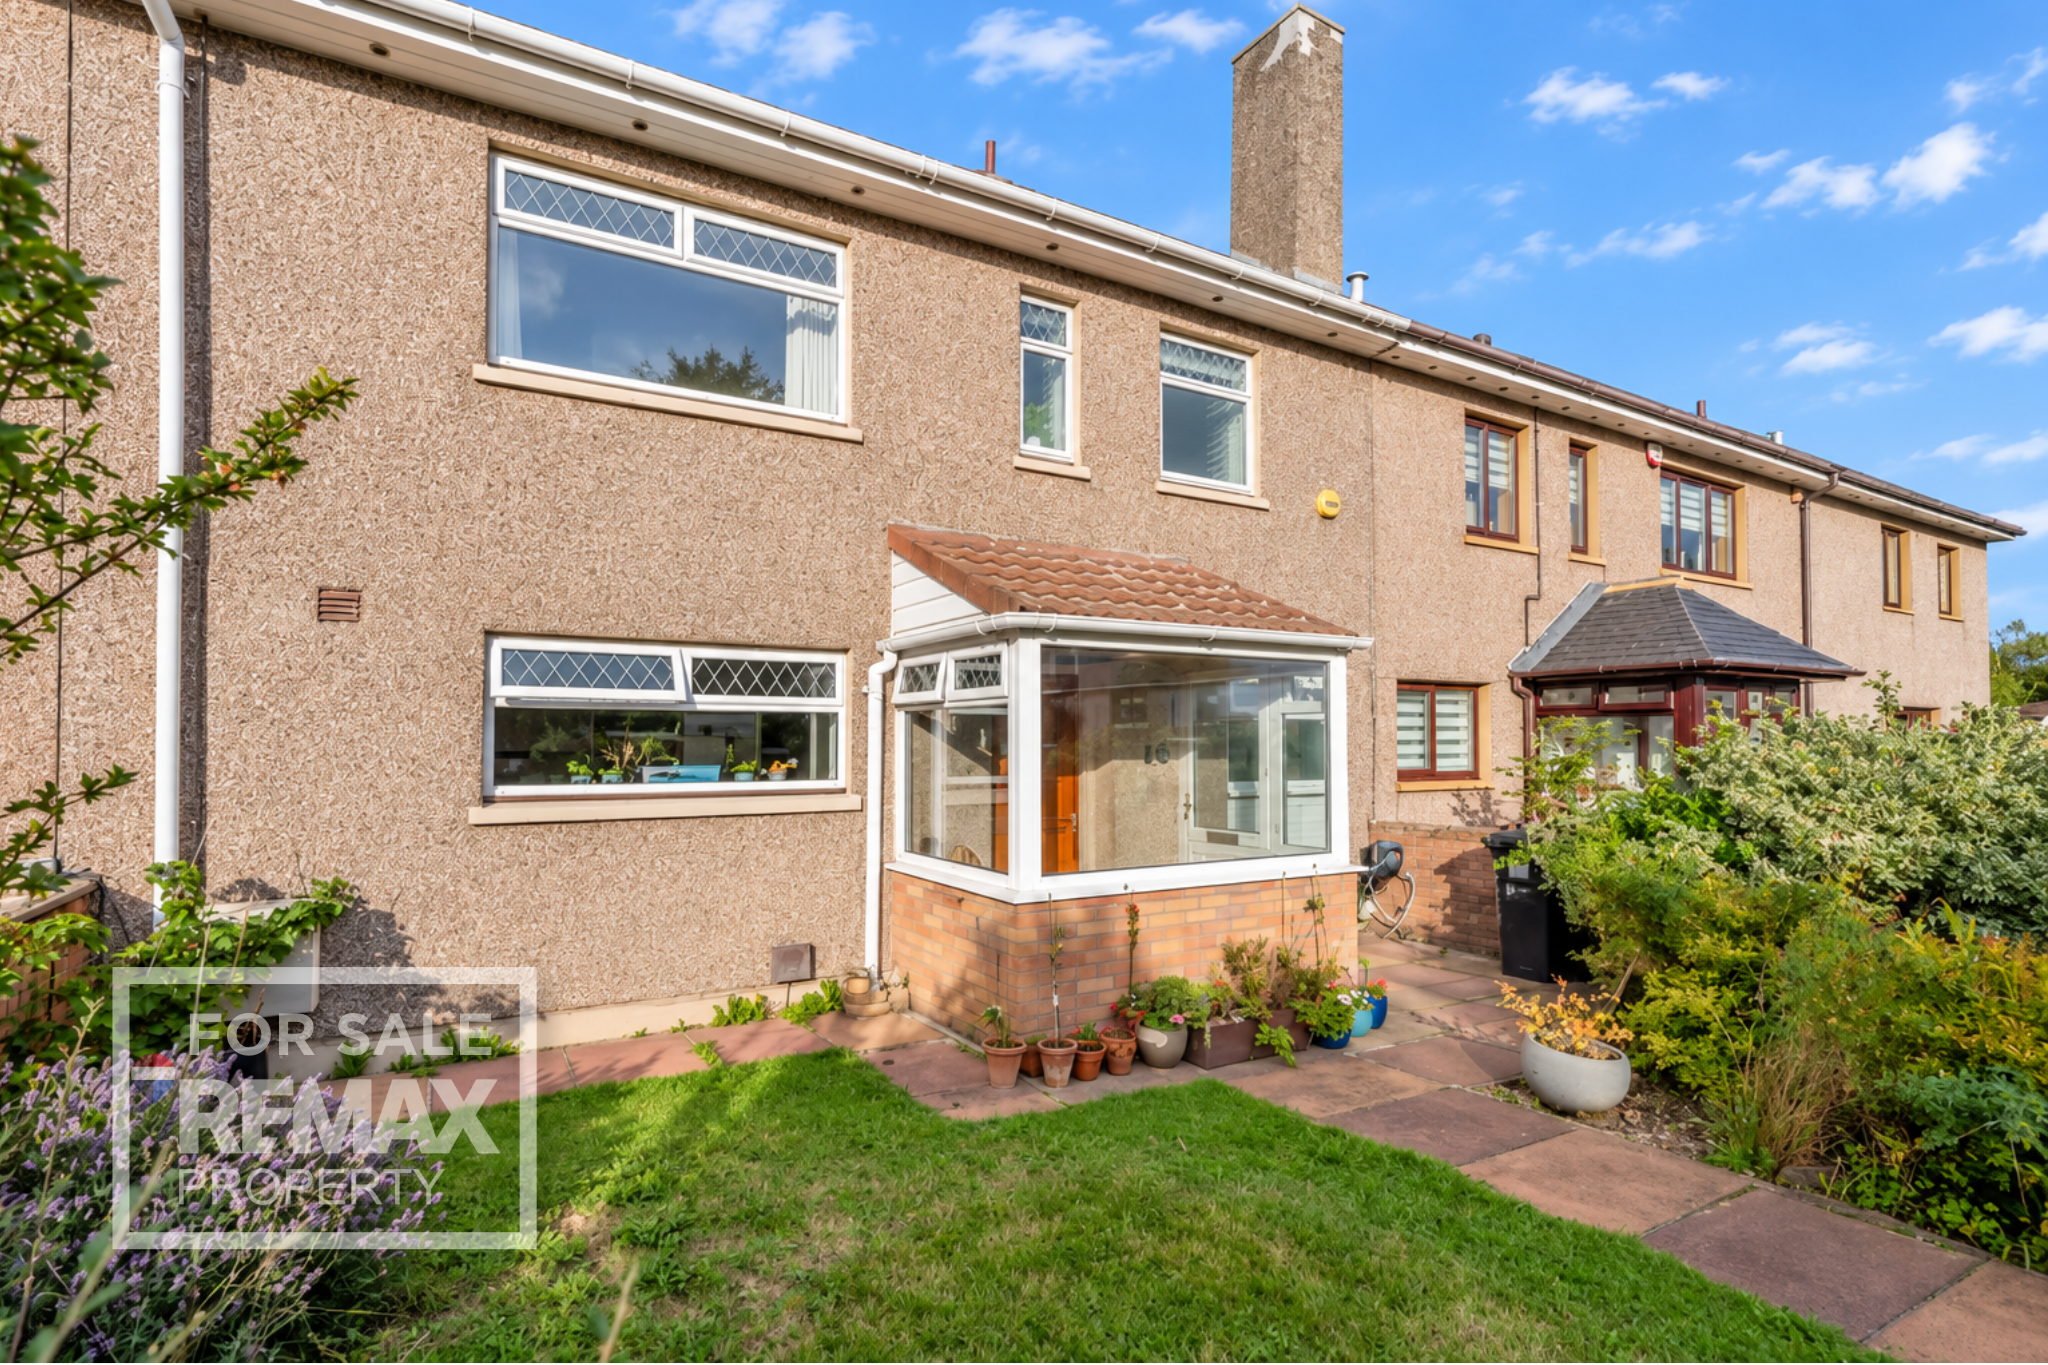
Stepping inside, the welcoming entrance hallway leads to a contemporary front-facing kitchen, beautifully finished with modern grey cabinetry, complementary worktops, metro tiled splashbacks, integrated double oven and gas hob. To the rear, the spacious lounge and dining area provides an excellent everyday living space, with bi-fold doors opening directly onto the garden and creating a seamless connection between indoor and outdoor living. Upstairs, there are three well-proportioned bedrooms, with the principal bedroom enjoying attractive open countryside views to the front. Bedroom three benefits from a full wall of tinted glass door fitted wardrobes, while the stylish family bathroom is fitted with a modern white suite, overhead shower and contemporary grey tiling.
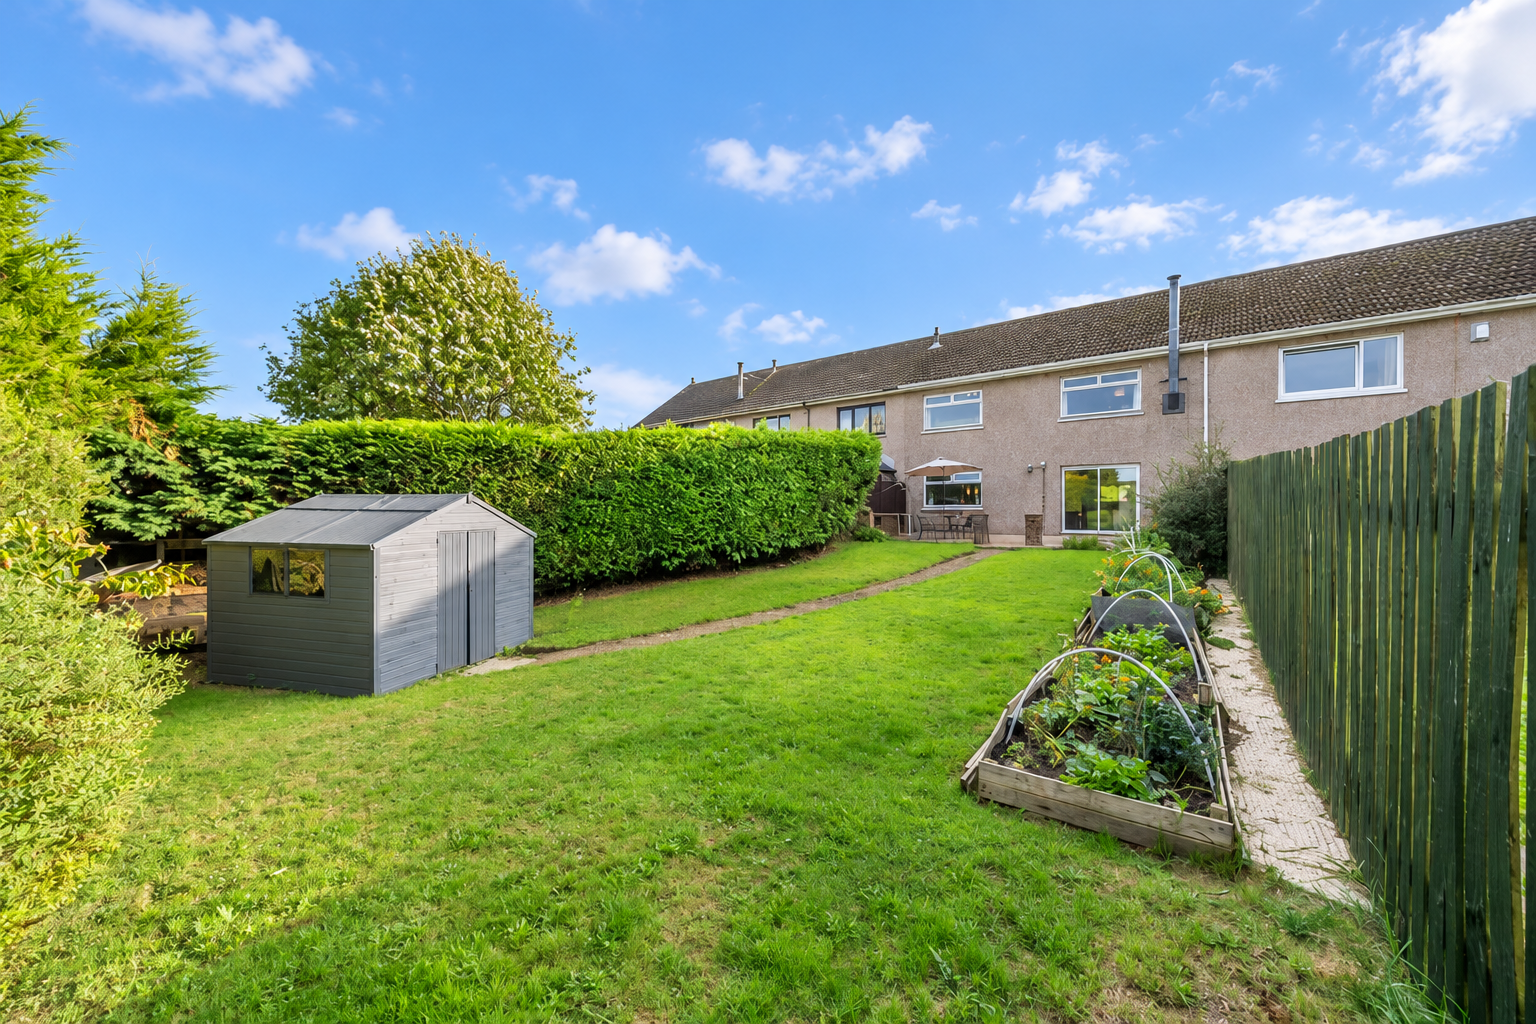
Outside, the fully enclosed rear garden has been designed for low maintenance and outdoor enjoyment, featuring multiple paved seating areas, decorative gravel sections, raised flower beds and a lawned area beyond. The front garden offers an attractive approach to the property, while residents benefit from the excellent amenities Kirknewton has to offer, including local schooling, village shops, cafés, rail links and easy access to the A71, Edinburgh, Livingston and the M8 motorway network.
Whether you're taking your first step onto the property ladder, looking for more family space or simply searching for a stylish home in a desirable village setting, this fantastic property is well worth viewing. Contact us today to arrange your appointment.
Please note that some of the images featured on this listing may have been digitally staged with furniture for illustrative purposes.
What it's like to live in
The practical details that shape daily life here, each with its source. Anything the listing leaves open becomes a question to ask.
 Outdoor space
Enclosed rear garden · front garden
Agent's descriptionBuilt-in wardrobes
Agent's descriptionUp to 1,000 Mbps
Available to 100% of premises in the postcode (Ofcom, Jan 2026). Postcode coverage, not a speed guarantee: check this exact address with a provider.
Ofcom postcode coveragefreehold
Supplied listing field and any agent featuresQuestions worth asking
The listing doesn't answer these. Tick any you'd like to ask and they'll be added to your enquiry message.
Nothing added yet
Loading room styling…
Life nearby
A feel for the area
Getting about
0.5 milesto Kirknewton Rail Station
Approximate straight-line distance · DfT NaPTAN · 13 Sept 2026Background air quality
- Fine particles · PM₂.₅
- 4.5 µg/m³ · Meets the WHO guideline
- Nitrogen dioxide · NO₂
- 4.6 µg/m³ · Meets the WHO guideline
Annual background levels. For scale: the WHO 2021 guideline is 5 µg/m³ for PM₂.₅ and 10 for NO₂; the UK legal limit is 20 and 40. Lower is better; this is a 1 km model, not a reading at the door.
Defra · 2024 annual model · 1 km areaLocal information is approximate. Distances are straight-line estimates from the available location. Broadband describes postcode coverage, not the speed or service available at this home; check the address with a provider. Air quality is a modelled annual background estimate.
Checking nearby places…
Picture your everyday
Start with the agent's details and explore the Area Overview to get a feel for daily life here.
Local news
A confirmed locality is needed to select relevant local stories for this home.
Checking connected news sources…
Other homes nearby
Homes in EH27 postcode area →About these property details
The information provided in this listing is for general information purposes only and does not constitute property particulars. We make no warranties or guarantees, express or implied, regarding the accuracy, completeness, or availability of the information.
Property details are provided by the listing agent, developer, or other third parties, and we have no control over the content provided. Prospective buyers or tenants should make their own enquiries and verify all information directly with the agent or relevant party.
Information relating to Energy Performance Certificates, Home Reports, or other statutory documents should be obtained directly from the selling agent or developer where applicable.