
Spalding, Lincolnshire · PE11
Poachers Gate, Pinchbeck
Poachers Gate, Pinchbeck, Spalding, Lincolnshire, PE11
Guide Price
Charming Single-Storey Sanctuary with an Entertainer’s Dream Garden & Double Garage
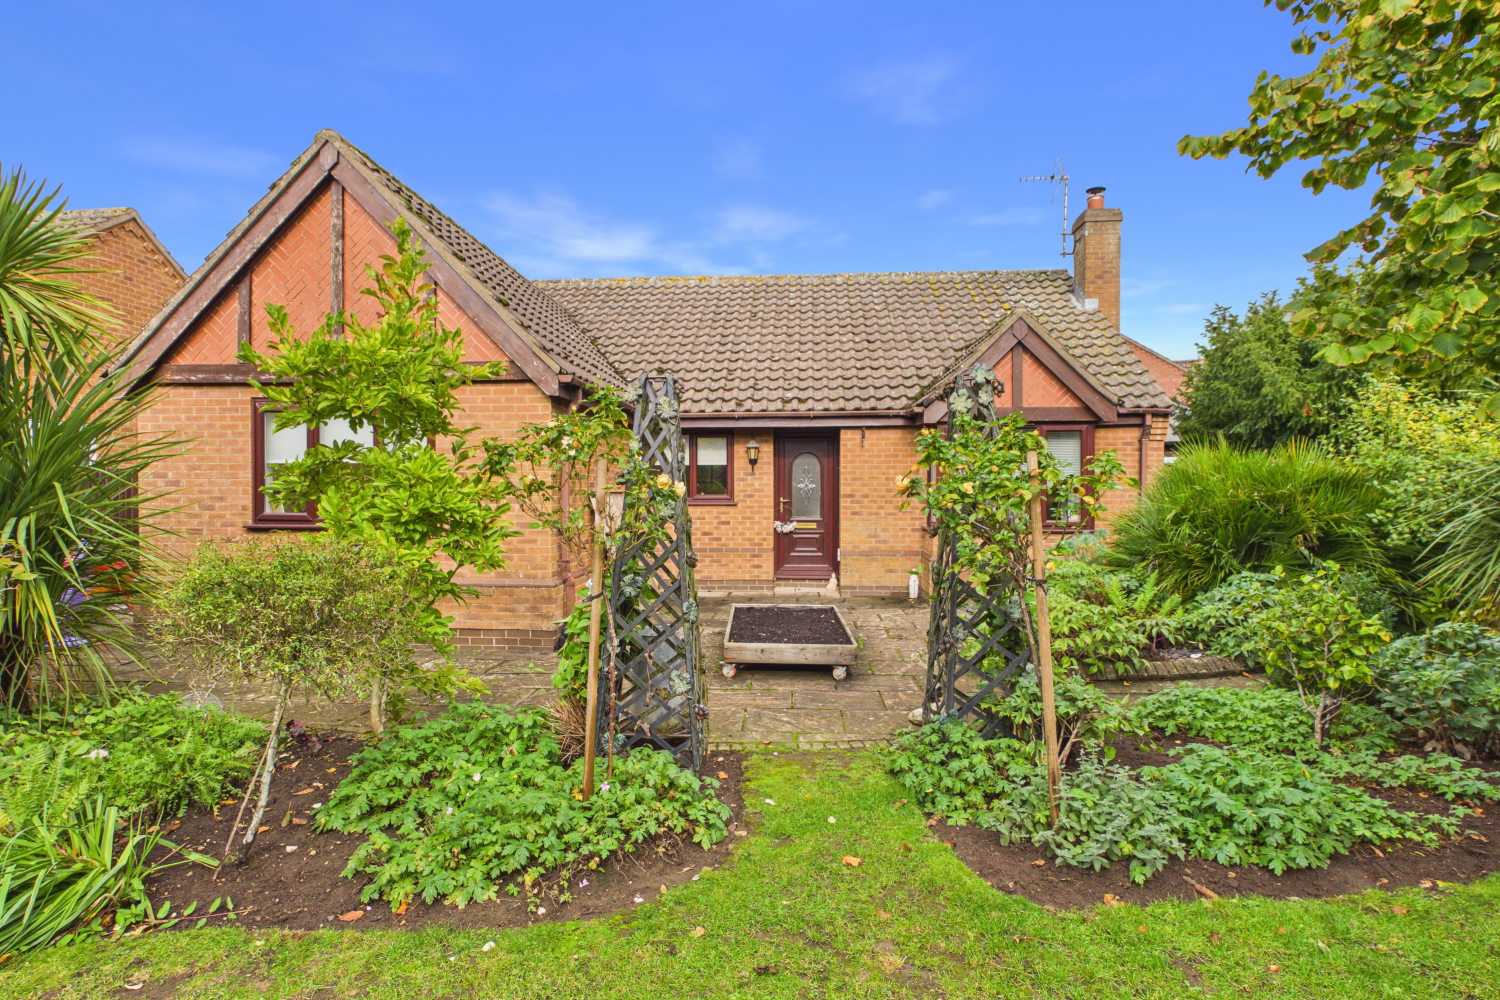
Blending character with modern living, this deceptive three-bedroom home spans nearly 1,500 sq ft and is tailored for effortless living. At its core lies a chic, open-plan kitchen and breakfast bar that flows into a versatile sitting room and a glass-vaulted sunroom dining space, while a separate bay-fronted lounge with an authentic log burner promises cosy winter evenings. Complete with an ensuite principal bedroom, a dedicated utility, a detached double garage, and a garden retreat featuring a Mediterranean-style patio and vine-draped pergola lounge, this is a lifestyle home that truly ticks every box. Call 24/7 or book online to arrange a viewing.
Listed 12 October 2026 · agent details updated 28 October 2026. An asking price is not a completed sale.
The home, in the agent’s words
- Deceptively Spacious Single-Storey Living: Offers approximately 1,495 sq ft of versatile accommodation, all on one accessible level.
- Three Well-Proportioned Bedrooms: Includes a generous principal bedroom with full-height fitted wardrobes, alongside two further adaptable double bedrooms ideal for guests or home working.
- Two Bathrooms (Including Ensuite): Includes a private ensuite shower room for the main bedroom, plus a separate central family bathroom.
- Contemporary Open-Plan Kitchen & Breakfast Bar: Fitted with contrasting cabinetry, quartz-style work surfaces, patterned splashback tiling, and a peninsula breakfast island under pendant lights.
- Dual Reception Rooms: Enjoy two distinct lounging areas—an elongated, everyday sitting room off the kitchen and a separate, formal living room with a bright bay window.
- Vaulted Glass Sunroom / Dining Room: A bright conservatory extension with garden views, vaulted glazing, an elegant chandelier, and French doors leading out to the patio.
- Entertainer’s Rear Garden: Private outdoor space featuring a paved circular-feature patio, mature potted olive trees, and a sheltered wooden pergola lounge area on timber decking.
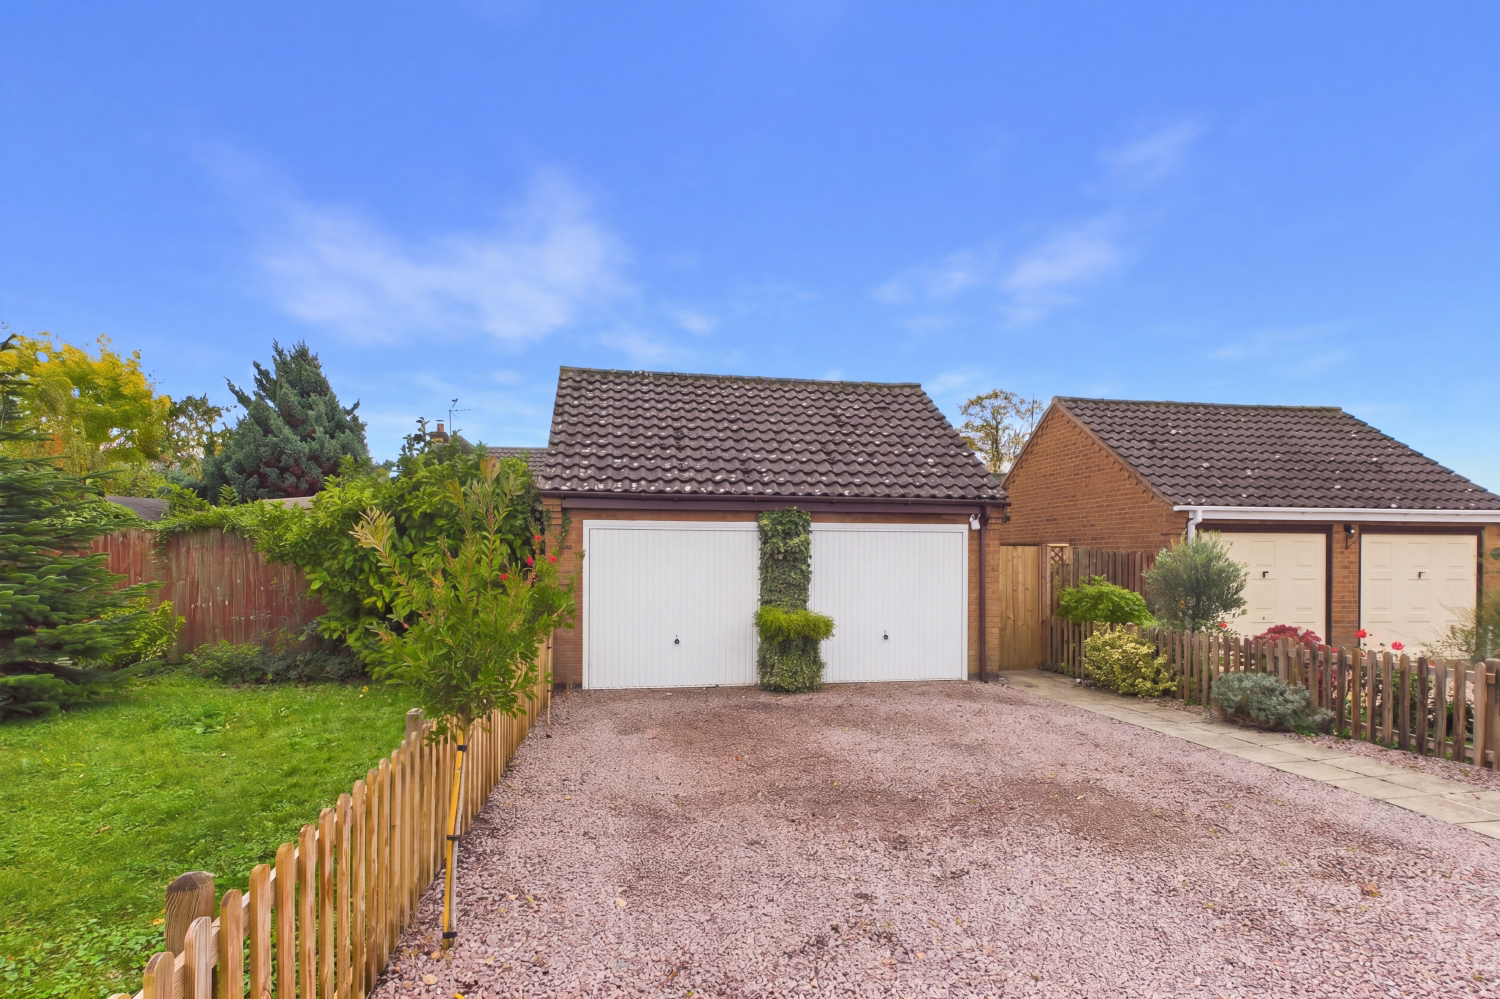
- Substantial Detached Double Garage: A detached 17'11" x 17'10" garage offering extensive vehicle parking, workshop potential, or secure storage.
- Great location in Pinchbeck.
- Sale Ready - Faster completion
Read the full agent description
Pinchbeck Perfection: Redesigned & Ready!
Forget everything you think you know about bungalows. This isn't just a home; it's a total lifestyle glow-up. Nestled in a quiet corner of the highly-coveted village of Pinchbeck, this three-bedroom detached beauty has been completely reimagined for modern living. If you’re looking for sleek lines, open spaces, and a village vibe without the "dated" decor, **Ewe** won't find a better match than this.
Key Features:
* Completely Redesigned & High-Spec Renovation
* Three Spacious Double Bedrooms
* Stunning Open-Plan Kitchen & Dining Hub
* Large, Private Landscaped Garden
* No Upfront Fees & No Contract Tie-ins
* Dedicated 'Local Lamb' Personal Service
* Prime Pinchbeck Location
Step through the front door into a light-filled hallway that sets the tone for the rest of the house. It's airy, modern, and leads you naturally into the heart of the home.
The Social Hub: The living area is a masterclass in design. It’s been opened up to create a seamless flow into the kitchen. Whether you're hosting a dinner party or curled up on a Sunday afternoon, this space feels both grand and cosy. The kitchen itself is a chef’s dream, featuring sleek cabinetry and plenty of prep space.
The Outdoors: Large doors lead you out to the garden. It’s a private sanctuary—perfect for summer BBQs, a bit of light gardening, or just watching the sunset with a glass of something cold.
The Sleeping Quarters: You’ve got three genuine double bedrooms here. No "box rooms" in sight! Each room has been finished to a high standard, offering a peaceful retreat at the end of the day. The family bathroom is equally impressive, featuring contemporary tiling and high-end fixtures.
Don't just take our word for it—come and see it for yourself! Our 'Happy Lamb' is ready to show you around and answer all your questions. We’re available 24/7 for viewings, so you can book your slot online whenever the mood strikes. Experience the 'Happy Sale Guarantee' with no upfront fees and the total freedom to walk away at any time.
Get ready for speedier, smoother and more successful sales with Sale Ready properties!
The vendors have opted to provide a legal pack for the sale of their property which includes a set of searches. The legal pack provides upfront the essential documentation that tends to cause or create delays in the transactional process.
The legal pack includes:
Evidence of title
Standard searches (regulated local authority, water & drainage & environmental)
Protocol forms and answers to standard conveyancing enquiries
The legal pack is available to view in the branch prior to agreeing to purchase the property. The vendor requests that the buyer purchases the searches provided in the pack which will be billed at £360 (inc. VAT) upon completion.
What it's like to live in
The practical details that shape daily life here, each with its source. Anything the listing leaves open becomes a question to ask.
 Parking
Double garage
Garage: A detached 17'11" x 17'10" garage offering extensive vehicle parking, workshop potential, or secure storage.
Agent's description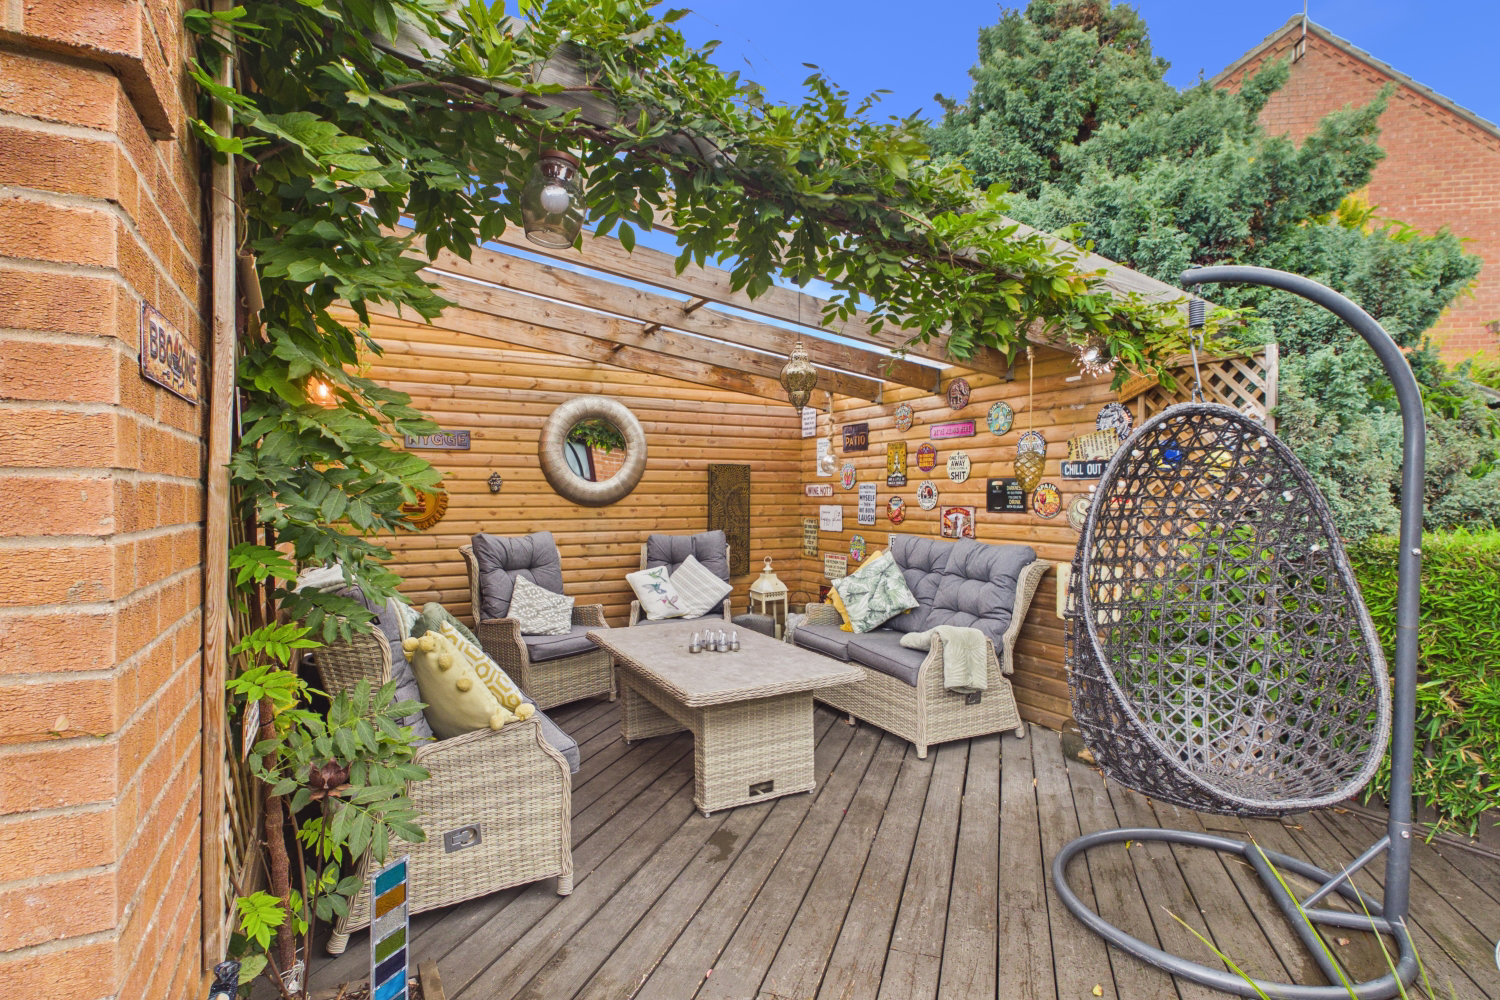 Outdoor space
Private landscaped garden
Agent's descriptionBuilt-in wardrobes
Agent's descriptionQuestions worth asking
The listing doesn't answer these. Tick any you'd like to ask and they'll be added to your enquiry message.
Nothing added yet
Loading room styling…
Life nearby
Picture your everyday
Start with the agent's details and explore the Area Overview to get a feel for daily life here.
Local news
A confirmed locality is needed to select relevant local stories for this home.
Checking connected news sources…
Other homes nearby
Homes in PE11 postcode area →About these property details
The information provided in this listing is for general information purposes only and does not constitute property particulars. We make no warranties or guarantees, express or implied, regarding the accuracy, completeness, or availability of the information.
Property details are provided by the listing agent, developer, or other third parties, and we have no control over the content provided. Prospective buyers or tenants should make their own enquiries and verify all information directly with the agent or relevant party.
Information relating to Energy Performance Certificates, Home Reports, or other statutory documents should be obtained directly from the selling agent or developer where applicable.