

Ipswich, Suffolk · IP6
Creeting St. Mary, Ipswich
Creeting St. Mary, Ipswich, Suffolk, IP6
Guide price · Originally listed at £865,000
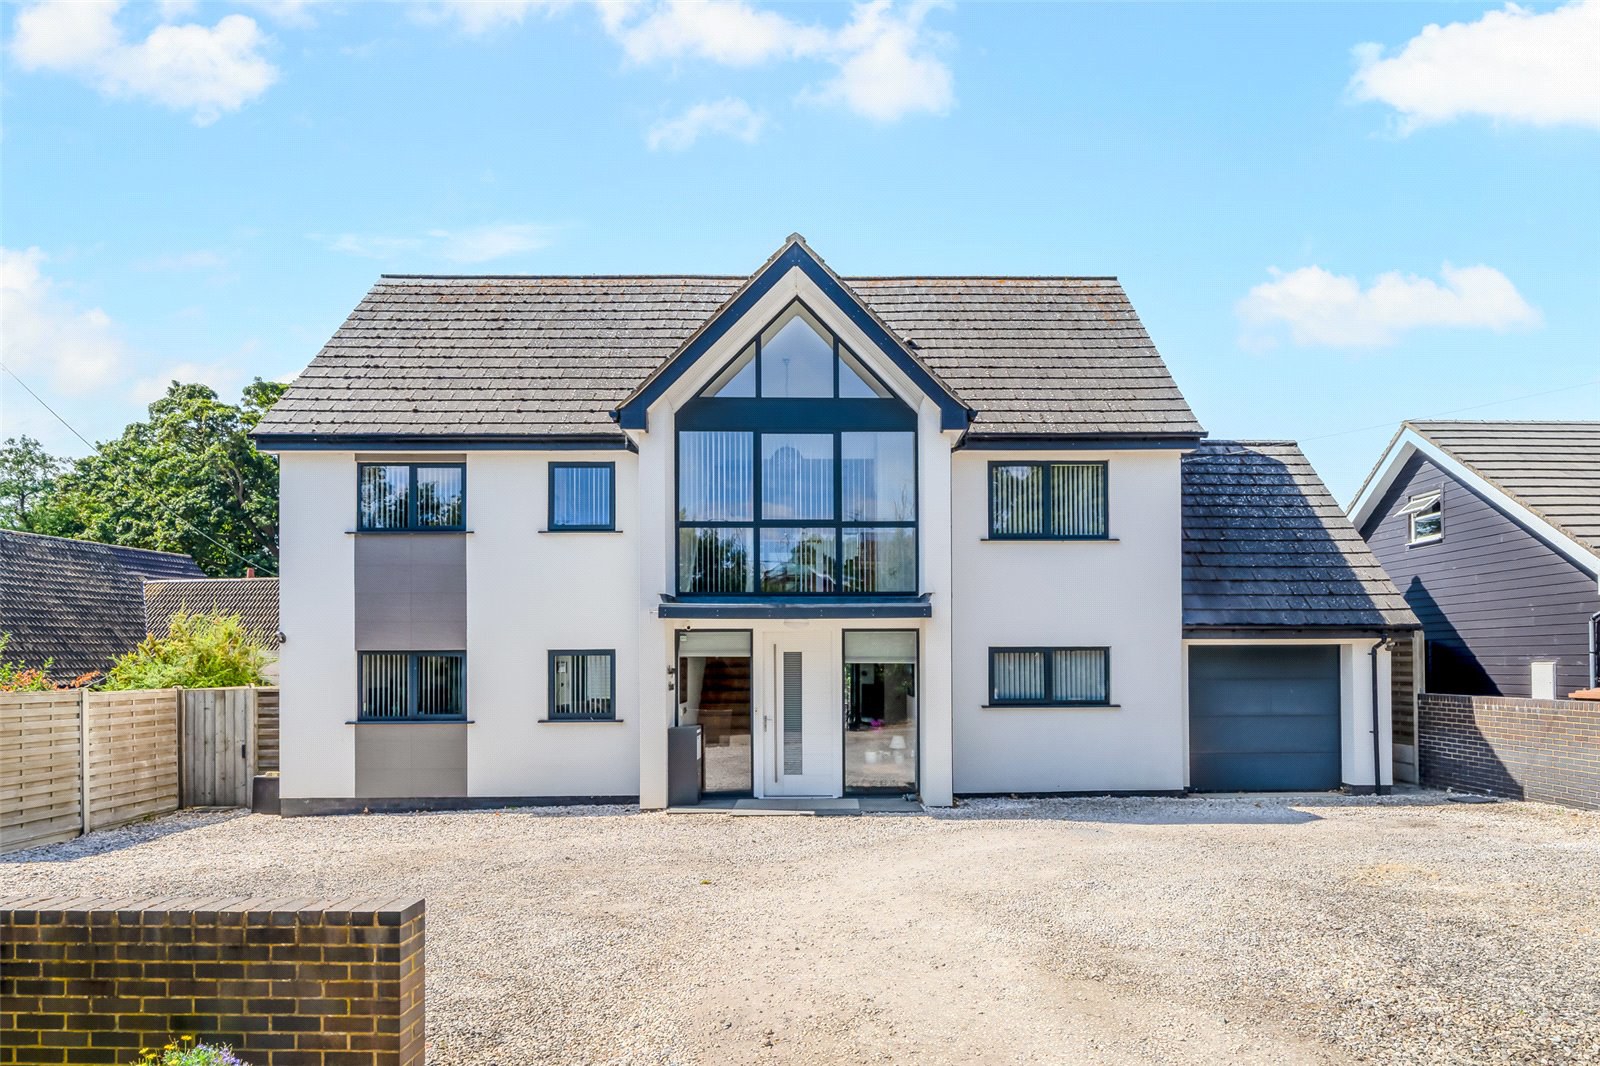
A striking, contemporary home, maintained to a very high standard, with an abundance of eco features in an ideal village setting.
Halcyon House was built by the current owners to an exceptionally high bespoke standard and is nestled along a quiet lane in a semi-rural village setting. The property offers beautifully proportioned, high-specification accommodation arranged over three floors, with striking glass elevations that floods the interior with natural light.
The ground floor centres around an expansive open-plan kitchen, dining and sitting area, featuring an impressive range of integrated appliances. These include two-drawer dishwasher and fridge units, a double oven, integrated microwave, steam oven, fridge/freezer, a Domino induction hob, with an additional gas ring, a Teppanyaki hob, hot tap, and a sink waste disposal unit. Large aluminium bi-fold doors open seamlessly onto the garden. A separate vaulted family room with a gas fire provides a cosy space to relax, whil…
The home, in the agent’s words
Read the full agent description
A striking, contemporary home, maintained to a very high standard, with an abundance of eco features in an ideal village setting.
Halcyon House was built by the current owners to an exceptionally high bespoke standard and is nestled along a quiet lane in a semi-rural village setting. The property offers beautifully proportioned, high-specification accommodation arranged over three floors, with striking glass elevations that floods the interior with natural light.
The ground floor centres around an expansive open-plan kitchen, dining and sitting area, featuring an impressive range of integrated appliances. These include two-drawer dishwasher and fridge units, a double oven, integrated microwave, steam oven, fridge/freezer, a Domino induction hob, with an additional gas ring, a Teppanyaki hob, hot tap, and a sink waste disposal unit. Large aluminium bi-fold doors open seamlessly onto the garden. A separate vaulted family room with a gas fire provides a cosy space to relax, while a utility room, cloakroom, and study complete the ground floor.
Upstairs, the principal suite is a standout feature, with a vaulted ceiling, fully fitted dressing room, and a luxurious en suite with twin sinks. A large apex window offers lovely views over the garden. Two further bedrooms on this floor share a stylish Jack and Jill bathroom. The top floor provides two additional double bedrooms and a well-appointed shower room.
The home is equipped with a central built-in vacuum system and air conditioning to the main living areas and principal bedroom. Sustainability has been carefully considered, with features including a mechanical ventilation and heat recovery system, 14 solar panels, a rainwater harvesting system with a 5,000-litre underground tank, and a water softener - creating an energy-efficient, low-carbon home. Fibre broadband is also installed, making it ideal for modern home working.
OUTSIDE
The south-west facing garden has been beautifully landscaped, offering a fabulous patio area perfect for entertaining and dining alfresco, with a further decking/pergola area. There is an established lawn and beds with a range of shrubs, fruit trees and palm tree. There is a hot tub room, with the hot tub available by separate negotiation. To the front, the property has a shingle driveway with ample parking as well as a single garage with remote controlled electric door, with rear manual doors.
LOCATION
Situated within reach of both Needham Market and Stowmarket, Halcyon House is well provided for with local shopping facilities, as well as a doctors surgery in Needham Market and can take advantage of the larger towns of Ipswich and Bury St Edmunds, both of which provide a wide range of educational and recreational facilities, together with a more comprehensive shopping choice.
The area is within the Debenham High School catchment area which is rated as outstanding by Ofsted. The commuter can take advantage of mainline services from Stowmarket or Ipswich to London and there are further transport links within easy reach including the A12 to London, the A140 to Norwich and the A14 to Bury St Edmunds and Cambridge.
DISTANCES
Needham Market – 1.5 miles
Stowmarket – 4.5 miles
A14 – 2.5 miles
A140 – 1.5 miles
Ipswich - 10 miles (London Liverpool Street station 70 mins)
DIRECTIONS (IP6 8NQ)
From Ipswich proceed westbound on the A14 and take the turning towards Diss and the B1078 and proceed straight over the next roundabout towards Needham Market. After just over half a mile turn right onto Flordon Road, and then again right after half a mile onto All Saints Road where the property is situated just after the church on a small lane on your right before you reach Church Close.
What3words: ///reason.unroll.deferring
PROPERTY INFORMATION
Services: Mains water, electricity and drainage are connected. Air Source Heat Pump underfloor heating to ground and first floor. Private gas for a hob and the fire in the living room.
Mobile: Ofcom reports a good mobile signal from the main providers at the property.
Broadband: Fibre broadband is available at the property.
EPC: C
Council Tax: Band F. Mid Suffolk Council.
Tenure: Freehold with vacant possession at completion.
Fixtures and Fittings: Items regarded as fixtures and fittings, are initially excluded from the sale, although certain items may be available by separate negotiation.
Viewings: By appointment with Jackson-Stops.
Key facts
- Parking: garage.
- Outside: garden.
A feel for the area
Connected for everyday life
100%of homes in the postcode can access 100+ Mbps broadband.
Available speed bands
- 30+ Mbps
- 100%
- 100+ Mbps
- 100%
- 300+ Mbps
- 100%
- 1,000+ Mbps
- 100%
Getting about
1.2 milesto Needham Market Rail Station
Approximate straight-line distance · DfT NaPTAN · 13 Sept 2026Background air quality
- Fine particles · PM₂.₅
- 7.1 µg/m³ · Above the WHO guideline · well within the UK legal limit
- Nitrogen dioxide · NO₂
- 7.0 µg/m³ · Meets the WHO guideline
Annual background levels. For scale: the WHO 2021 guideline is 5 µg/m³ for PM₂.₅ and 10 for NO₂; the UK legal limit is 20 and 40. Lower is better; this is a 1 km model, not a reading at the door.
Defra · 2024 annual model · 1 km areaLocal information is approximate. Distances are straight-line estimates from the available location. Broadband describes postcode coverage, not the speed or service available at this home; check the address with a provider. Air quality is a modelled annual background estimate.
Checking nearby places…
Picture your everyday
Start with the agent's details and explore the area guide to get a feel for daily life here.
Other homes nearby
Homes in Ipswich →About these property details
The information provided in this listing is for general information purposes only and does not constitute property particulars. We make no warranties or guarantees, express or implied, regarding the accuracy, completeness, or availability of the information.
Property details are provided by the listing agent, developer, or other third parties, and we have no control over the content provided. Prospective buyers or tenants should make their own enquiries and verify all information directly with the agent or relevant party.
Information relating to Energy Performance Certificates, Home Reports, or other statutory documents should be obtained directly from the selling agent or developer where applicable.