

Prescot, Merseyside · L35
Middleton Drive, Prescot
Middleton Drive, Prescot, Merseyside, L35
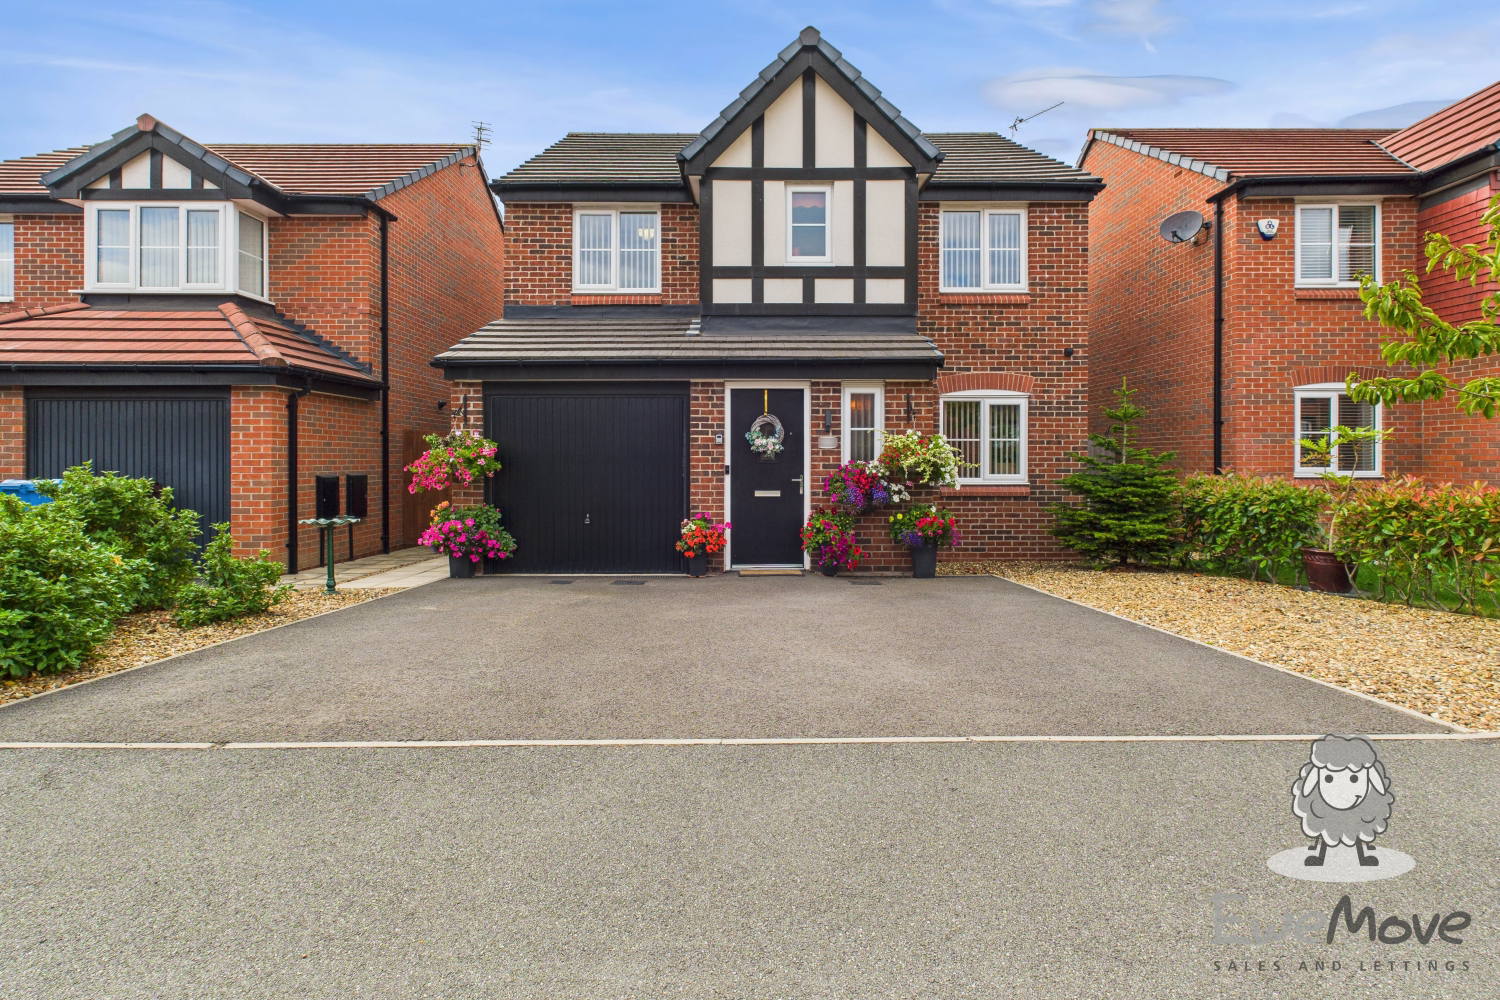
This beautifully presented four-bedroom detached home combines modern style with everyday practicality. With versatile living spaces, a modern kitchen-diner, a sun room and a landscaped garden with a garden lodge and shed/workshop, this is sure to tick your boxes.
The home, in the agent’s words
- Stunning 4 bedroom family home
- Driveway parking
- Versatile living spaces
- Beautifully styled kitchen/diner
- Separate Utility room with wine cooler
- Downstairs w/c
- Spacious sun room
- Upgraded en-suite and family bathroom both have high end bathroom fittings
- Fabulous garden space with a lodge and separate shed/workshop
- Fantastic location - close to local amenities
Read the full agent description
This beautifully presented four-bedroom detached home combines modern style with everyday practicality. With versatile living spaces, a modern kitchen-diner, a sun room and a landscaped garden with a garden lodge and shed/workshop, this is sure to tick your boxes.
-[ABOUT YOUR NEW HOME]-
They say first impressions count, and this magnificent home on Middleton Drive certainly lives up to that statement. The driveway is wide and freshly finished, giving you space for three cars side by side without the morning shuffle.
Once you step inside, you’ll be warmly embraced by a home that is popping with a colourful and contemporary feel. There’s the perfect blend of intimate, cosy spaces paired with sleek, modern upgraded finishes. The entrance hallway has plenty of room to kick off your shoes and coat after a long day, with the added convenience of the ground-floor W/C - perfect for busy morning/evening routines or for when friends and family are over.
Both the ground-floor reception rooms are positioned at the front of the home, with one on either side. The first reception room is extremely versatile, should you want to use it as a space to get away from the hustle and bustle of busy life, or pop a sofa bed in to utilise as a guest room. Of course, it also serves ideally well as a work-from-home space if that’s what you need.
The second reception room is more generous in size, offering you the space for a real social hub. The feature wall is perfect for framing your focal point, allowing you to gather round with friends and family. There’s plenty of space to configure the seating however you like, celebrated with the warmth from the natural light that flows in through the front window.
Moving through, you’ll find yourself in the real hub of the home – the kitchen and dining area. This is where contemporary design takes centre stage. The kitchen is a showpiece, finished with glossy grey cabinetry and quartz worktops that reflect the light, giving everything a clean, modern edge. Striking tiling adds a splash of colour and character, breaking up the sleek lines with warmth and vibrancy.
The worktops are generous and beautifully finished, giving you room to prep, cook and plate up without feeling crowded. There are also plenty of cupboards offering ample storage to keep your counters clutter-free. For coffee lovers and gadget fans, there’s space for machines and accessories, so the kitchen feels as practical for everyday routines as it does for entertaining.
The dining area flows naturally from the kitchen, and this is where you’ll want to linger. A feature wall creates a homely backdrop, while doors open out into the sun room. It’s the perfect spot for family dinners, relaxed breakfasts, or hosting friends.
From here, you can step into the sunroom – a bright, inviting space with wraparound windows, tiled flooring and soft neutral décor accented with cheerful yellows. It’s easy to picture yourself here with a morning coffee, a good book in the afternoon, or simply relaxing in the evening with the garden view.
Practicality hasn’t been overlooked either. Just off the kitchen, you’ll find a utility room, tucked away neatly with matching units, a sink, space for laundry appliances and even a wine cooler. It’s the thoughtful addition that keeps the heart of the home running smoothly.
Step outside into the rear garden and you’ll find your relaxing outdoor space that’s every bit as considered as the inside of the home. The patio area by the house is just the spot for setting up your table and chairs, whether that’s for morning coffee in the sunshine or an evening meal with a glass of wine. From here, your view opens up onto a stretch of low-maintenance artificial lawn, which keeps the garden looking neat all year round without the need for mowing.
At the back of the garden, you’ll discover not one but two timber outbuildings. The first is a generous shed/workshop, ideal for bikes, tools, or simply keeping the garden clutter-free. Next to it sits a charming lodge-style outbuilding that feels more like a summerhouse, complete with decorative statues and hanging baskets that add a sense of character, it’s fully insulated so can be used all year round too. This could easily be used as a workshop, garden office, or just a peaceful retreat to escape to. Both have both power and light connected.
As you make your way back inside and upstairs, you’ll find that the first floor carries the same contemporary feel as the ground floor, with fresh décor and plenty of natural light filling each room. The layout gives a real sense of balance between style and practicality, making it an ideal space for a growing family.
The master bedroom sits to the front of the property and is a generous size, dressed in soft tones and fitted with mirrored fitted wardrobes that bring an extra sense of light and space. It feels calm from the moment you walk in, with enough space for additional furniture while still keeping things uncluttered. It also boasts a dedicated wetroom/en-suite room complete with a walk-in, step-free rain shower with Hansgrohe/Grohe accessories.
The second bedroom also benefitting from fitted wardrobes has been given a touch of personality with a bold feature wall and warm accents. It’s spacious enough for a double bed and furniture, making it perfect as another main bedroom or even a stylish guest suite.
The third bedroom is cosy and versatile and can be styled as a comfortable single with storage, but it could easily work as a nursery, home office, or dressing room depending on your needs.
The fourth bedroom offers similar flexibility and feels bright and airy, thanks to the large window that frames views over the rear garden and beyond.
Finally, there’s the family bathroom offering pure luxury, with a stunning tiled finish, a spa-style bath with an overhead shower, giving you the best of both worlds. This has been designed to offer a touch of hotel-style living in your own home also with Hansgrohe/Grohe accessories.
-[LIVING ON MIDDLETON DRIVE]-
Middleton Drive is situated just off the A57 Warrington Road by Whiston Hospital and around the corner from Henley Park.
Prescot town centre is located a moment’s drive or a pleasant stroll away, with Cables Retail Park within close proximity. This gives you easy access to a whole host of shops, pubs, restaurants and local amenities for your convenience.
It’s an excellent location for connectivity, with Prescot and Whiston train stations both nearby, ensuring you are well-connected.
Eccleston Park and Whiston Woods are both relatively similar distances from here, ensuring you have wonderful outdoor green spaces to enjoy.
For drivers, the M62 motorway can be reached to the South through the village of Rainhill, accessed at Jct 7 for Liverpool to the West, and North Manchester and over the Pennines to Yorkshire in the East, as well as with connectivity for the M6 for the Lakes, Cheshire and the West Midlands.
There are plenty of schools close by providing you with a broad range of options if educational facilities play a significant impact on your decision to move.
-[MATERIAL INFORMATION]-
Tenure Type: Freehold
Council Tax Band: D
Construction Type: Standard
Sources of Heating: Gas
Sources of Electricity supply: Mains
Sources of Water Supply: Mains
Primary Arrangement for Sewerage: Mains
Broadband Connection: Standard 14 mbps, Superfast 75 mbps, Ultrafast 1800 mbps
Mobile Signal/Coverage: good
Parking: Driveway
Building Safety: Not assessed
Listed Property: No
Restrictions: No
Private Rights of Way: No
Public Rights of Way: No
Flooded in Last 5 Years: No
Sources of Risk: None
Flood Defences: N/A
Planning Permission/Development Proposals: none
Entrance Location: front
Accessibility Measures: none
Located on a Coalfield: No
Other Mining Related Activities: No
-[IMPORTANT DISCLAIMER]-
Please note: We strive to ensure that the details included (for example: description, dimensions, floorplan, photographs) within our property listings are accurate, but should all be taken as a general guide only. Any potential buyers are responsible for carrying out their own due diligence and investigations on the property they are interested in purchasing. The condition and working order of any items within the property such as appliances have not been tested. We recommend any interested parties arrange or conduct their own checks on the property to satisfy their own requirements.
Property fixtures and fittings have not been tested and are the responsibility of the buyer. Any fixtures and fittings within the property are to be agreed with the seller and it should not be assumed that any items will be left behind. Room sizes should not be relied on to purchase furniture or floor coverings. In some cases, we digitally stage properties for marketing purposes.
A feel for the area
Connected for everyday life
100%of homes in the postcode can access 100+ Mbps broadband.
Available speed bands
- 30+ Mbps
- 100%
- 100+ Mbps
- 100%
- 300+ Mbps
- 100%
- 1,000+ Mbps
- 100%
Getting about
0.5 milesto Eccleston Park Rail Station
Approximate straight-line distance · DfT NaPTAN · 13 Sept 2026Background air quality
- Fine particles · PM₂.₅
- 7.0 µg/m³ · Above the WHO guideline · well within the UK legal limit
- Nitrogen dioxide · NO₂
- 12.6 µg/m³ · Above the WHO guideline · well within the UK legal limit
Annual background levels. For scale: the WHO 2021 guideline is 5 µg/m³ for PM₂.₅ and 10 for NO₂; the UK legal limit is 20 and 40. Lower is better; this is a 1 km model, not a reading at the door.
Defra · 2024 annual model · 1 km areaLocal information is approximate. Distances are straight-line estimates from the available location. Broadband describes postcode coverage, not the speed or service available at this home; check the address with a provider. Air quality is a modelled annual background estimate.
Checking nearby places…
Picture your everyday
Start with the agent's details and explore the area guide to get a feel for daily life here.
Other homes nearby
Homes in L35 postcode area →About these property details
The information provided in this listing is for general information purposes only and does not constitute property particulars. We make no warranties or guarantees, express or implied, regarding the accuracy, completeness, or availability of the information.
Property details are provided by the listing agent, developer, or other third parties, and we have no control over the content provided. Prospective buyers or tenants should make their own enquiries and verify all information directly with the agent or relevant party.
Information relating to Energy Performance Certificates, Home Reports, or other statutory documents should be obtained directly from the selling agent or developer where applicable.