
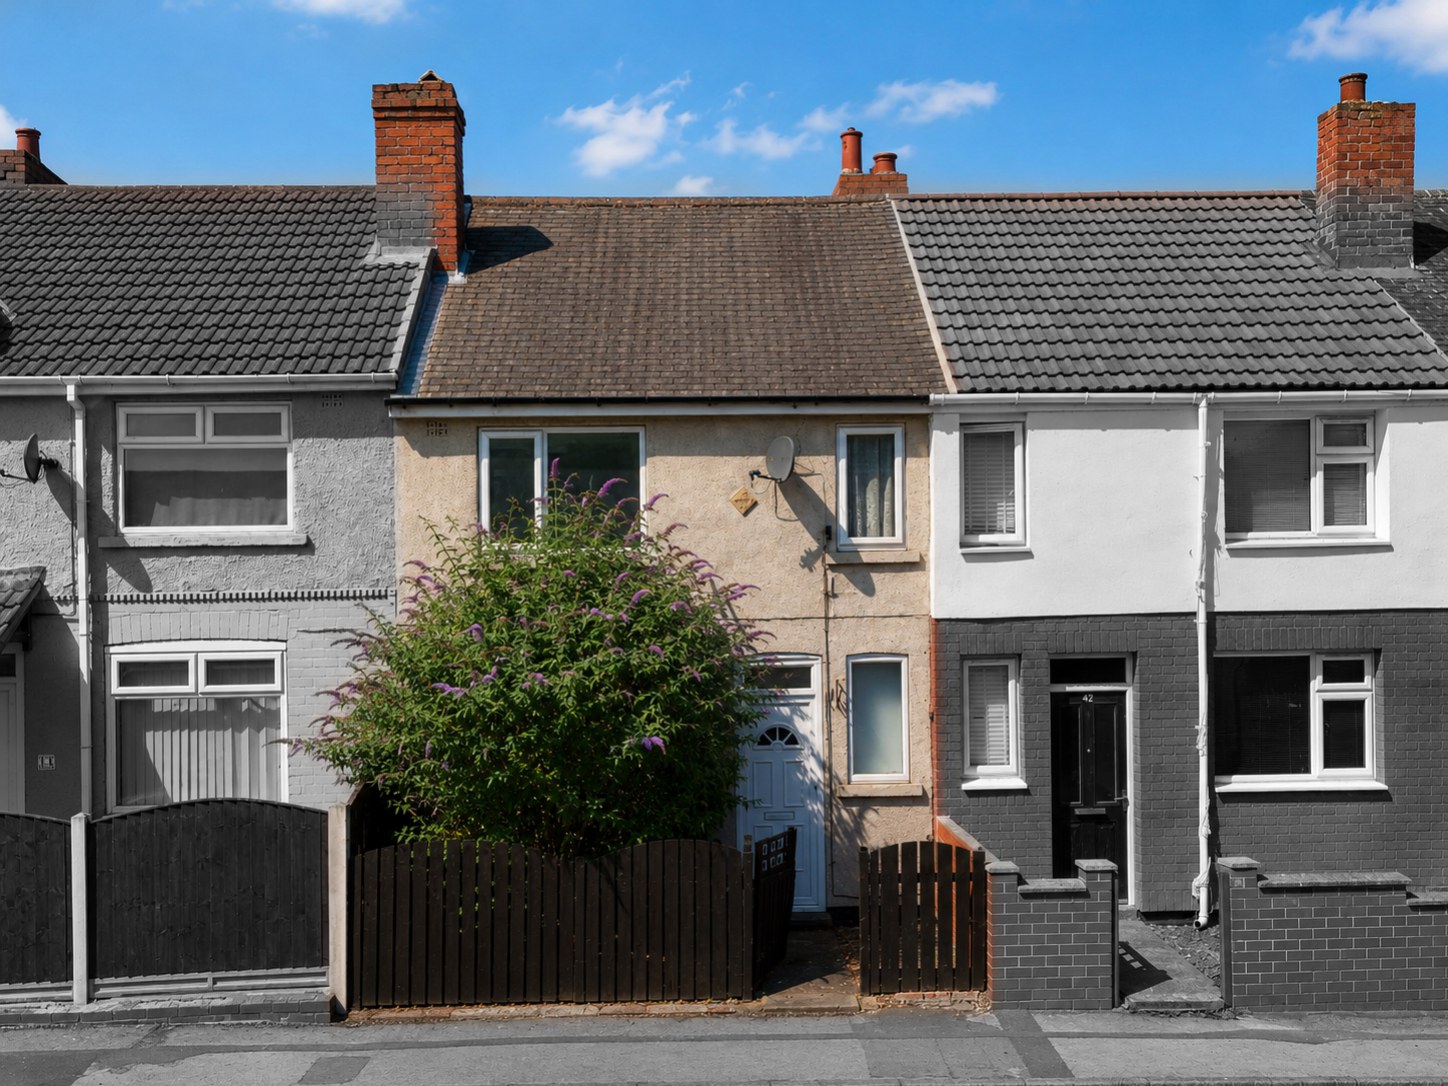

Edlington, Doncaster · DN12
Dukes Crescent, Edlington
44 Dukes Crescent, Edlington, Doncaster
A spacious three-bedroom mid-terraced property located on Dukes Crescent, Edlington, offering excellent potential for investors, landlords, developers or buyers looking for a renovation project. The property requires modernisation throughout but provides a generous and flexible layout, including an entrance porch, living room, kitchen, ground-floor WC, three first-floor bedrooms and a family bathroom. A ground-floor dining room is currently being used as a bedroom, adding further flexibility. With approximately 794 sq. ft. of accommodation, this is a fantastic opportunity to improve, add value and create a strong rental property or family home. Well placed for local amenities, schools, bus routes and access towards Doncaster, the A1(M) and M18.
The home, in the agent’s words
- Three-bedroom terraced home
- Modernisation required throughout
- Ideal investment opportunity
- Flexible ground-floor layout
- Approx. 794 sq. ft. layout
Read the full agent description
Offered to the market with excellent potential, this three-bedroom mid-terraced property on Dukes Crescent, Edlington is an ideal opportunity for investors, landlords, developers, or buyers looking for a renovation project. Requiring modernisation throughout, the home provides generous accommodation, a flexible layout and clear scope to improve, making it a strong option for those wanting to add value.
The property offers approximately 794 sq. ft. of internal accommodation and is arranged over two floors. The layout is particularly useful, with a spacious entrance porch, a central living room, kitchen, ground-floor WC, three first-floor bedrooms and a family bathroom. In addition, the current layout includes a ground-floor dining room currently being used as a bedroom, giving the home added flexibility and making it suitable for a range of future uses, subject to any required consents.
On arrival, the property is set back behind a front garden area, with gated access leading to the entrance. The front elevation gives a traditional terraced appearance, and although the home now requires updating, it offers a fantastic foundation for refurbishment.
The entrance porch is larger than expected and provides a practical first impression, with space for coats, shoes and day-to-day storage. From here, access leads into the main accommodation.
The living room sits centrally within the home and offers a good-sized reception space, ideal to be modernised into a comfortable lounge or family area. With the right improvements, this could become a warm and inviting main living space, well suited to both owner-occupiers and tenants.
To the front of the ground floor is the dining room, which is currently being used as a bedroom. This flexible room could continue as a ground-floor bedroom, be reinstated as a dining room, used as a home office, playroom or additional sitting area. For investors, this extra usable room adds versatility and may help broaden the property’s appeal once refurbished.
The kitchen is positioned to the rear and offers a functional footprint, ready for replacement or redesign. A future buyer may wish to install a modern fitted kitchen to maximise storage, improve the finish and create a more practical everyday cooking space. The ground floor also benefits from a separate WC, a useful feature that adds convenience and helps support the property’s family-friendly layout.
Upstairs, there are three bedrooms, each offering potential for improvement. The master bedroom is a good-sized room, while bedrooms two and three provide further sleeping accommodation or flexible use as a study, nursery or dressing room. The first floor also includes a family bathroom, currently fitted with a bath, WC and wash basin, and again offering scope for modernisation.
The condition throughout means buyers should expect a programme of work, including cosmetic upgrades, flooring, décor and likely kitchen and bathroom improvements. However, the property already benefits from a practical layout and generous room sizes, giving buyers the chance to create a much-improved home or rental property.
The location adds further appeal. Edlington is a well-established residential area with access to everyday amenities, local shops, schools, bus routes and wider road links. Doncaster centre is within reach, while connections towards the A1(M) and M18 make the area suitable for commuters and tenants needing access across Doncaster, Rotherham, Sheffield and the wider South Yorkshire region. The current 315 Doncaster–Edlington Circular bus route serves the area, and Doncaster Council advises checking school catchments by individual address.
For landlords, this home offers clear rental potential once improved, with a layout that could appeal to families, couples or sharers. For developers or project buyers, the property provides a realistic opportunity to renovate, modernise and potentially add value in a popular residential location.
In summary, 44 Dukes Crescent is not a finished home — it is a genuine modernisation project with space, flexibility and strong investment appeal. With the right vision and refurbishment, this could become a comfortable family home or a reliable rental investment.
A feel for the area
Connected for everyday life
100%of homes in the postcode can access 100+ Mbps broadband.
Available speed bands
- 30+ Mbps
- 100%
- 100+ Mbps
- 100%
- 300+ Mbps
- 100%
- 1,000+ Mbps
- 100%
Getting about
1.8 milesto Conisbrough Rail Station
Approximate straight-line distance · DfT NaPTAN · 13 Sept 2026Background air quality
- Fine particles · PM₂.₅
- 7.5 µg/m³ · Above the WHO guideline · well within the UK legal limit
- Nitrogen dioxide · NO₂
- 9.2 µg/m³ · Meets the WHO guideline
Annual background levels. For scale: the WHO 2021 guideline is 5 µg/m³ for PM₂.₅ and 10 for NO₂; the UK legal limit is 20 and 40. Lower is better; this is a 1 km model, not a reading at the door.
Defra · 2024 annual model · 1 km areaLocal information is approximate. Distances are straight-line estimates from the available location. Broadband describes postcode coverage, not the speed or service available at this home; check the address with a provider. Air quality is a modelled annual background estimate.
Picture your everyday
Start with the agent's details and explore the area guide to get a feel for daily life here.
Other homes nearby
Homes in DN12 postcode area →About these property details
The information provided in this listing is for general information purposes only and does not constitute property particulars. We make no warranties or guarantees, express or implied, regarding the accuracy, completeness, or availability of the information.
Property details are provided by the listing agent, developer, or other third parties, and we have no control over the content provided. Prospective buyers or tenants should make their own enquiries and verify all information directly with the agent or relevant party.
Information relating to Energy Performance Certificates, Home Reports, or other statutory documents should be obtained directly from the selling agent or developer where applicable.