
Alderholt, Fordingbridge · SP6
Alderholt Park, Alderholt
Alderholt Park, Alderholt, Fordingbridge, SP6
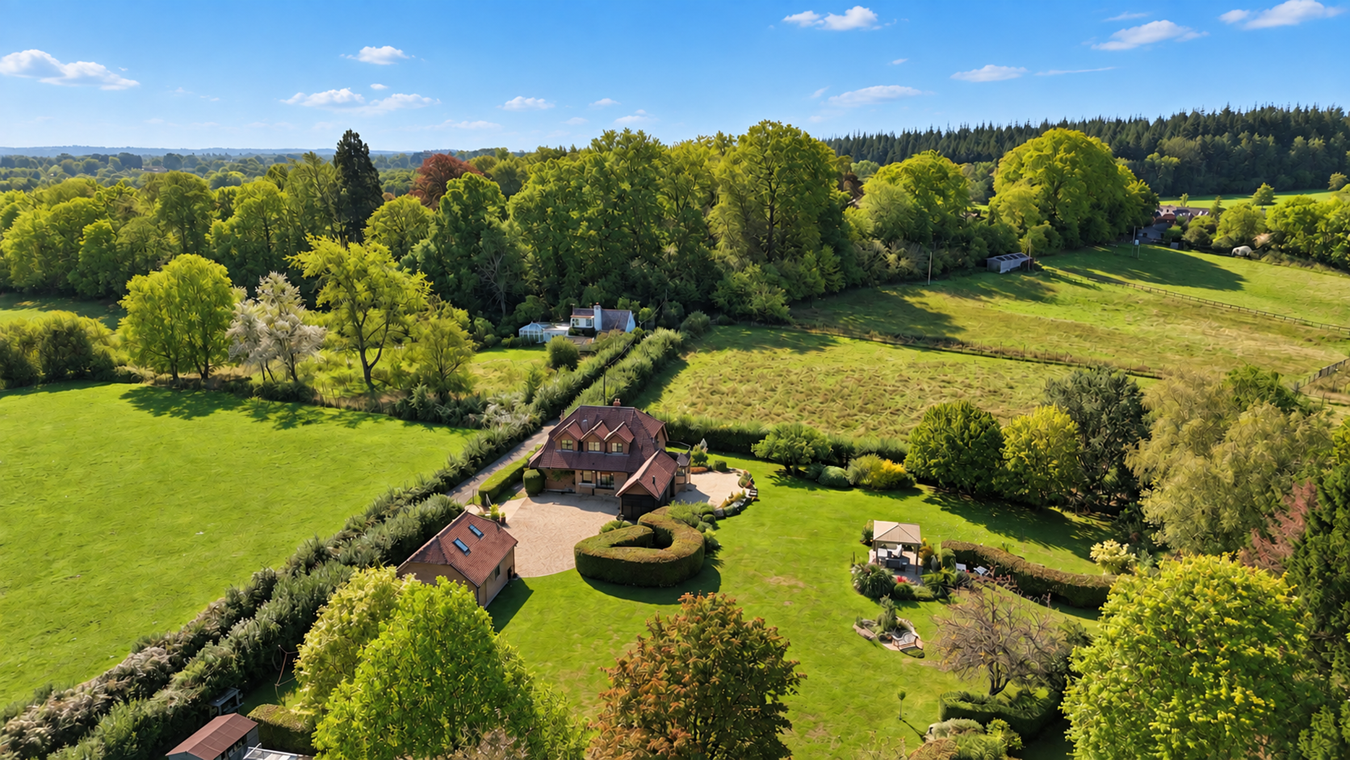
Quietly situated along a private country track, this impressive property enjoys an enviable rural setting surrounded by open countryside, an abundance of wildlife and far-reaching views in every direction. 5 acres and have been thoughtfully landscaped to create a wonderful parkland-style environment, with sweeping lawns, mature specimen trees, established flower beds, extensive terraces and a charming garden pagoda.
The home, in the agent’s words
Read the full agent description
Quietly situated along a private country track, this impressive property enjoys an enviable rural setting surrounded by open countryside, an abundance of wildlife and far-reaching views in every direction. The grounds extend to approximately 1.5 acres and have been thoughtfully landscaped to create a wonderful parkland-style environment, with sweeping lawns, mature specimen trees, established flower beds, extensive terraces and a charming garden pagoda. An irrigation system serves the gardens, helping to maintain the grounds throughout the year. The house is bright and exceptionally well proportioned, with an abundance of natural light, high ceilings and a wealth of character. Original features include a number of attractive sash windows and character radiators, complemented by modern double-glazed windows elsewhere. **The Situation** Alderholt Park occupies a pleasant position within the popular Dorset village of Alderholt, surrounded by attractive countryside and within easy reach of the New Forest National Park. The village offers a useful range of everyday amenities, including a convenience store, post office, public house, village hall and primary schooling. The nearby town of Fordingbridge provides a wider selection of shops, schools and leisure facilities, while Ringwood and Verwood are also readily accessible. The area is well suited to those seeking a rural lifestyle while retaining convenient road connections to the surrounding towns and villages. **The Property** A covered entrance porch leads to a handsome front door opening into the welcoming entrance hall, with stairs rising to the first floor, useful storage beneath and a characterful dado rail. The study / bedroom five is a particularly attractive room, featuring a corner bay window, feature fireplace with colourful tiled surround and wooden mantel, together with a useful shelved recess. A ground floor double bedroom enjoys a bay window overlooking the front, with attractive wood-effect flooring and built in wardrobes. The impressive dual-aspect sitting room is a wonderfully light and spacious reception room, with two pairs of double-glazed doors opening directly onto the gardens. The room is centred around a raised Villager wood-burning stove set within a stone surround and hearth, creating an attractive focal point. The formal dining room is also dual aspect and full of character, featuring exposed brick walls, French oak flooring and doors with a wide bay window fitted with bespoke built-in box seating incorporating useful storage beneath. The doors open onto the paved terrace overlooking the stunning grounds. The Clive Christian kitchen forms an impressive heart to the home, fitted with a comprehensive range of quality wooden wall and floor units beneath contrasting work surfaces. Features include a Belfast sink, space for a range of appliances and a substantial central island incorporating a breakfast bar. The kitchen opens into a rear lobby/breakfast area, where floor-to-ceiling windows provide wonderful views across the garden and allow an abundance of natural light into the space. A useful utility room provides additional storage and houses the water softener, together with a boiler cupboard. A separate ground floor cloakroom/WC completes the ground floor accommodation. From the entrance hall, stairs rise to the first floor, where there are three bedrooms and a versatile nursery / dressing room, together with the family bathroom. The principal bedroom suite is a particularly spacious dual-aspect room, with double-glazed doors opening onto a balcony and enjoying far-reaching views across the surrounding countryside. There are fitted wardrobes and a private en-suite shower room. Bedroom two is another well-proportioned dual-aspect double bedroom with built-in storage and a connecting door into a further room, currently arranged as a nursery/dressing room, but offering flexibility for use as a child's bedroom, or additional living space. Bedroom three is a further double bedroom enjoying lovely views over the surrounding countryside. The bedrooms are served by an independent family bathroom, fitted with a corner bath and separate walk-in shower. **Outside** The property is approached via a particularly attractive country track, passing through a five-bar gate before opening onto a wide, sweeping gravelled driveway providing extensive parking and access to the detached double garage. The detached double garage provides excellent garaging and storage, with versatile room above offering considerable potential for a home office, studio, gym, hobbies room or ancillary accommodation, subject to any necessary consents. The gardens are undoubtedly one of the property's most impressive features. Extending to approximately 1.5 acres, they have been beautifully planted and maintained, creating an exceptional parkland-style setting. Sweeping lawns are interspersed with a diverse range of mature specimen trees and colourful established flower beds, while a productive vegetable garden provides further interest. A delightful stand-alone garden pagoda provides an attractive place from which to enjoy the surroundings, while a paved terrace adjoining the house incorporates a feature well and provides an ideal area for outdoor entertaining. Beyond the formal gardens, the grounds open out to provide magnificent far-reaching views across the neighbouring valley and surrounding countryside. The combination of mature planting, open lawns, secluded seating areas, abundant wildlife and uninterrupted rural views creates an exceptionally peaceful and private environment. The property benefits from an irrigation system, helping to maintain the extensive gardens throughout the year. **Additional Information** Tenure: Freehold Council Tax: G Energy Performance Rating: D Current: 58 Potential: 66 Property Construction: Traditional brick and block with a tiled roof Services: Mains electricity and water. Private drainage via a septic tank which the property has the sole use of, the tank is located within the boundary of the property. There is no mains gas supply. Heating: Oil Broadband: Standard broadband with speeds of up to 12 Mbps is available at the property \(Ofcom\) Parking: Private driveway and garage Agents Note: The property enjoys full access rights over via a lane for which there is a responsibility to contribute to occasional maintenance. **The Situation** Alderholt Park occupies a pleasant position within the popular Dorset village of Alderholt, surrounded by attractive countryside and within easy reach of the New Forest National Park. The village offers a useful range of everyday amenities, including a convenience store, post office, public house, village hall and primary schooling. The nearby town of Fordingbridge provides a wider selection of shops, schools and leisure facilities, while Ringwood and Verwood are also readily accessible. The area is well suited to those seeking a rural lifestyle while retaining convenient road connections to the surrounding towns and villages. **The Property** A covered entrance porch leads to a handsome front door opening into the welcoming entrance hall, with stairs rising to the first floor, useful storage beneath and a characterful dado rail. The study / bedroom five is a particularly attractive room, featuring a corner bay window, feature fireplace with colourful tiled surround and wooden mantel, together with a useful shelved recess. A ground floor double bedroom enjoys a bay window overlooking the front, with attractive wood-effect flooring and built in wardrobes. The impressive dual-aspect sitting room is a wonderfully light and spacious reception room, with two pairs of double-glazed doors opening directly onto the gardens. The room is centred around a raised Villager wood-burning stove set within a stone surround and hearth, creating a
What it's like to live in
The practical details that shape daily life here, each with its source. Anything the listing leaves open becomes a question to ask.
Double garage + Driveway
The property is approached via a particularly attractive country track, passing through a five-bar gate before opening onto a wide, sweeping gravelled driveway providing extensi…
Agent's descriptionGarden · terrace
Agent's descriptionDouble glazed
Original features include a number of attractive sash windows and character radiators, complemented by modern double-glazed windows elsewhere.
Agent's descriptionBuilt-in wardrobes
Agent's descriptionMains water and electricity
Services: Mains electricity and water.
Agent's descriptionFreehold
Supplied listing field and any agent featuresBand G
Council tax, Band G
Agent's descriptionRated D. Check the assessment date on the certificate.
Agent's descriptionQuestions worth asking
The listing doesn't answer these. Tick any you'd like to ask and they'll be added to your enquiry message.
Nothing added yet
Loading room styling…
Life nearby
A feel for the area
Getting about
10.4 milesto Salisbury Rail Station
Approximate straight-line distance · DfT NaPTAN · 13 Sept 2026Background air quality
- Fine particles · PM₂.₅
- 5.5 µg/m³ · Above the WHO guideline · well within the UK legal limit
- Nitrogen dioxide · NO₂
- 4.2 µg/m³ · Meets the WHO guideline
Annual background levels. For scale: the WHO 2021 guideline is 5 µg/m³ for PM₂.₅ and 10 for NO₂; the UK legal limit is 20 and 40. Lower is better; this is a 1 km model, not a reading at the door.
Defra · 2024 annual model · 1 km areaLocal information is approximate. Distances are straight-line estimates from the available location. Broadband describes postcode coverage, not the speed or service available at this home; check the address with a provider. Air quality is a modelled annual background estimate.
Checking nearby places…
Picture your everyday
Start with the agent's details and explore the Area Overview to get a feel for daily life here.
Local news
A confirmed locality is needed to select relevant local stories for this home.
Checking connected news sources…
Other homes nearby
Homes in SP6 postcode area →About these property details
The information provided in this listing is for general information purposes only and does not constitute property particulars. We make no warranties or guarantees, express or implied, regarding the accuracy, completeness, or availability of the information.
Property details are provided by the listing agent, developer, or other third parties, and we have no control over the content provided. Prospective buyers or tenants should make their own enquiries and verify all information directly with the agent or relevant party.
Information relating to Energy Performance Certificates, Home Reports, or other statutory documents should be obtained directly from the selling agent or developer where applicable.