
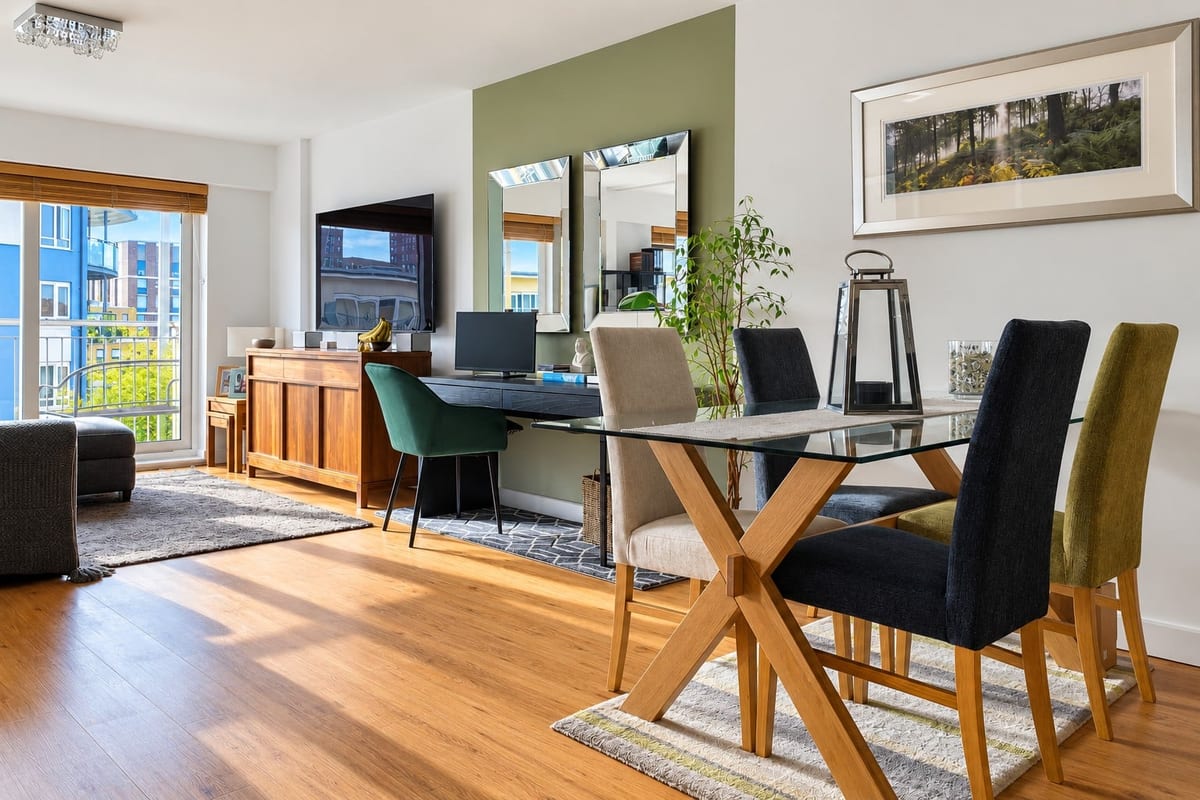

Open Plan Lounge/Diner 7.61m x 4.47m
Property Reference: S5154Listing StatusFor SaleBedrooms1bathrooms1Property typeFlat/ApartmentEPC Rating Download EPC Floor PlanDownload FPVirtual TourAsk a questionKey Features Chain-freeFull DescriptionContemporary One-Bedroom Apartment | Private Balcony | Open Views | Beaufort Park Offered chain-free and priced in line with a recent independent RICS valuation. A beautifully presented one-bedroom apartment on the fifth floor of a well-maintained block of just 36 apartments, within the popular Beaufort Park development by St George.
The home, in the agent’s words
Read the full agent description
Property Reference: S5154Listing StatusFor SaleBedrooms1bathrooms1Property typeFlat/ApartmentEPC Rating Download EPC Floor PlanDownload FPVirtual TourAsk a questionKey Features Chain-freeFull DescriptionContemporary One-Bedroom Apartment | Private Balcony | Open Views | Beaufort Park Offered chain-free and priced in line with a recent independent RICS valuation. A beautifully presented one-bedroom apartment on the fifth floor of a well-maintained block of just 36 apartments, within the popular Beaufort Park development by St George. The property offers approximately 443 sq. ft. of internal accommodation, complemented by a private 1m x 3m balcony enjoying open views. The generous open-plan design creates a bright and versatile living space, with full-height sliding partitions allowing the bedroom to be completely separated from the living area or opened up to create a larger, more spacious environment. Key Features • Approx. 443 sq. ft. internal accommodation • Private 1m x 3m balcony • Open-plan living space with full-height sliding bedroom partitions • Bespoke kitchen with granite worktop and fully integrated appliances, including oven, ceramic hob, fridge/freezer, dishwasher and microwave • Fully tiled three-piece bathroom with bath and shower • Granite-topped vanity storage, heated towel rail and oversized mirror • Wood-effect flooring throughout • Electric radiators • Bespoke built-in bedroom wardrobe • Entryphone security system • Lift access • Private communal courtyard serving just the 36 apartments in the block • EPC Rating: B • Council Tax Band: C • Extra-long lease with over 979 years remaining • Ground rent: £250 per annum • Service charge: currently £2,413 per annum, including water • No allocated parking space; heavily discounted resident parking permits are available through the onsite resident portal Beaufort Park Beaufort Park is a well-established St George development offering landscaped grounds, communal courtyards and a range of onsite amenities, including: • 24-hour concierge and security • Residents’ gym, swimming pool, sauna, jacuzzi and spa • Tesco Express, cafés, restaurants and a Young’s pub • Dentist and other local services • Cash machines Location • The apartment is ideally positioned with Tesco Express directly opposite and Colindale Underground Station a 5–7 minute walk away. • Colindale is served by the Northern line and night tube, providing convenient access to zone 1 in 20 minutes. • Brent Cross Shopping Centre is also close by, offering a wide range of shops, restaurants and leisure facilities. • Local bus services from Heritage Avenue include routes 125 and 186, while the M1 and A41 are both within easy reach. • A wide selection of supermarkets and everyday amenities are also nearby, including 24-hour Asda, Morrisons, Aldi, Sainsbury’s Local and M&S Foodhall, together with GP and dental practices and a variety of other local services. Priced in line with a recent independent RICS valuation.Approximate Internal area: 443 sq ft Open Plan Lounge/Diner 7.61m x 4.47m A spacious open-plan living space with high-quality wood-effect flooring and an electric radiator. The custom-designed kitchen features luxury granite worktops and fully integrated appliances. Sliding patio doors open onto a private 1m x 3m balcony with open views. Bedroom 4.45m x 2.16m Finished with wood-effect flooring, an electric radiator, and bespoke built-in wardrobe. Modern full-height sliding tinted panels provide flexible separation between the bedroom and living space. Bathroom 2.20m x 1.60m A fully tiled three-piece bathroom suite with tiled flooring and full-height tiling around the bath and shower. Includes custom-built vanity storage with a luxury granite worktop, heated towel rail, oversized mirror, and a high-quality shower with glass screen for a clean, modern finish.ParkingOutside Space Communal Garden BalconyHeating ElectricleaseholdGround Rent£250Annual Service Charge£2413Years Remaining979Amiot House, Heritage Avenue, London, NW9£255,000How much can I borrow?Find out moreSelect Time Arrange a viewing Ask the owner a questionMake an offer
Picture your everyday
Start with the agent's details and explore the area guide to get a feel for daily life here.
Other homes nearby
About these property details
The information provided in this listing is for general information purposes only and does not constitute property particulars. We make no warranties or guarantees, express or implied, regarding the accuracy, completeness, or availability of the information.
Property details are provided by the listing agent, developer, or other third parties, and we have no control over the content provided. Prospective buyers or tenants should make their own enquiries and verify all information directly with the agent or relevant party.
Information relating to Energy Performance Certificates, Home Reports, or other statutory documents should be obtained directly from the selling agent or developer where applicable.