

Cheadle Hulme · SK8
Grove Lane, Cheadle Hulme
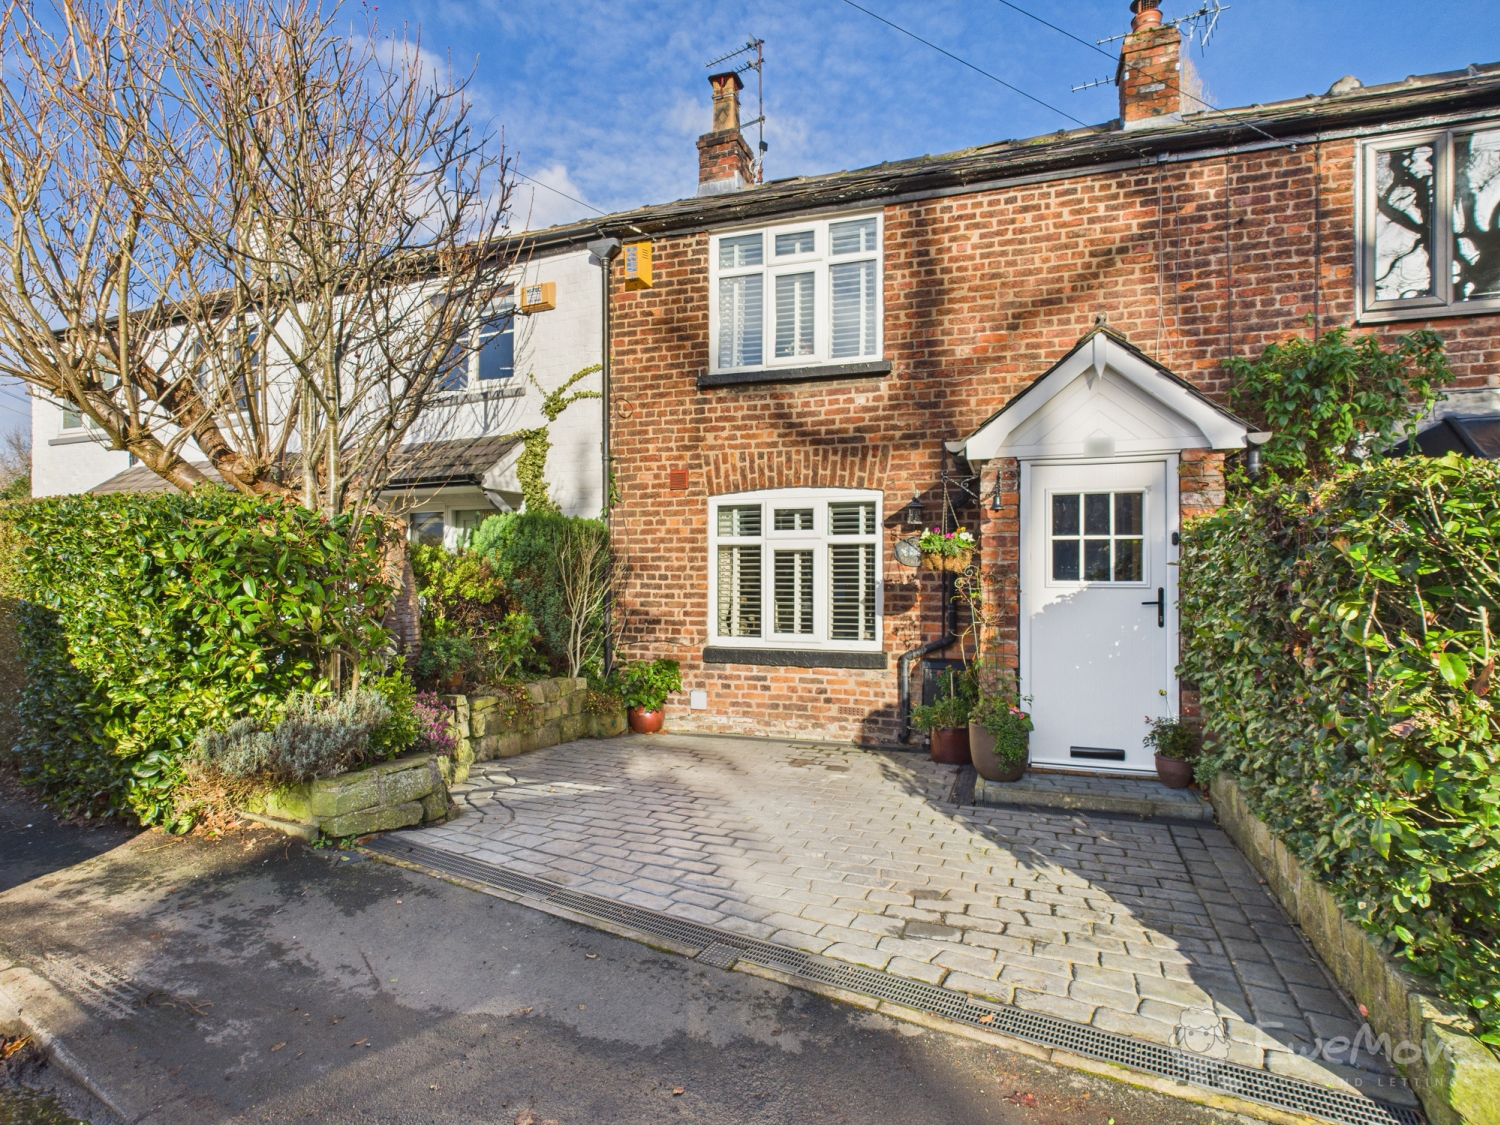
This 3-bedroom cottage oozes charm and character, with stylish decor throughout. Deceptively spacious and perfectly located for local transport links and amenities. Driveway parking for one car.
The home, in the agent’s words
- Freehold
- 3 Bedrooms
- Deceptively spacious
- Courtyard garden to the rear
- Driveway parking for one car
- 2 bathrooms
- Beautifully presented
Read the full agent description
This stunning 3-bedroom cottage is even more impressive on the inside than it is from the outside.
Entering the living room from the front porch, you are met with a large, beautifully presented room, with a feature fireplace creating the focal point. Original wooden beams add charm and give a nod to the late 1860's, when the property was built. To the rear of the property is a large kitchen diner, very much in keeping with the property's style and age, yet with features for modern-day living. With cream base and wall units, quartz worktops, an integrated dishwasher, a Range cooker with 5-ring gas hob, and an integrated fridge. To the side of the kitchen is a good-sized utility room with huge storage cupboards, plumbing for a washing machine, and space for an additional fridge and freezer. To the rear of the utility room is a downstairs WC.
Upstairs to the front of the property is the main bedroom, a large, stylishly presented double room. This room also benefits from an en-suite shower room and a walk-in wardrobe. To the side of the property is bedroom 2, also a double bedroom, with views to the rear courtyard garden. Bedroom 3 is a generous single room which also benefits from a walk-in wardrobe. The family bathroom sits between bedrooms, with white and grey ceramic wall tiles, a white bath with an over-bath shower, a washbasin and a WC.
To the front of the property is a driveway, providing off-road parking for one car. To the rear of the property is a fabulous courtyard garden with York stone paving throughout. With shrubs and pots creating a wonderful haven of colour in the summer months, perfect for relaxing with a glass of wine and a good book. There are two storage sheds.
Situated close to the border with Bramhall, with excellent transport links and within reasonable walking distance to Bramhall with its array of shops, bars, and restaurants.
A feel for the area
Connected for everyday life
100%of homes in the postcode can access 100+ Mbps broadband.
Available speed bands
- 30+ Mbps
- 100%
- 100+ Mbps
- 100%
- 300+ Mbps
- 100%
- 1,000+ Mbps
- 100%
Getting about
0.9 milesto Bramhall Rail Station
Approximate straight-line distance · DfT NaPTAN · 13 Sept 2026Background air quality
- Fine particles · PM₂.₅
- 6.8 µg/m³ · Above the WHO guideline · well within the UK legal limit
- Nitrogen dioxide · NO₂
- 9.9 µg/m³ · Meets the WHO guideline
Annual background levels. For scale: the WHO 2021 guideline is 5 µg/m³ for PM₂.₅ and 10 for NO₂; the UK legal limit is 20 and 40. Lower is better; this is a 1 km model, not a reading at the door.
Defra · 2024 annual model · 1 km areaLocal information is approximate. Distances are straight-line estimates from the available location. Broadband describes postcode coverage, not the speed or service available at this home; check the address with a provider. Air quality is a modelled annual background estimate.
Picture your everyday
Start with the agent's details and explore the area guide to get a feel for daily life here.
Other homes nearby
Homes in SK8 postcode area →About these property details
The information provided in this listing is for general information purposes only and does not constitute property particulars. We make no warranties or guarantees, express or implied, regarding the accuracy, completeness, or availability of the information.
Property details are provided by the listing agent, developer, or other third parties, and we have no control over the content provided. Prospective buyers or tenants should make their own enquiries and verify all information directly with the agent or relevant party.
Information relating to Energy Performance Certificates, Home Reports, or other statutory documents should be obtained directly from the selling agent or developer where applicable.