

Cheadle Hulme · SK8
Southdown Crescent, Cheadle Hulme
Originally listed at £625,000
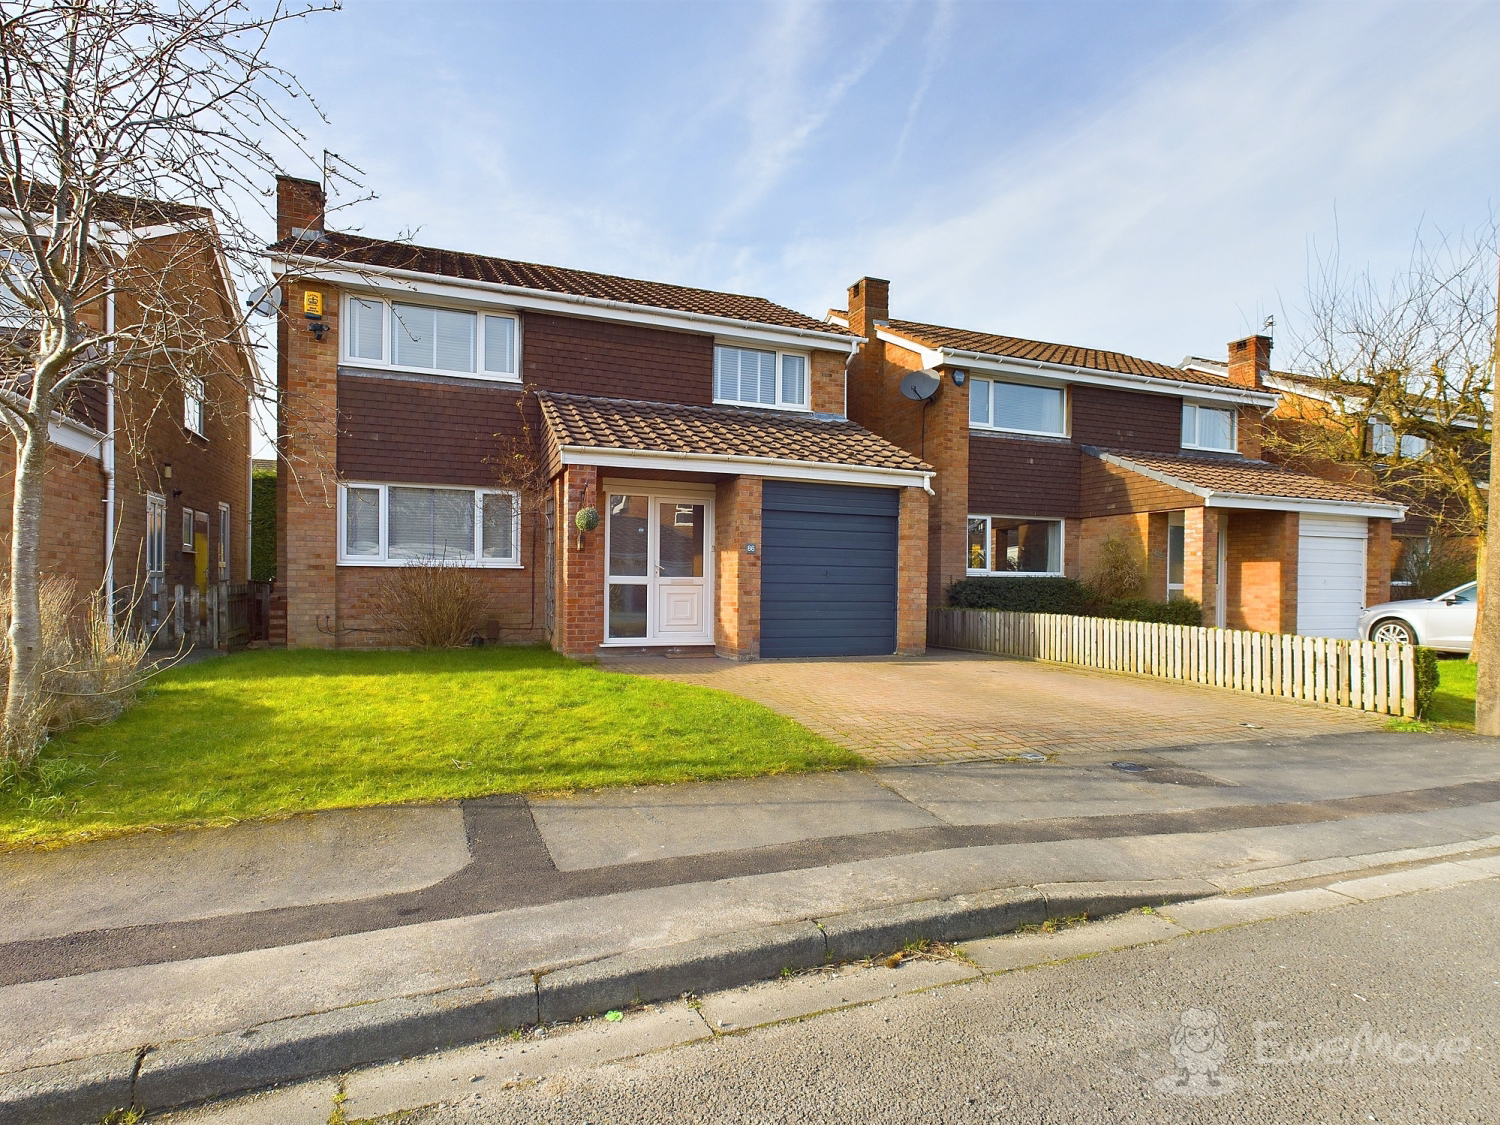
This superb 4-bedroom detached home has so much to offer. It sits in a highly sought-after location, with driveway parking for 2 cars, open plan living, and close to outstanding local primary and secondary schools.
The home, in the agent’s words
- South-West Facing Garden
- Driveway Parking for 2 cars
- Open Plan Living Kitchen
- Close to Outstanding Primary and Secondary Schools
- Freehold
- Excellent Transport Links
Read the full agent description
This beautifully presented 4-bedroom home in a popular location could be your perfect family home.
Entering through the porch there is a large living room to the front of the property with a feature fireplace and gas fire. To the rear of the property is a fabulous open-plan living kitchen, this is the hub of this home. Perfect for family life and also a great space for entertaining and socialising with friends. The kitchen has shaker-style base and wall units in a stylish powder blue, with an integrated fridge, freezer, dishwasher, double oven, electric hob, and multi-oven. A lounge and dining area is open to the kitchen, overlooking the rear garden. There is a downstairs WC accessed from the hallway. The utility room, again accessed from the hallway, has additional storage, and plumbing for a washing machine and dryer, with external access to the side pathway. There is a storage garage, accessed from the utility room, with an up-and-over garage door to the front.
Upstairs the large main bedroom offers built-in wardrobes to one wall and a recently refurbished ensuite shower room with white marble effect ceramic wall tiles, walk-in shower, washbasin, and WC. Bedroom 2, located to the front of the property is a good-sized double bedroom. Bedrooms 3 and 4 are both large single bedrooms, with views over the rear garden. The modern, recently refurbished bathroom, sits to the rear, with white marble effect ceramic floor and wall tiles, bath, over-bath shower, washbasin and WC.
To the front of the property is a large block paved driveway with parking for two cars alongside a lawned area. A gated path to the side takes you to the rear garden, with a composite weatherproof decking area adjacent to the house and a lawned area surrounded by mature shrubs.
In summary, a beautiful, spacious family home in a highly sought-after location, with excellent transport links, primary and secondary schools.
A feel for the area
Connected for everyday life
100%of homes in the postcode can access 100+ Mbps broadband.
Available speed bands
- 30+ Mbps
- 100%
- 100+ Mbps
- 100%
- 300+ Mbps
- 100%
- 1,000+ Mbps
- 100%
Getting about
0.8 milesto Cheadle Hulme Rail Station
Approximate straight-line distance · DfT NaPTAN · 13 Sept 2026Background air quality
- Fine particles · PM₂.₅
- 7.0 µg/m³ · Above the WHO guideline · well within the UK legal limit
- Nitrogen dioxide · NO₂
- 11.0 µg/m³ · Above the WHO guideline · well within the UK legal limit
Annual background levels. For scale: the WHO 2021 guideline is 5 µg/m³ for PM₂.₅ and 10 for NO₂; the UK legal limit is 20 and 40. Lower is better; this is a 1 km model, not a reading at the door.
Defra · 2024 annual model · 1 km areaLocal information is approximate. Distances are straight-line estimates from the available location. Broadband describes postcode coverage, not the speed or service available at this home; check the address with a provider. Air quality is a modelled annual background estimate.
Checking nearby places…
Picture your everyday
Start with the agent's details and explore the area guide to get a feel for daily life here.
Other homes nearby
Homes in SK8 postcode area →About these property details
The information provided in this listing is for general information purposes only and does not constitute property particulars. We make no warranties or guarantees, express or implied, regarding the accuracy, completeness, or availability of the information.
Property details are provided by the listing agent, developer, or other third parties, and we have no control over the content provided. Prospective buyers or tenants should make their own enquiries and verify all information directly with the agent or relevant party.
Information relating to Energy Performance Certificates, Home Reports, or other statutory documents should be obtained directly from the selling agent or developer where applicable.