
Moston, Sandbach
Plant Lane, Moston
Plant Lane, Moston, Sandbach
Guide Price
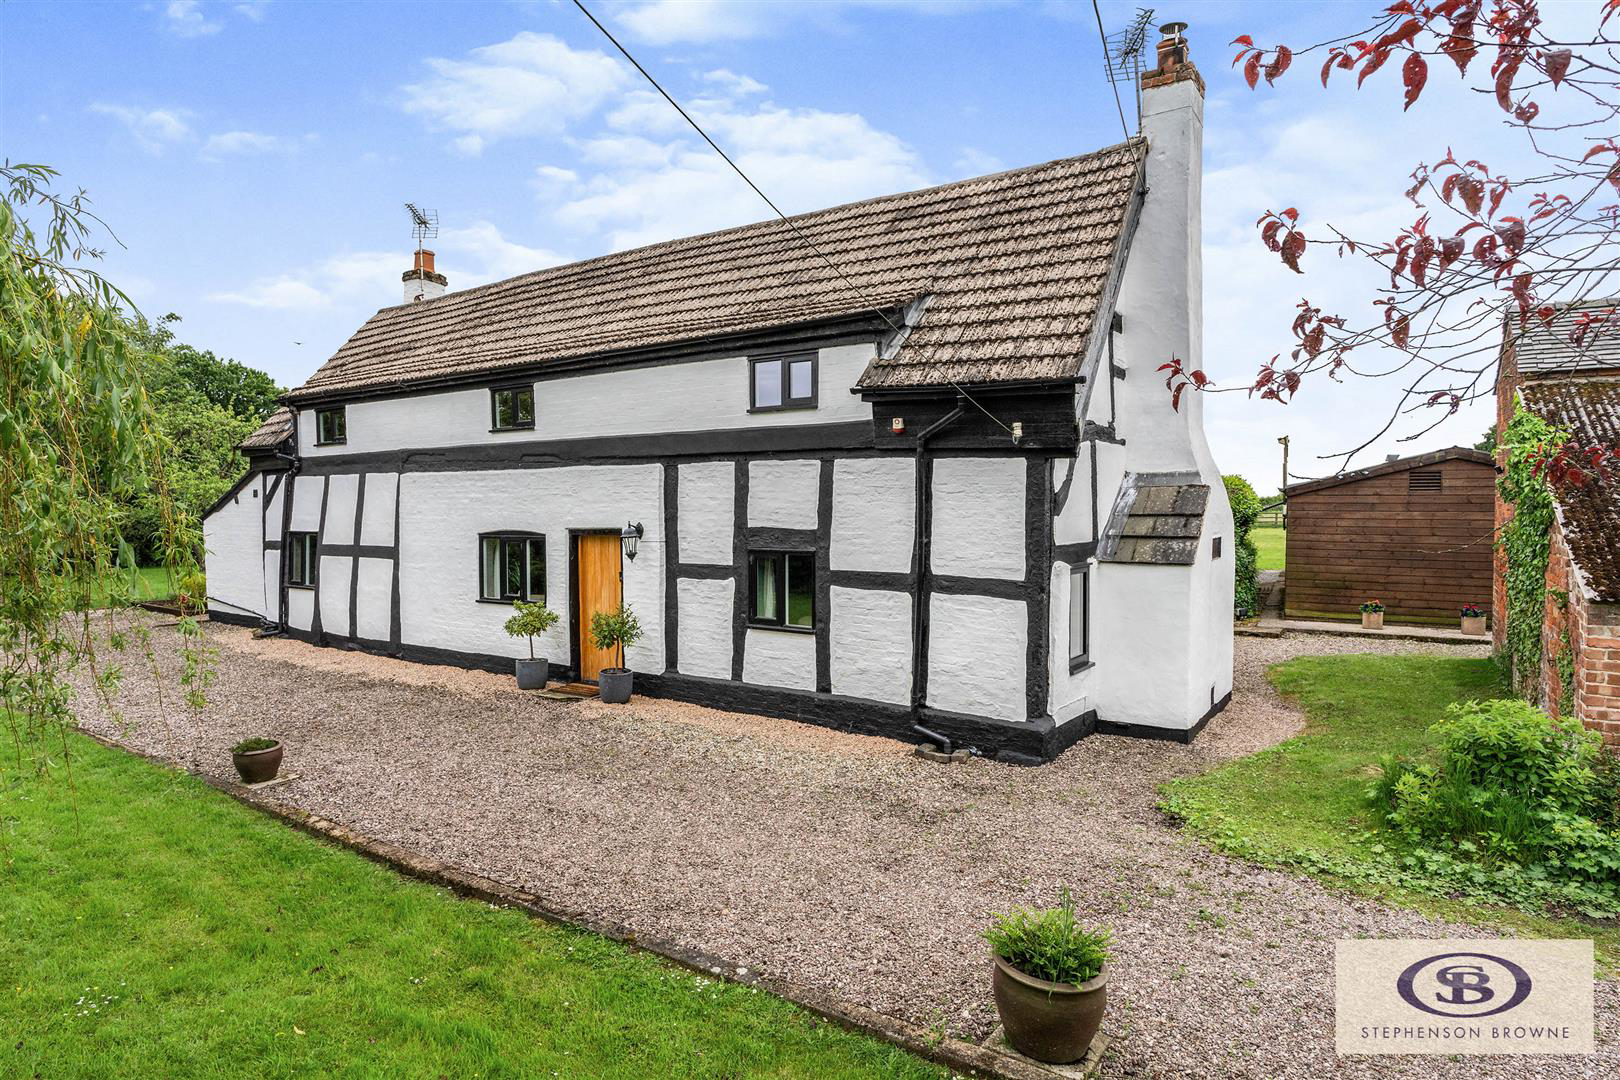
Welcome to The Willows at Plant Lane, Moston, Sandbach - a truly stunning cottage with traditional features that exude charm and character. The property is offered for sale with NO ONWARD CHAIN.
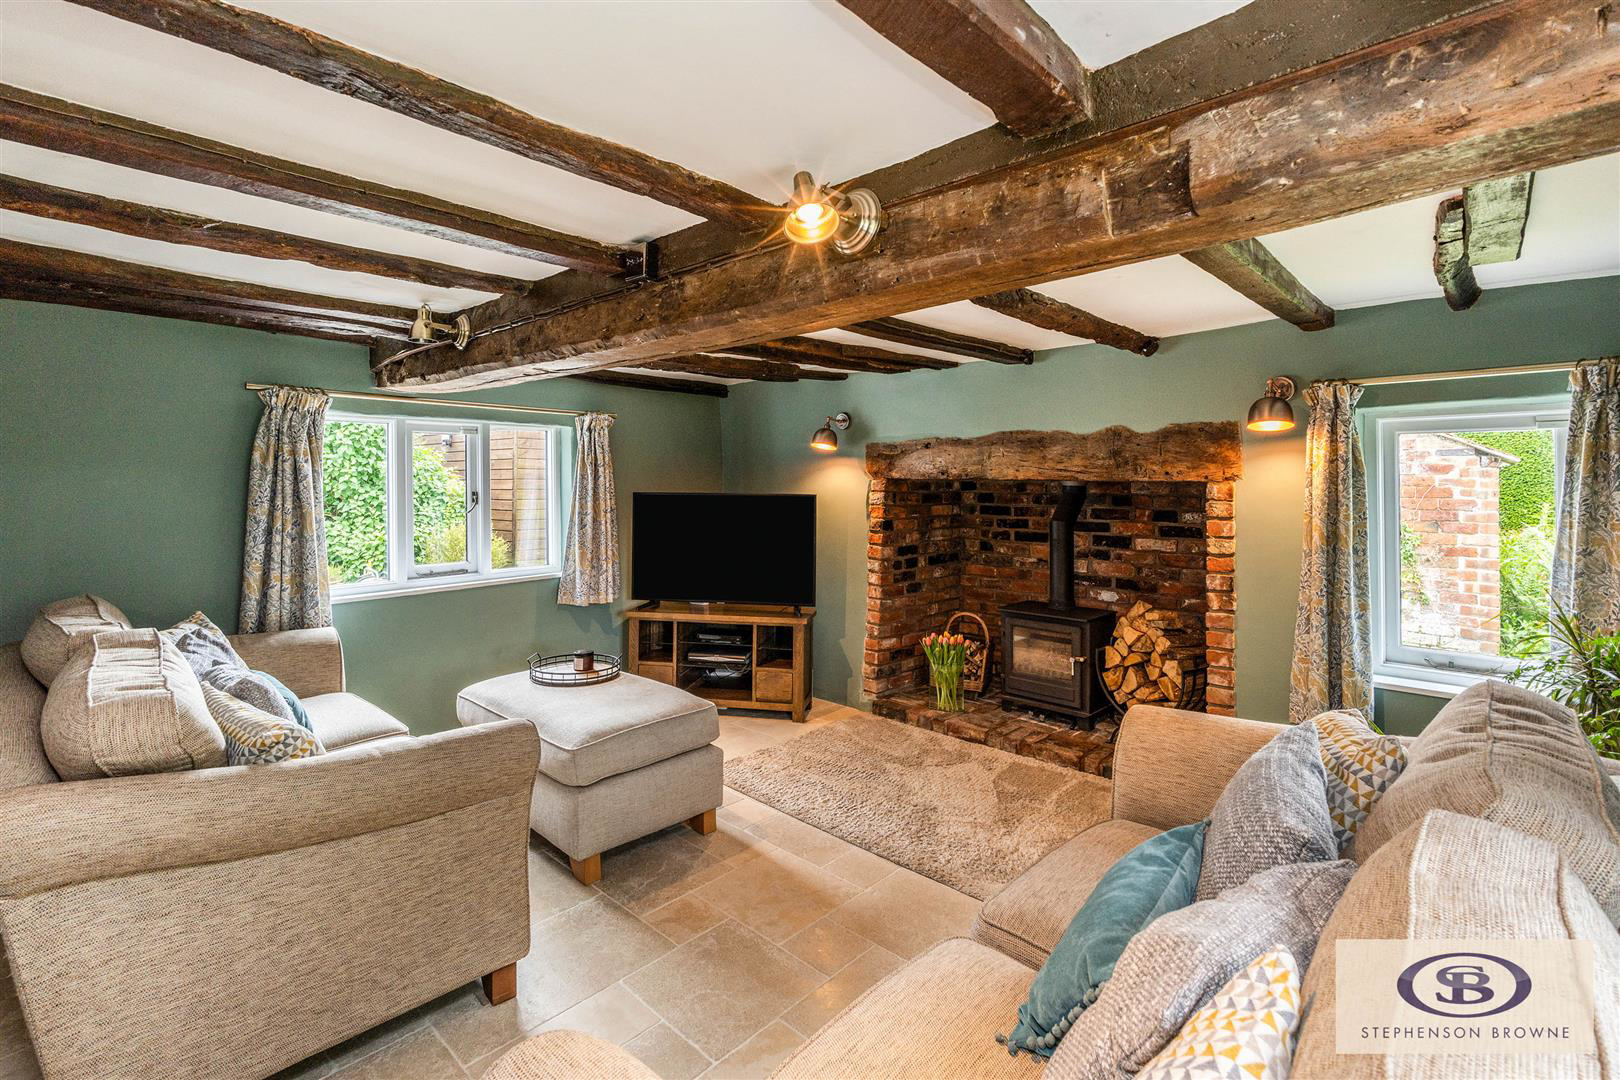
Parts of the house date back to the 17th century and it is grade 2 listed, and yet the property is equally modern and welcoming. This detached house provides ample space for comfortable living, with the ground floor briefly comprising of; a beautiful cosy lounge with an inglenook and log burner, a grand dining room, the lovely dining kitchen with panoramic open aspect views, utility room, the fourth bedroom and a downstairs bathroom/en-suite. The second floor boasts three double bedrooms with traditional features, and the modernised bathroom. The property is fantastically unique, oozing an array of traditional features with a modern twist. Over the years the cottage has seen a number of updates and renovations to make it what it is today.
Situated on over 3 acres of land, this pr…
Listed 6 June 2024 · agent details updated 28 October 2026. An asking price is not a completed sale.
The home, in the agent’s words
- STUNNING PROPERTY
- OVER 3 ACRES OF LAND
- MULTI-FUNCTIONAL OUTBUILDINGS
- BEAUTIFUL VIEWS
- FOUR BEDROOMS
- TWO RECEPTION ROOMS
- SEMI-RURAL LIVING
- 10 MINUTES TO SANDBACH TOWN CENTRE
- NO ONWARD CHAIN
- CALL NOW TO ARRANGE YOUR VIEWING
Read the full agent description
Welcome to The Willows at Plant Lane, Moston, Sandbach - a truly stunning cottage with traditional features that exude charm and character. The property is offered for sale with NO ONWARD CHAIN.
Parts of the house date back to the 17th century and it is grade 2 listed, and yet the property is equally modern and welcoming. This detached house provides ample space for comfortable living, with the ground floor briefly comprising of; a beautiful cosy lounge with an inglenook and log burner, a grand dining room, the lovely dining kitchen with panoramic open aspect views, utility room, the fourth bedroom and a downstairs bathroom/en-suite. The second floor boasts three double bedrooms with traditional features, and the modernised bathroom. The property is fantastically unique, oozing an array of traditional features with a modern twist. Over the years the cottage has seen a number of updates and renovations to make it what it is today.
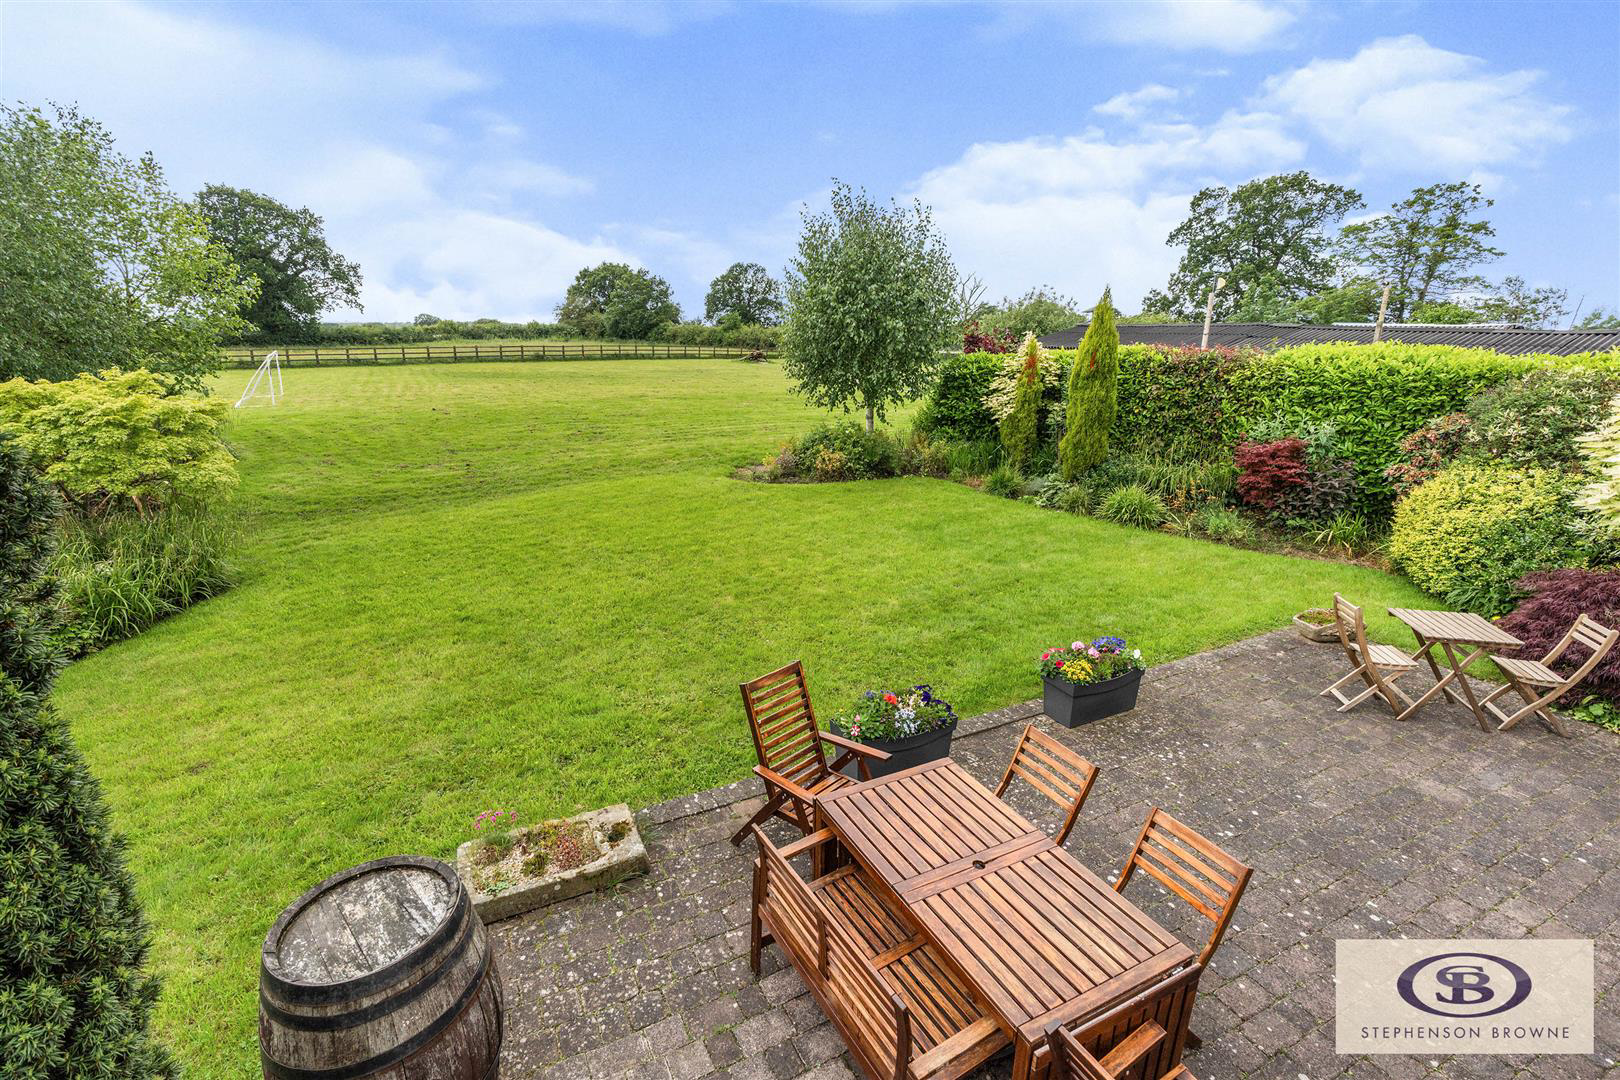
Situated on over 3 acres of land, this property offers a rare opportunity to own a piece of countryside paradise. The grounds include a large formal garden area, an enclosed duck pond, a second pond, an orchard, a wooded field and substantial grass fields that can be used for play or grazing. There is also a large greenhouse and a chicken enclosure.
The multi-functional outbuildings add versatility to the property, allowing for various potential uses. These buildings are currently set-up to accommodate a games room, home office, workshop and storage and in the past some have been used as stables. There is also existing planning permission to convert the outbuilding closest to the house to further accommodation and to link to the main house.
Whether you're looking to escape the hustle and bustle of city life or simply seeking a peaceful retreat, this fantastic home provides the perfect setting. Don't miss out on the chance to own this beautiful farmhouse on the outskirts of Sandbach.
Accommodation -
Lounge - 4.52m x 3.48m (14'9" x 11'5") -
Dining Room - 4.95m x 4.52m (16'2" x 14'9") -
Dining Kitchen - 7.04m x 3.46m (23'1" x 11'4") -
Utility Room - 3.11m x 2.16m (10'2" x 7'1") -
Bedroom Four - 4.52m x 2.86m (14'9" x 9'4") -
Shower Room - 2.20m x 2.03m (7'2" x 6'7") -
First Floor -
Landing -
Bedroom One - 4.66m x 4.29m (15'3" x 14'0") -
Bedroom Two - 3.90m x 3.73m (12'9" x 12'2") -
Bedroom Three - 4.63m x 2.83m (15'2" x 9'3") -
Bathroom - 3.63m x 1.32m (11'10" x 4'3") -
Outside -
Garage/Games Room - 9.04m x 4.60m' (29'8" x 15'1') -
Home Office - 4.60m x 2.92m (15'1" x 9'7") -
Barn/Store - 4.50m x 3.74m (14'9" x 12'3") -
Workshop - 3.58m x 3.25m (11'9" x 10'8") -
Aml Disclosure - Agents are required by law to conduct Anti-Money Laundering checks on all those buying a property. Stephenson Browne charge £49.99 plus VAT for an AML check per purchase transaction. This is a non-refundable fee. The charges cover the cost of obtaining relevant data, any manual checks that are required, and ongoing monitoring. This fee is payable in advance prior to the issuing of a memorandum of sale on the property you are seeking to buy.
What it's like to live in
The practical details that shape daily life here, each with its source. Anything the listing leaves open becomes a question to ask.
 Outdoor space
Garden
Agent's descriptionGarage
' (29'8" x 15'1')
Agent's descriptionThe agent has supplied the certificate as a document. Its rating isn't in the listing data, so open it to see the band and assessment date.
Supplied listing documentEvery room the agent measured
Lounge
4.52 × 3.48 m · 14'9" × 11'5" · 15.7 m²
The agent lists this room's size without further notes.
A three-seat sofa (210 × 90 cm), shown for scale. Measurements are approximate.
Questions worth asking
The listing doesn't answer these. Tick any you'd like to ask and they'll be added to your enquiry message.
Nothing added yet
Loading room styling…
Life nearby
Picture your everyday
Start with the agent's details and explore the Area Overview to get a feel for daily life here.
Local news
A confirmed locality is needed to select relevant local stories for this home.
Checking connected news sources…
Other homes nearby
About these property details
The information provided in this listing is for general information purposes only and does not constitute property particulars. We make no warranties or guarantees, express or implied, regarding the accuracy, completeness, or availability of the information.
Property details are provided by the listing agent, developer, or other third parties, and we have no control over the content provided. Prospective buyers or tenants should make their own enquiries and verify all information directly with the agent or relevant party.
Information relating to Energy Performance Certificates, Home Reports, or other statutory documents should be obtained directly from the selling agent or developer where applicable.