

Ranton · ST18
Brook Side, Ranton
Brook Side, Ranton, ST18
In Excess of · Originally listed at £475,000
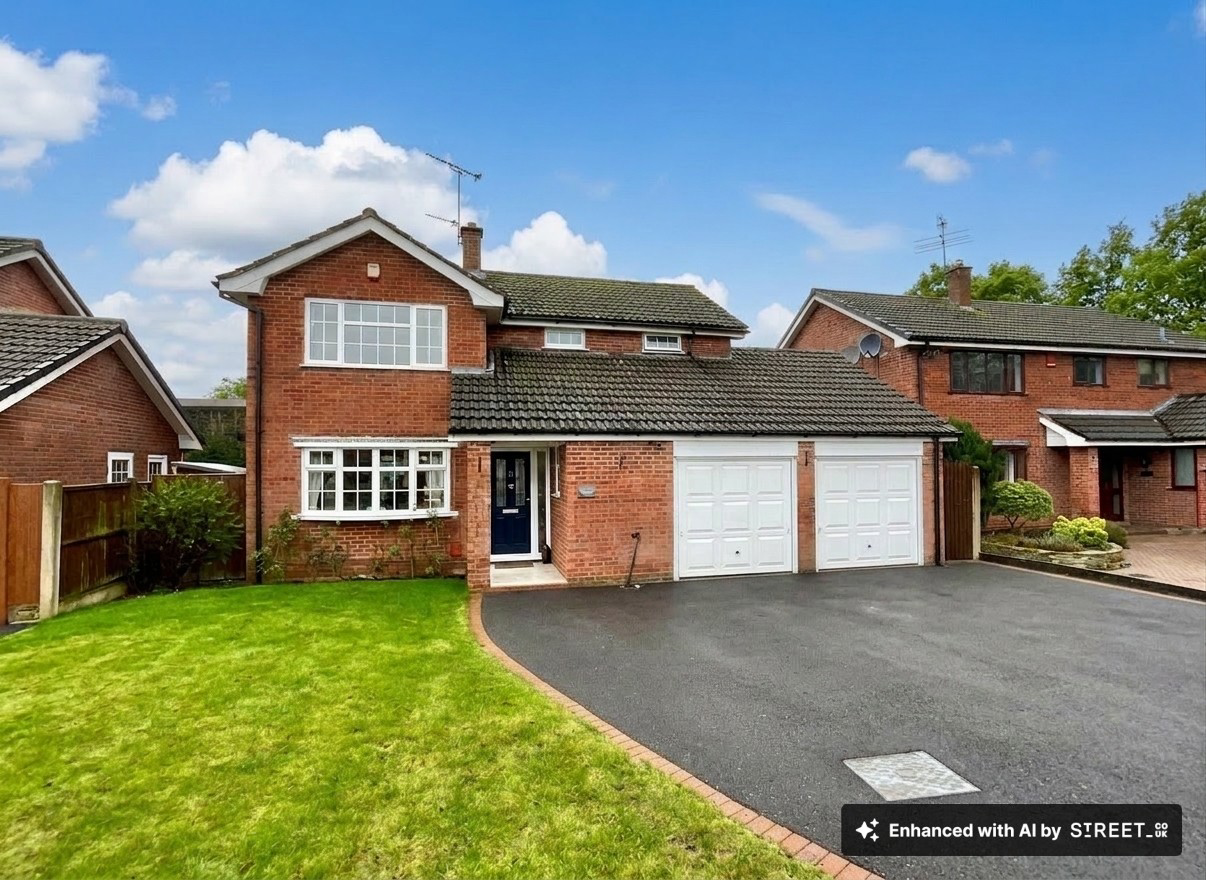
Ready to branch out? Impressive four bedroom detached home with three reception rooms, modern kitchen, ensuite, large garden, double garage, ample parking, and flexible living spaces ideal for families.
The home, in the agent’s words
- NO ONWARD CHAIN!!! An incredible family sized home with versatile living accommodation, sitting in a quiet Cul-De-Sac of just a few houses within the pretty village of Ranton.
- Beautifully maintained throughout, this wonderful home offers four bedrooms, one with a modern ensuite and lovely family bathroom.
- Downstairs offers magnificent space for all the family to spread out and enjoy space together with a kitchen/breakfast room, lounge, dining room and a large conservatory overlooking the garden.
- The very private rear garden is immaculately presented with large lawn and patio, with the front driveway offering parking for several vehicles as well as an "almost" double garage.
- Ranton is a very lovely village with a great community, only a short drive from the larger villages of Haughton, Eccleshall and county town of Stafford.
Read the full agent description
There’s no point in staying grounded, embrace a steady change and expand your roots to this wonderful and impressive four bedroom detached house offering generous and flexible accommodation, with room to grown your family tree. Brookside will help you make that big decision about branching out to look for that “forever home” when you realised the possibilities that this incredible home has to offer you. The property welcomes you with a bright and inviting entryway featuring elegant wooden flooring and a modern staircase with a glass balustrade. To the left you’ll find the capacious lounge with a feature bow window and fireplace, a semi open plan layout that flows into the dining area, tucked right around the corner. Whilst the feature fireplace with a wood burning stove provides a cosy focal point, French doors lead directly into a bright conservatory which forms a tranquil extension of the living space and offers a seamless connection to the beautifully maintained garden, connecting all three reception rooms, ideal for warm summer evenings when you want to spill out to capture the last snippet of sunshine. Next door to the dining area is a modern kitchen/breakfast room which is fitted with stylish cabinetry, integrated appliances which include a fridge, Bosch dishwasher, double oven and hob, complemented by ample countertop space and an adjacent dining area ideal for family meals or entertaining guests. To compliment this space there is a separate utility room with extra storage space and a place to fit your washing machine and tumble dryer.
The four bedrooms that sit to the first floor are bright and welcoming, with three of them providing a view over the rear garden. The main bedroom provides ample storage space with fitted wardrobes and a “secret” door leading to the well appointed ensuite bathroom with floor to ceiling tiles, a bath with shower over, heated towel rail, W.C and sink. Next door is a recently modernised shower room with sleek grey tiles, a sliding glass door to a walk in shower, heated towel rail, sink and W.C, ready and waiting for you to relax after a long day. Another large double bedroom sits to the opposite side of the landing also benefitting from fitted wardrobes and to complete the first floor are two more bedrooms, one currently dedicated as a home office with built-in shelving and a large window provides the perfect environment for remote work or study.
Outdoors, you’ll find a spacious lawn bordered by privacy hedges, a generous patio area for al fresco dining, whilst down each side of the house is further space for a small shed and storage for things such as logs for the log burning stove or your gardening tools. The front driveway is a dream for families with more than two cars with a large garage with loft space above, and ample off-road driveway parking ensure convenience for multiple vehicles, while a front garden adds kerb appeal. This sensational detached family home combines contemporary style, practical features, and exceptional indoor-outdoor living, offering a peaceful retreat ready to welcome its next owners.
A feel for the area
Connected for everyday life
0%of homes in the postcode can access 100+ Mbps broadband.
Available speed bands
- 30+ Mbps
- 100%
- 100+ Mbps
- 0%
- 300+ Mbps
- 0%
- 1,000+ Mbps
- 0%
Getting about
3.7 milesto Norton Bridge Rail Station
Approximate straight-line distance · DfT NaPTAN · 13 Sept 2026Background air quality
- Fine particles · PM₂.₅
- 6.0 µg/m³ · Above the WHO guideline · well within the UK legal limit
- Nitrogen dioxide · NO₂
- 4.0 µg/m³ · Meets the WHO guideline
Annual background levels. For scale: the WHO 2021 guideline is 5 µg/m³ for PM₂.₅ and 10 for NO₂; the UK legal limit is 20 and 40. Lower is better; this is a 1 km model, not a reading at the door.
Defra · 2024 annual model · 1 km areaLocal information is approximate. Distances are straight-line estimates from the available location. Broadband describes postcode coverage, not the speed or service available at this home; check the address with a provider. Air quality is a modelled annual background estimate.
Checking nearby places…
Picture your everyday
Start with the agent's details and explore the area guide to get a feel for daily life here.
Other homes nearby
Homes in ST18 postcode area →About these property details
The information provided in this listing is for general information purposes only and does not constitute property particulars. We make no warranties or guarantees, express or implied, regarding the accuracy, completeness, or availability of the information.
Property details are provided by the listing agent, developer, or other third parties, and we have no control over the content provided. Prospective buyers or tenants should make their own enquiries and verify all information directly with the agent or relevant party.
Information relating to Energy Performance Certificates, Home Reports, or other statutory documents should be obtained directly from the selling agent or developer where applicable.