
St George Wharf, Vauxhall · SW8
Bridge House, Vauxhall
Bridge House, St George Wharf, Vauxhall, SW8
Asking price
Two Bed | Two Bath | 845 Sq Ft | Fully Fitted Kitchen | Popular Layout | Two Balconies | Fitted Wardrobes | 6th Floor | Direct River Views | Parking To Rent | 24Hr Concierge | On Site Tesco Express | Superbly Located For Commuting | Riverside Development with Bars/Restaurants | Available Rented or Vacant
The home, in the agent’s words
- River Views
- Balcony
- 845 sqft, Sixth Floor
- 2 Double beds & 2 bathrooms
- Long 973 Year Lease
- 24 Hour Concierge
- Close to Victoria Line & Mainline Stations
- Spacious Living Room & Kitchen
- Concierge
Read the full agent description
Two Bed | Two Bath | 845 Sq Ft | Fully Fitted Kitchen | Popular Layout | Two Balconies | Fitted Wardrobes | 6th Floor | Direct River Views | Parking To Rent | 24Hr Concierge | On Site Tesco Express | Superbly Located For Commuting | Riverside Development with Bars/Restaurants | Available Rented or Vacant
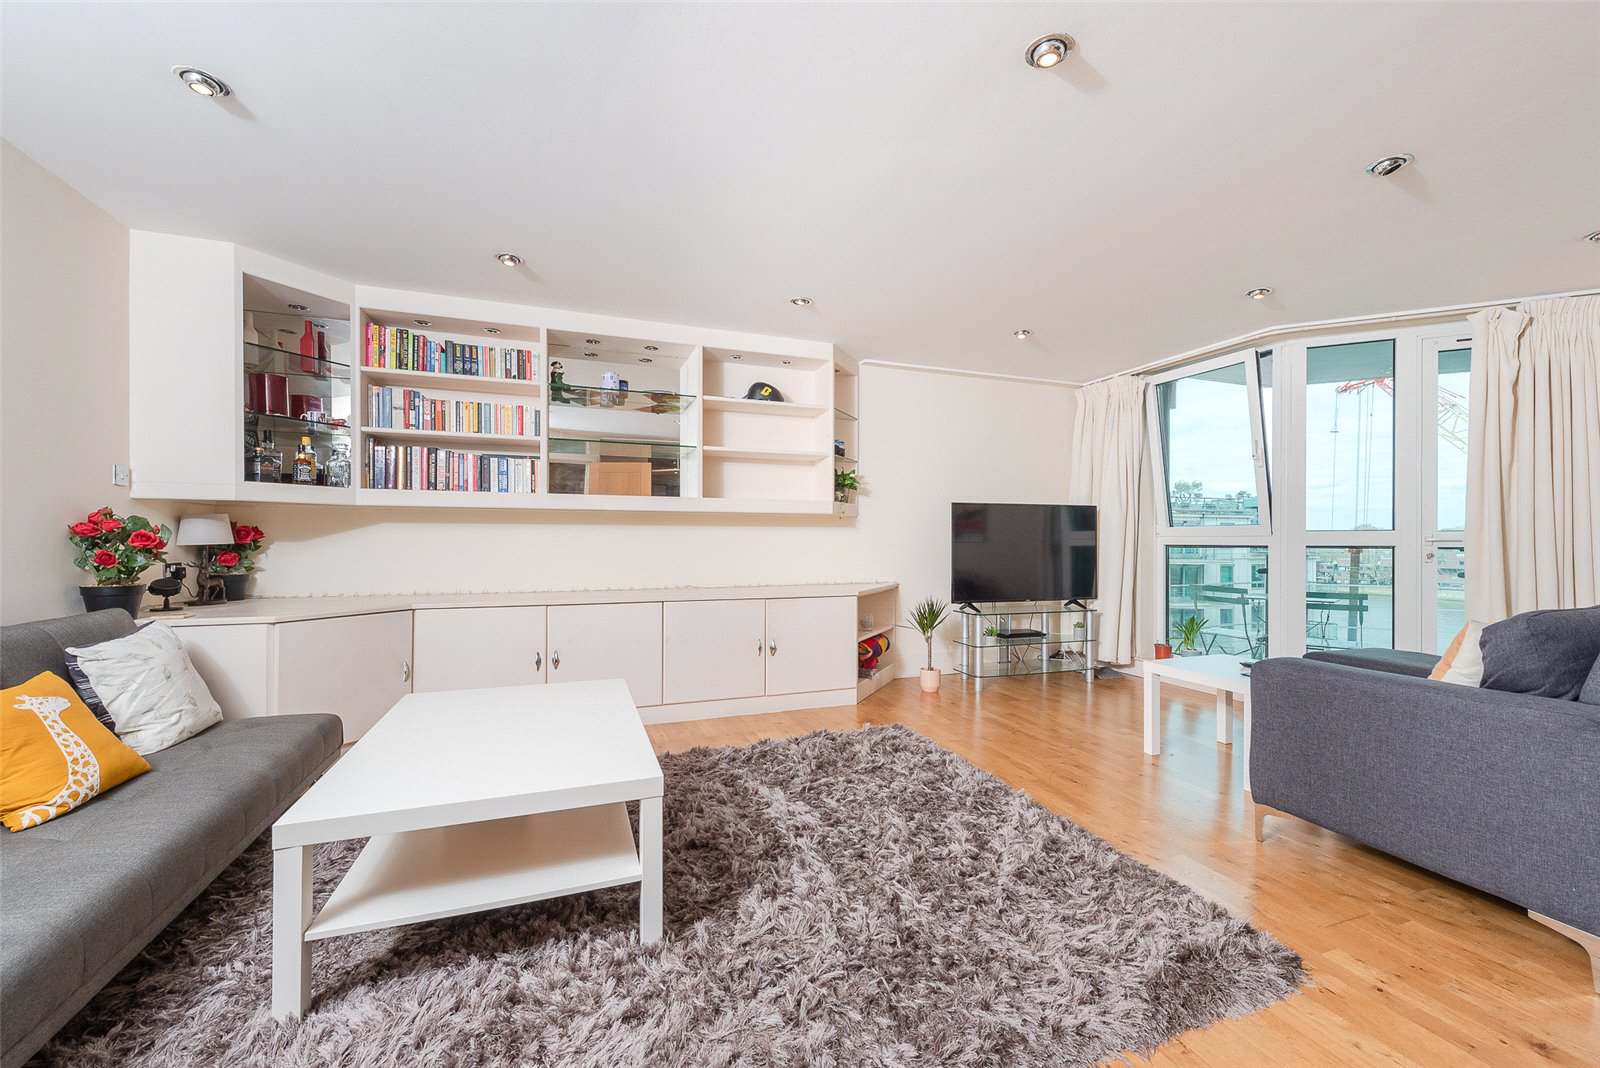
This superb sixth floor apartment measures 845 Sq Ft with beautiful river views. This bright apartment comprises a modern fitted kitchen, and a large open-plan reception leading to the private balcony with river views. There are two double bedrooms with an ensuite and further family bathroom. The apartment benefits from excellent storage, plenty of natural light, and wooden flooring.
Between the reception room and kitchen is a large breakfast bar, wonderful for informal entertaining or working from home.
The apartment also features two balconies, with the one from the reception room providing direct river views.
Residents of this award winning riverside development enjoy the benefits of a 24-hour concierge service, underground parking (available to rent) and a range of on-site leisure facilities which include restaurants, dentist, NHS doctor, Supermarket and a 24hr gymnasium.
St George Wharf is adjacent to Vauxhall underground and mainline stations, offering convenient access to the Victoria Line and national rail links to Waterloo and the South West making the whole of London accessible in minutes.
Green Park in 3 stops, Oxford Circus just 4. Mainline provides a swift journey (under 5 mins) to Waterloo where the Waterloo & City line provides a convenient link to Bank and the Jubilee Line will deliver you to work in Canary Wharf in under 20 minutes.
Nine Elms tube station, which is serviced by the Northern Line, and the delights of the Battersea Power Station restaurants, bars and shopping and Battersea Park are all within walking distance.
There are a number of on-site facilities including a 24 hour concierge service, numerous restaurants and bars, supermarket, dentist, NHS doctors service, 'The Gym', which is open 24 hours per day, Pret a Manger and many more.
Parking:
Visitor and resident parking is available to rent.
Visitor parking: £40/day or from £4.20/hour.
Resident permits (discounted rates):
1 month – £435
2 months – £750
3 months – £970
6 months – £1,680
12 months – £2,920
(Prices correct as of July 2025)
The apartment is currently rented on an AST agreement at some £36,000 per annum giving a rental yield of 4.6%. Two months notice can be served to end the tenancy from March 2026.
FAQ
Tenure: Leasehold. Over 970 years remain
Service Charge 2025: £5,178 equates to £6.13 per sq ft
Ground Rent: £350 per annum
Local Authority: Lambeth
Council Tax Band: F
F Band 2025/2026: £2,822.38
Parking: Available to rent
Picture your everyday
Start with the agent's details and explore the area guide to get a feel for daily life here.
Other homes nearby
Homes in SW8 postcode area →About these property details
The information provided in this listing is for general information purposes only and does not constitute property particulars. We make no warranties or guarantees, express or implied, regarding the accuracy, completeness, or availability of the information.
Property details are provided by the listing agent, developer, or other third parties, and we have no control over the content provided. Prospective buyers or tenants should make their own enquiries and verify all information directly with the agent or relevant party.
Information relating to Energy Performance Certificates, Home Reports, or other statutory documents should be obtained directly from the selling agent or developer where applicable.