

Coventry, West Midlands · CV7
Kenilworth Road, Balsall Common
Kenilworth Road, Balsall Common, Coventry, West Midlands, CV7
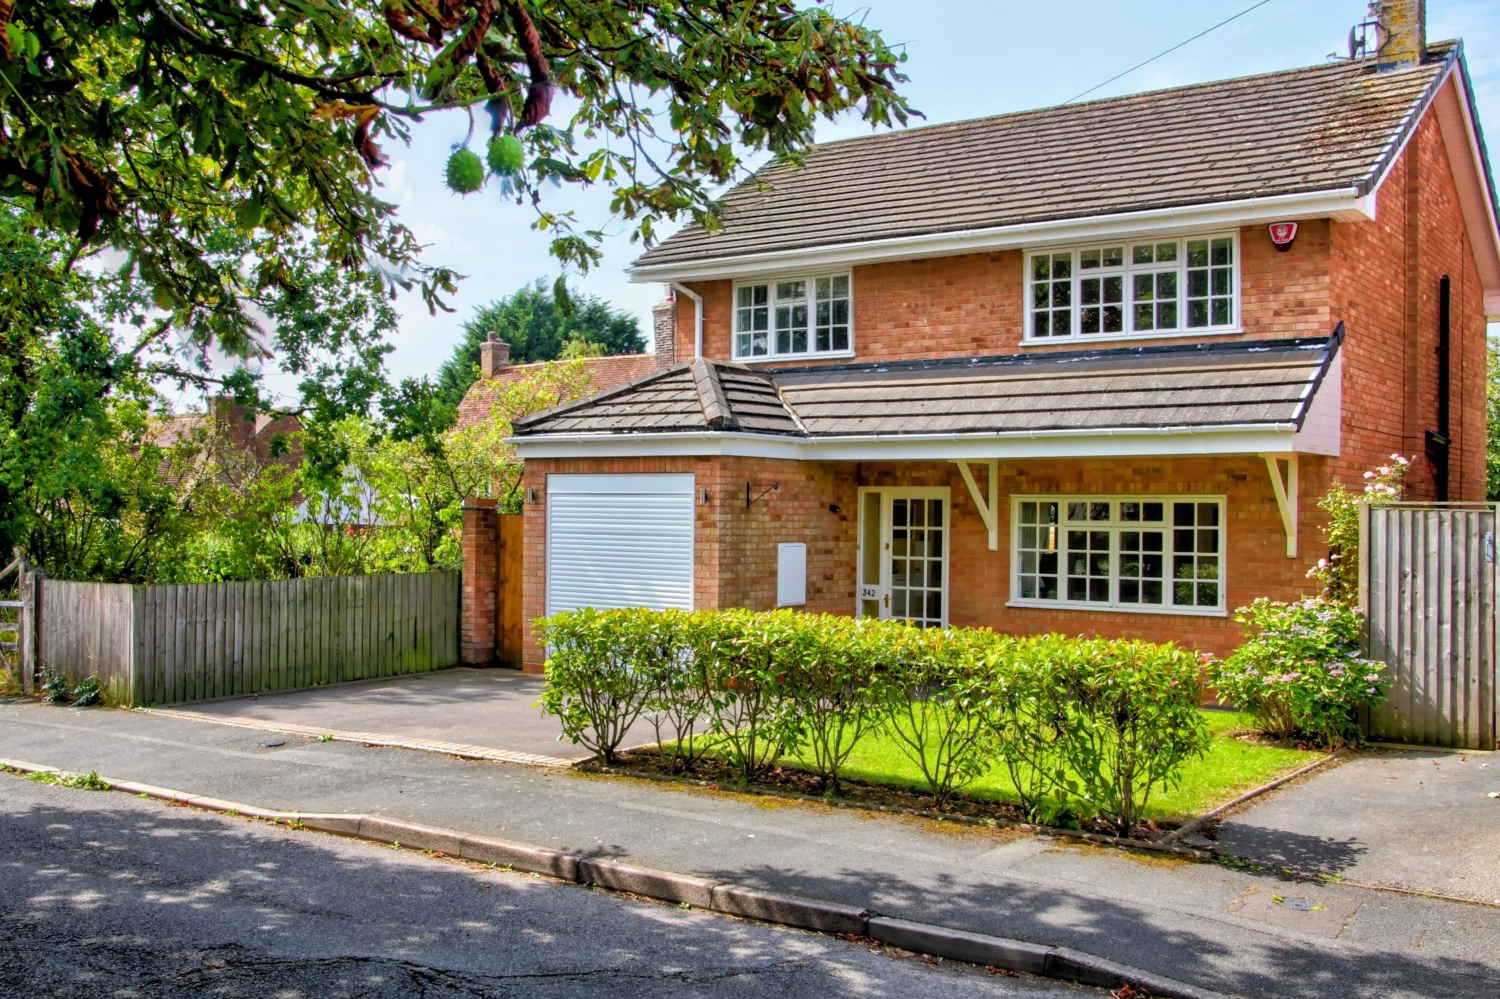
Situated in the heart of Balsall Common and available with no onward chain, this four-bedroom detached home is ideal for a family looking to set roots within the village and all that it has to offer.
The home, in the agent’s words
- No Chain
- Close to shops
- Private garden
- Garage with roller shutter door
- Family bathroom + ensuite
- Potential to extend and improve (STPP)
Read the full agent description
Situated in the heart of Balsall Common and available with no onward chain, this four-bedroom detached home is ideal for a family looking to set roots within the village and all that it has to offer.
A stone’s throw away from the village centre, the home is set back from Kenilworth Road on a short service road, allowing easy access and parking. The driveway itself can accommodate two cars, in addition to the single garage with electric roller door.
The entrance is sheltered under a veranda which spans across the front of the house; stepping through the glazed front door itself, you will find yourself in a useful porch area before proceeding into the hallway.
Providing access to the whole ground floor, the hallway is brightly lit and spacious, and benefits from an understairs cupboard allowing ample space for shoes and coats. A guest WC sits on the other side of the staircase, which provides a toilet and handbasin.
To the rear of the hallway, the kitchen is a generous size with built-in shaker-style units offering plenty of cupboard and drawer space. Within the units, you will find a built-in dishwasher, washing machine, fridge-freezer, microwave and electric oven. A large gas hob sits at the opposite end to the oven, with 5 burners able to cope with the whole family’s cooking needs. The kitchen is brightly lit with two windows to the back garden, and access to the side of the house is provided by a stable-style door.
The living room extends from the front to the rear of the house, with the back opening out onto the patio via UPVC French doors. The room offers ample space for separate living and dining areas, with the potential (subject to regulations) to open the dining space through into the kitchen and furthermore extend the ground floor into the garden (subject to planning).
The garden itself is a great size, currently low maintenance with a lawn covering most of the space and featuring a mature apple tree. A concrete patio extends from the house and around the sides, with gate access to the front on either the left or right.
Upstairs you will find a spacious landing, lit by its own window. Three of the bedrooms are generous enough to fit double beds, while the fourth is a single bedroom only.
The bathroom has been finished to a high standard, with a double-sized walk-in shower unit and mixer shower providing both a waterfall and standard showerhead. A full-sized bath is matched to the sink and toilet, while the whole room is tiled floor to ceiling. Lighting is provided by LED downlights and an illuminated mirror.
Opposite the bathroom, looking out over the front aspect is the second bedroom, brightly lit by the large window. The room is generously sized, with ample room for a double or kingsized bed.
Next to this room is the largest of the four bedrooms, complete with en-suite. Fitted wardrobes span one wall offering plenty of storage space. The en-suite also offers a walk-in shower with mixer tap, tiling from floor to ceiling and a wash-basin and toilet. A sliding door maximises space in the bedroom.
The third double bedroom looks out over the back garden, and again has ample space for a double or king-sized bed.
The fourth bedroom is a generous single room, which could equally be a home office, with views over the rear garden.
It should be noted that the front windows in the house are all single glazed with secondary glazing, however the sellers have obtained a quote to replace the windows at a cost of approximately £3,000.
The windows to the rear are all double glazed.
Central heating is provided by a Worcester Bosch gas combination boiler.
Please note, that all dimensions on floorplans are approximate / maximums and should not be relied upon for the purposes of floor coverings.
Agents Note - On receipt of an accepted offer we will require ID and Anti-money laundering checks to be submitted, these are charged at £20 per person
Material Information*
Tenure: Freehold
Rights & Easements: N/A
Council: Solihull Borough Council
Tax Band: E
Construction: Brick (assumed)
Roof: Pitched/Tiled
Electricity: Main
Water: Mains
Drainage: Mains
Flood Risk: Low
Flood Risk (Surface Water): Low
Estimated Broadband Speed: up to Ultrafast (1,000Mbps)
Mobile Signal: EE - Good / O2 - Fair / Three - Fair / Vodafone - Fair
*In accordance with the Consumer Protection from Unfair Trading Regulations 2008, we are required to ensure that all material information in relation to this property is disclosed accurately and transparently. "Material information" refers to anything a potential buyer or tenant would need to know to make an informed decision about the property.
We endeavour to provide details that are true, accurate, and not misleading. However, please note:
The information provided has been prepared in good faith and is based on details supplied by the seller, landlord, or third parties.
We have not tested any services, appliances, or equipment included in the sale or letting.
All measurements, distances, and areas stated are approximate and for guidance only.
Planning permissions, building regulations, or other legal matters should be verified by the buyer's or tenant's solicitor or relevant authority.
Buyers and tenants should carry out their own due diligence and are strongly advised to inspect the property and commission appropriate surveys or checks.
Should you require clarification or further details on any aspect of the property, please contact us bre making any transactional decision.
A feel for the area
Connected for everyday life
97%of homes in the postcode can access 100+ Mbps broadband.
Available speed bands
- 30+ Mbps
- 100%
- 100+ Mbps
- 97%
- 300+ Mbps
- 97%
- 1,000+ Mbps
- 97%
Getting about
0.4 milesto Berkswell Rail Station
Approximate straight-line distance · DfT NaPTAN · 13 Sept 2026Background air quality
- Fine particles · PM₂.₅
- 6.8 µg/m³ · Above the WHO guideline · well within the UK legal limit
- Nitrogen dioxide · NO₂
- 7.2 µg/m³ · Meets the WHO guideline
Annual background levels. For scale: the WHO 2021 guideline is 5 µg/m³ for PM₂.₅ and 10 for NO₂; the UK legal limit is 20 and 40. Lower is better; this is a 1 km model, not a reading at the door.
Defra · 2024 annual model · 1 km areaLocal information is approximate. Distances are straight-line estimates from the available location. Broadband describes postcode coverage, not the speed or service available at this home; check the address with a provider. Air quality is a modelled annual background estimate.
Checking nearby places…
Picture your everyday
Start with the agent's details and explore the area guide to get a feel for daily life here.
Other homes nearby
Homes in CV7 postcode area →About these property details
The information provided in this listing is for general information purposes only and does not constitute property particulars. We make no warranties or guarantees, express or implied, regarding the accuracy, completeness, or availability of the information.
Property details are provided by the listing agent, developer, or other third parties, and we have no control over the content provided. Prospective buyers or tenants should make their own enquiries and verify all information directly with the agent or relevant party.
Information relating to Energy Performance Certificates, Home Reports, or other statutory documents should be obtained directly from the selling agent or developer where applicable.