

Great Baddow, Chelmsford · CM2
Baddow Road, Great Baddow
Baddow Road, Great Baddow, Chelmsford
Guide Price · Originally listed at £775,000
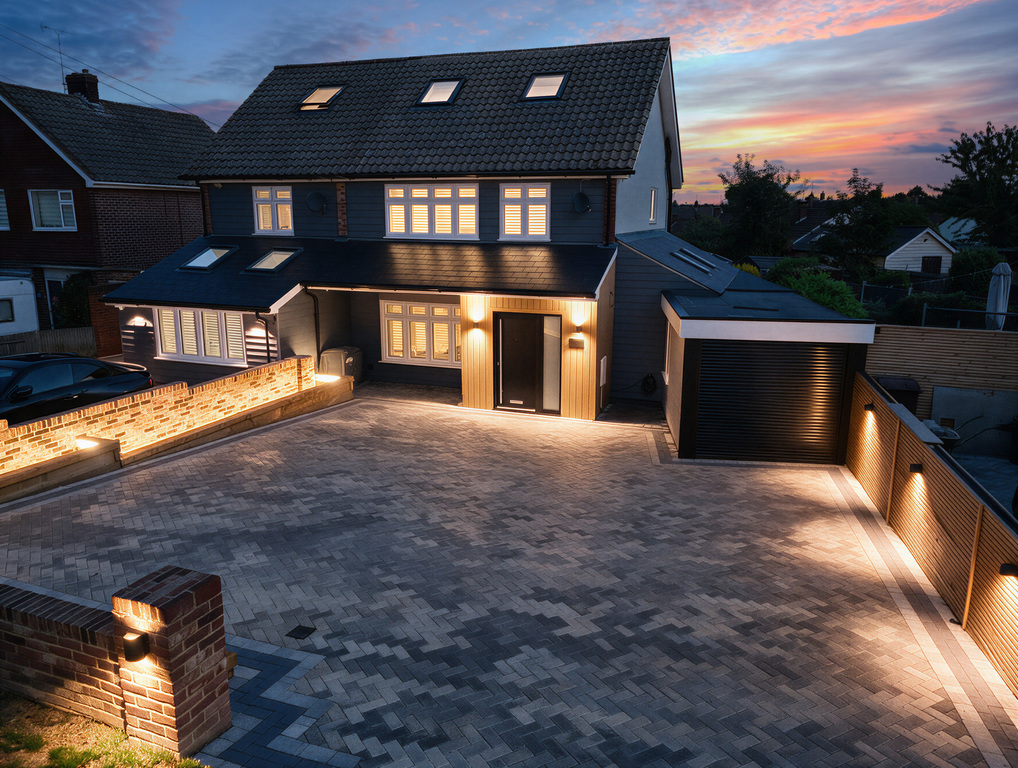
A beautifully REFURBISHED, extended and remodelled from back to brick to practically brand new family home, an impressive 1,737 SQ FT set over three floors, high specification throughout including CAT 6 hard wiring to all rooms and media points, OPEN PLAN KITCHEN/FAMILY ROOM with high end branded appliances, LARGE block paved driveway, landscaped garden. NO ONWARD CHAIN!
The home, in the agent’s words
- Fully refurbished to practically brand new home
- Set over three floors
- 1,737 SQ FT of bright & airy space
- Brand new open plan kitchen/family with high spec appliances
- Lounge with media wall, bespoke shelving & lighting
- Useful utility room & ground floor WC
- Spacious bedrooms
- Two brand new bath/shower rooms
- Brand new windows with bespoke fitted shutters
- Landscaped garden with outside lighting & power
Read the full agent description
A stunning four-bedroom residence extending to approximately 1,737 sq ft, comprehensively refurbished back to brick and transformed into a contemporary, high-specification home offering the feel of a practically brand-new property. Arranged across all floors for exceptionally flexible living, the home has been designed around modern family life, with an outstanding open-plan kitchen, dining/family room forming the impressive heart of the property. The bespoke kitchen features a large central island, high-end integrated appliances and generous entertaining space, flowing seamlessly into the lounge with its striking bespoke media wall and feature mood lighting. The substantial ground-floor extension creates a wonderfully spacious and sociable environment, perfect for entertaining. There are four spacious flexible bedrooms, with the converted loft creating an impressive principal bedroom suite, alongside two contemporary bath/shower rooms.
Technology has been comprehensively considered, with Cat 6 hardwired networking throughout and Wi-Fi boosters on every floor, ensuring excellent connectivity throughout the home, CCTV installed, lockable first floor comms cupboard. There is also provision for an EV charger to the front and a hot tub to the patio area.
Outside, the landscaped rear garden has been designed for low-maintenance living, whilst the front benefits from a large block-paved driveway and a useful garage store with electric roller shutter door. Dusk-to-dawn external security lighting completes the impressive specification. This stunning home is offered for sale with no onward chain.
Baddow Road is situated in the sought after village of Great Baddow within walking distance of the City centre and various local shops, schools, and public houses. The village has an excellent community feel and enjoys excellent transport links, to the A12, A414 and is on a regular bus service to the railway station. Chelmsford station has a frequent service to London Stratford from 31 minutes and Liverpool Street from 36 minutes. Junction 18 of the A12 is located just over a mile away with connecting road links to the A130 for Southend Airport & the M25 London.
Tenure: Freehold
Band D is the council tax band for this property with an annual amount of £2,321.00.
As an integral part of the community, we’ve gotten to know the best professionals for the job. If we recommend one to you, it will be in good faith that they’ll make the process as smooth as can be. Please be aware that a small number of the parties we recommend (certainly not the majority) may on occasion pay us a referral fee up to £200. You are under no obligation to use a third party we have recommended.
Should you successfully have an offer accepted on a property of ours and proceed to purchase it there is an administration charge of £36 inc. VAT per person (non-refundable) to complete our Anti Money Laundering Identity checks.
Ground floor
Entrance porch
Entrance hall
Cloakroom
Lounge
19'4" x 11'2"
Kitchen/family room
15'1" x 16'8"
Utility room
8'5" x 6'6"
Bedroom 4/study
9'11" x 7'0"
First floor
Bedroom 2
12'0" x 11'0"
Bedroom 3
10'1" x 10'11"
Bathroom
Second floor
Master bedroom
18'3" x 15'11"
En suite shower room
Outside
Block paved driveway
Garage store
8'0" x 5'11"
Garden
A feel for the area
Connected for everyday life
100%of homes in the postcode can access 100+ Mbps broadband.
Available speed bands
- 30+ Mbps
- 100%
- 100+ Mbps
- 100%
- 300+ Mbps
- 100%
- 1,000+ Mbps
- 100%
Getting about
1.1 milesto Chelmsford Rail Station
Approximate straight-line distance · DfT NaPTAN · 13 Sept 2026Background air quality
- Fine particles · PM₂.₅
- 7.5 µg/m³ · Above the WHO guideline · well within the UK legal limit
- Nitrogen dioxide · NO₂
- 9.8 µg/m³ · Meets the WHO guideline
Annual background levels. For scale: the WHO 2021 guideline is 5 µg/m³ for PM₂.₅ and 10 for NO₂; the UK legal limit is 20 and 40. Lower is better; this is a 1 km model, not a reading at the door.
Defra · 2024 annual model · 1 km areaLocal information is approximate. Distances are straight-line estimates from the available location. Broadband describes postcode coverage, not the speed or service available at this home; check the address with a provider. Air quality is a modelled annual background estimate.
Picture your everyday
Start with the agent's details and explore the area guide to get a feel for daily life here.
Other homes nearby
Homes in CM2 postcode area →About these property details
The information provided in this listing is for general information purposes only and does not constitute property particulars. We make no warranties or guarantees, express or implied, regarding the accuracy, completeness, or availability of the information.
Property details are provided by the listing agent, developer, or other third parties, and we have no control over the content provided. Prospective buyers or tenants should make their own enquiries and verify all information directly with the agent or relevant party.
Information relating to Energy Performance Certificates, Home Reports, or other statutory documents should be obtained directly from the selling agent or developer where applicable.