
DE4
Knowleston Place
OIRO · Originally listed at £350,000 pcm
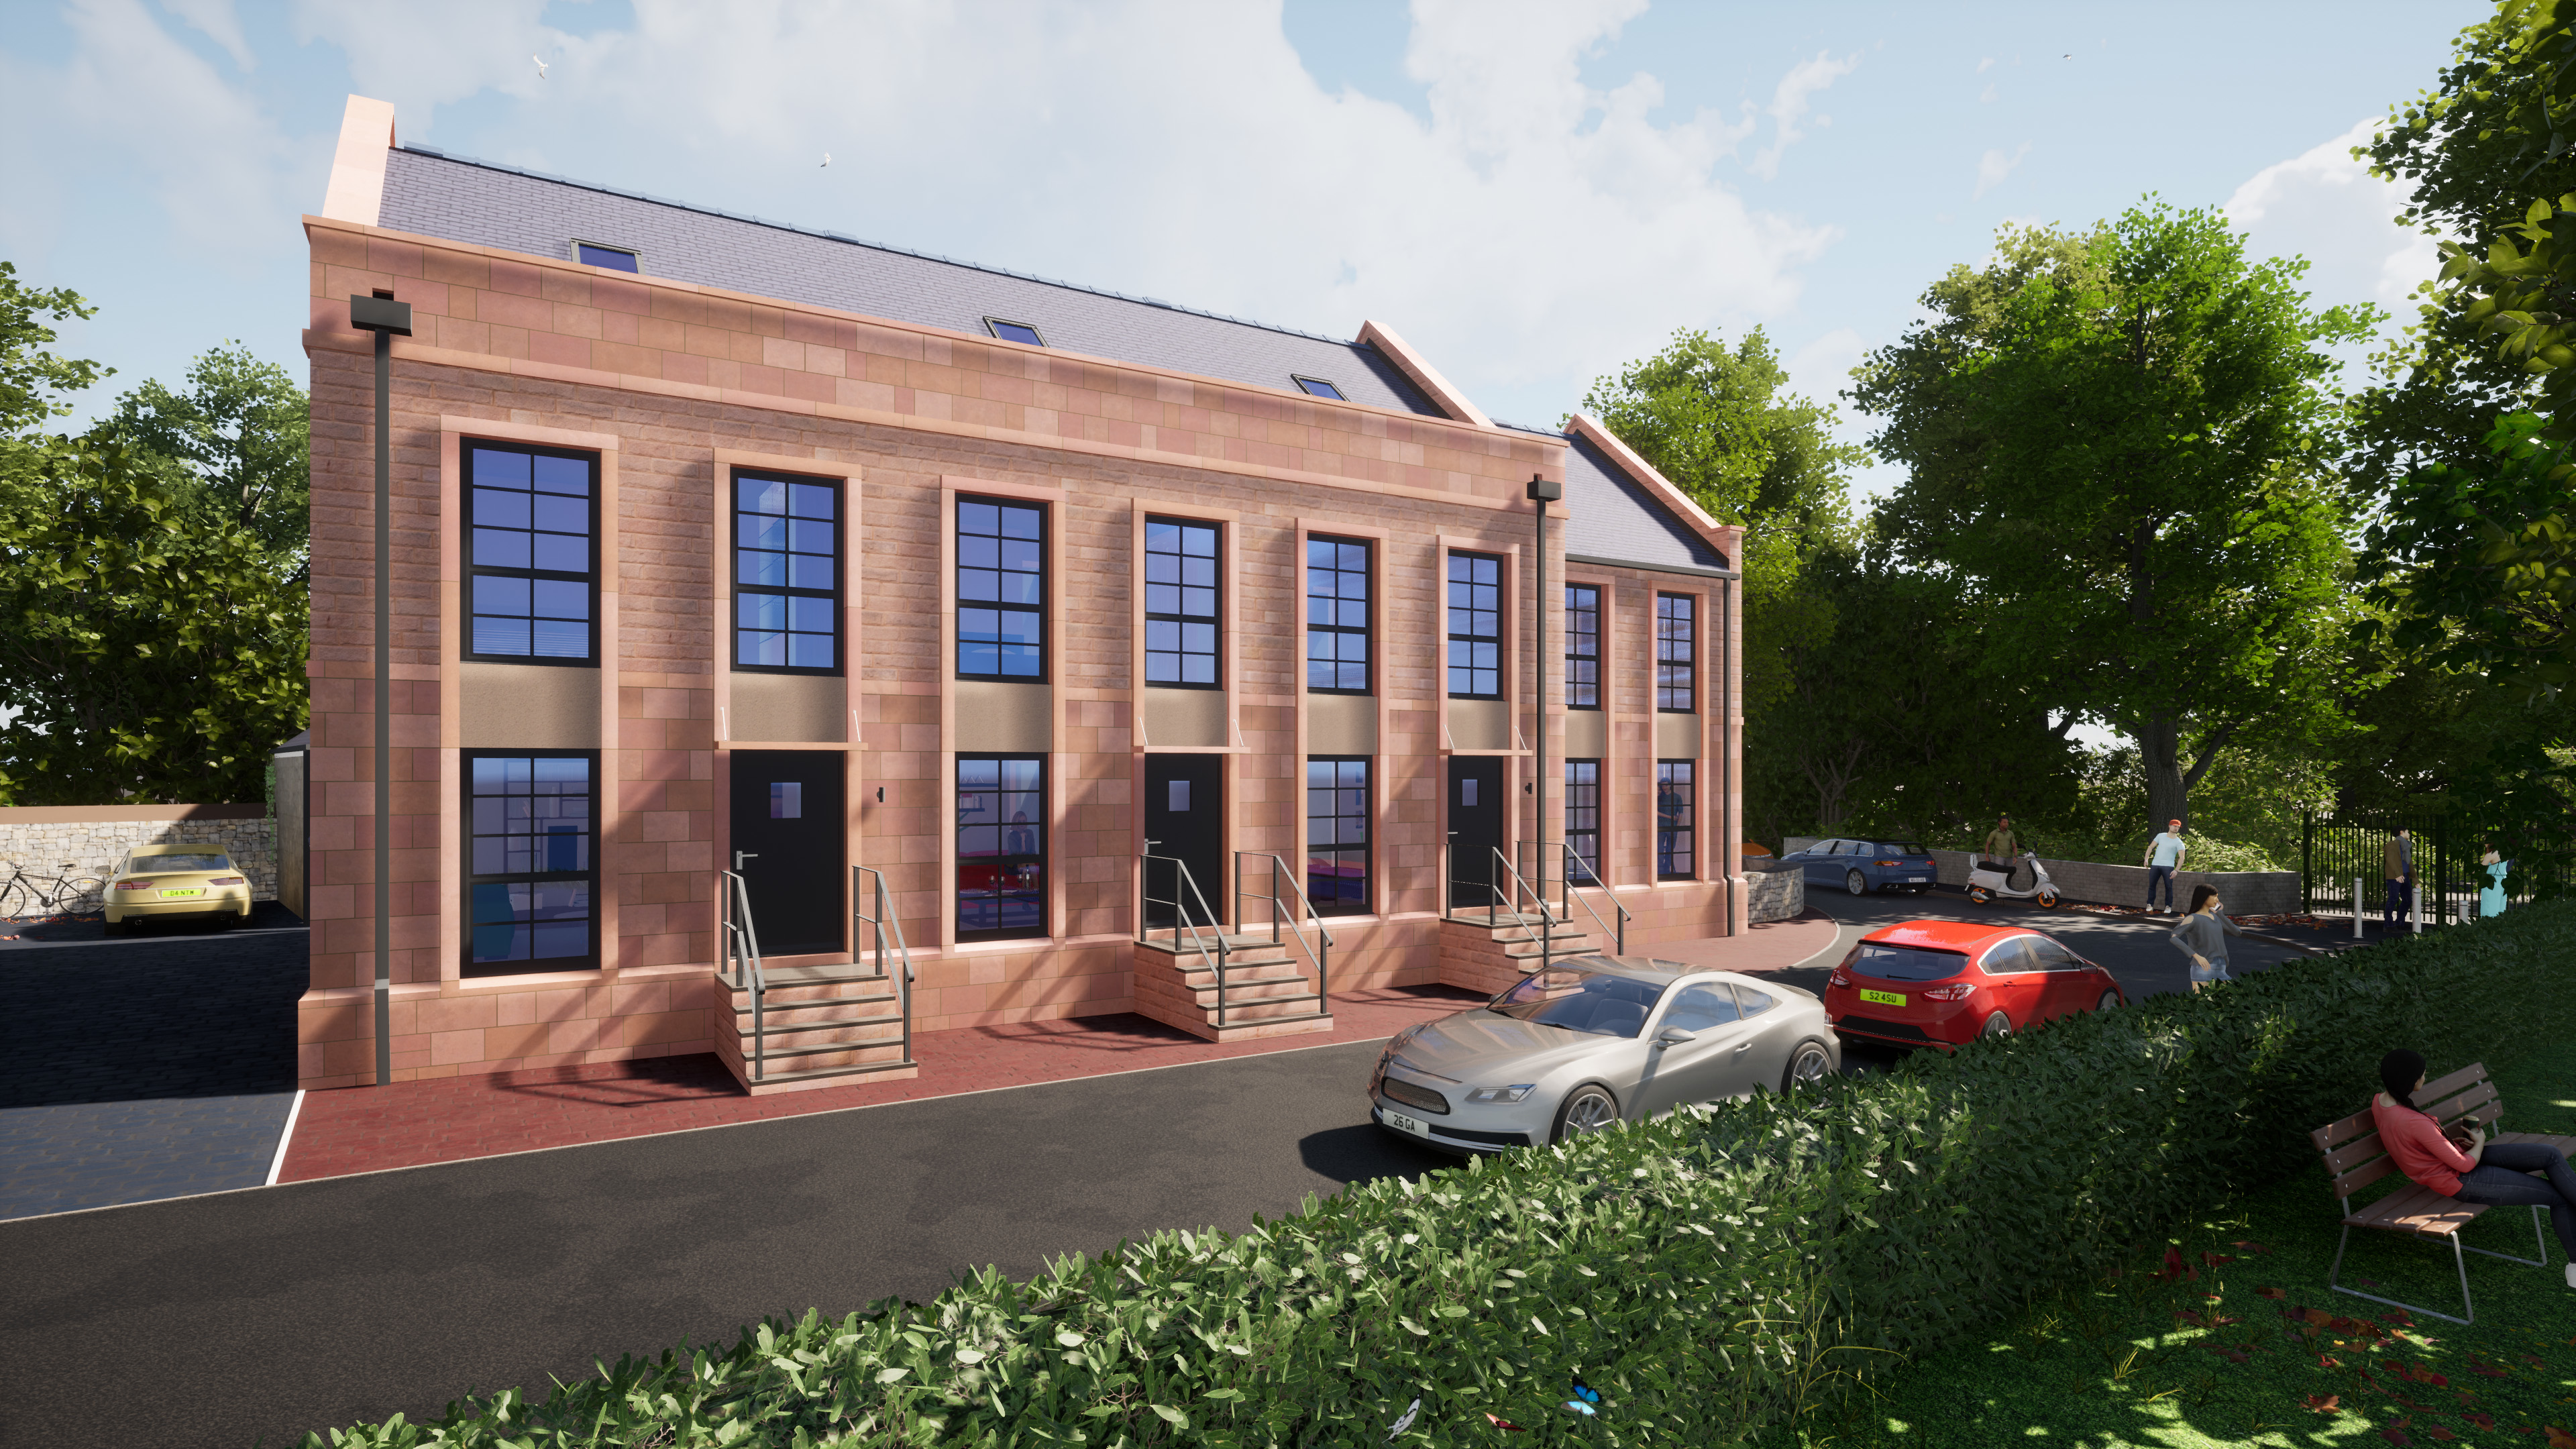
A stylish new-build end-of-terrace home with bright, well-planned accommodation and a fresh contemporary finish. With generous living space downstairs and two well-proportioned bedrooms above, it offers an easy, low-maintenance layout for modern life.
The home, in the agent’s words
- New-build end-of-terrace home
- Two well-proportioned bedrooms
- Generous living room
- Ground-floor W.C.
- Family bathroom
- Practical two-storey layout
- Spacious principal bedroom
- Modern neutral specification
- Located within the Knowleston Place development
Read the full agent description
This attractive two-bedroom home forms the opposite end of the terrace at Knowleston Place, bringing together the development’s distinctive exterior styling with a practical two-storey arrangement. The end position gives the property a little more individuality, while the internal layout is straightforward, comfortable and easy to live with.The ground floor opens into a welcoming hall with stairs rising to the first floor and a useful separate W.C. The kitchen sits to the front and is designed as a dedicated cooking space, while the living room spans the full width of the rear, creating a generous main reception room with space for both relaxing and dining.Upstairs, bedroom one is an excellent-size double room, extending across much of the first floor and offering plenty of flexibility for wardrobes and additional furniture. Bedroom two is also well proportioned and would suit a second double bedroom, guest room, nursery or home office depending on the buyer’s needs.The family bathroom is positioned conveniently off the landing and completes the first-floor accommodation. Together, the two bedrooms and bathroom create a simple, balanced arrangement that works particularly well for first-time buyers, couples, small families or those looking to downsize without giving up useful living space.As part of this new development in Matlock, the property combines the appeal of a brand-new home with an established town setting. The CGIs indicate a clean, contemporary specification throughout, with neutral finishes designed to create a calm and modern backdrop.For buyers looking for a smart, manageable new-build home with generous room sizes and a practical end-of-terrace position, this is an appealing option. We would be delighted to show you around — contact George Edwards to arrange your viewing.FLOOR PLANGround Floor Living Room: 4.35m x 3.40m (14 3 x 11 2) Kitchen: 3.37m x 2.05m (11 1 x 6 9) W.C.First Floor Bedroom One: 5.25m x 3.40m (17 3 x 11 2) Bedroom Two: 3.37m x 2.91m (11 1 x 9 7) Bathroom: 2.34m x 2.32m (7 8 x 7 7)Halliday Estates Ltd t/a George Edwards.All details are provided in good faith and should not be relied upon as statements or representations of fact. Measurements, floorplans and distances are approximate. Buyers should satisfy themselves as to the accuracy of all information, including tenure, services, planning, condition and any charges, before proceeding. Subject to contract.Proud members of Propertymark, The Property Ombudsman and the Federation of Independent Agents. Accredited Living Wage Employer. We plant a tree for every home sold through Treedom. Full company, complaints, regulatory and sustainability information is available on our website.
A feel for the area
Connected for everyday life
100%of homes in the postcode can access 100+ Mbps broadband.
Available speed bands
- 30+ Mbps
- 100%
- 100+ Mbps
- 100%
- 300+ Mbps
- 100%
- 1,000+ Mbps
- 100%
Getting about
0.4 milesto Matlock Rail Station
Approximate straight-line distance · DfT NaPTAN · 13 Sept 2026Background air quality
- Fine particles · PM₂.₅
- 6.5 µg/m³ · Above the WHO guideline · well within the UK legal limit
- Nitrogen dioxide · NO₂
- 6.0 µg/m³ · Meets the WHO guideline
Annual background levels. For scale: the WHO 2021 guideline is 5 µg/m³ for PM₂.₅ and 10 for NO₂; the UK legal limit is 20 and 40. Lower is better; this is a 1 km model, not a reading at the door.
Defra · 2024 annual model · 1 km areaLocal information is approximate. Distances are straight-line estimates from the available location. Broadband describes postcode coverage, not the speed or service available at this home; check the address with a provider. Air quality is a modelled annual background estimate.
Checking nearby places…
Picture your everyday
Start with the agent's details and explore the area guide to get a feel for daily life here.
Other homes nearby
Homes in DE4 postcode area →About these property details
The information provided in this listing is for general information purposes only and does not constitute property particulars. We make no warranties or guarantees, express or implied, regarding the accuracy, completeness, or availability of the information.
Property details are provided by the listing agent, developer, or other third parties, and we have no control over the content provided. Prospective buyers or tenants should make their own enquiries and verify all information directly with the agent or relevant party.
Information relating to Energy Performance Certificates, Home Reports, or other statutory documents should be obtained directly from the selling agent or developer where applicable.