

Liversedge, West Yorkshire · WF15
Hare Park Lane, Hightown
Hare Park Lane, Hightown, Liversedge, West Yorkshire, WF15
Offers In The Region Of
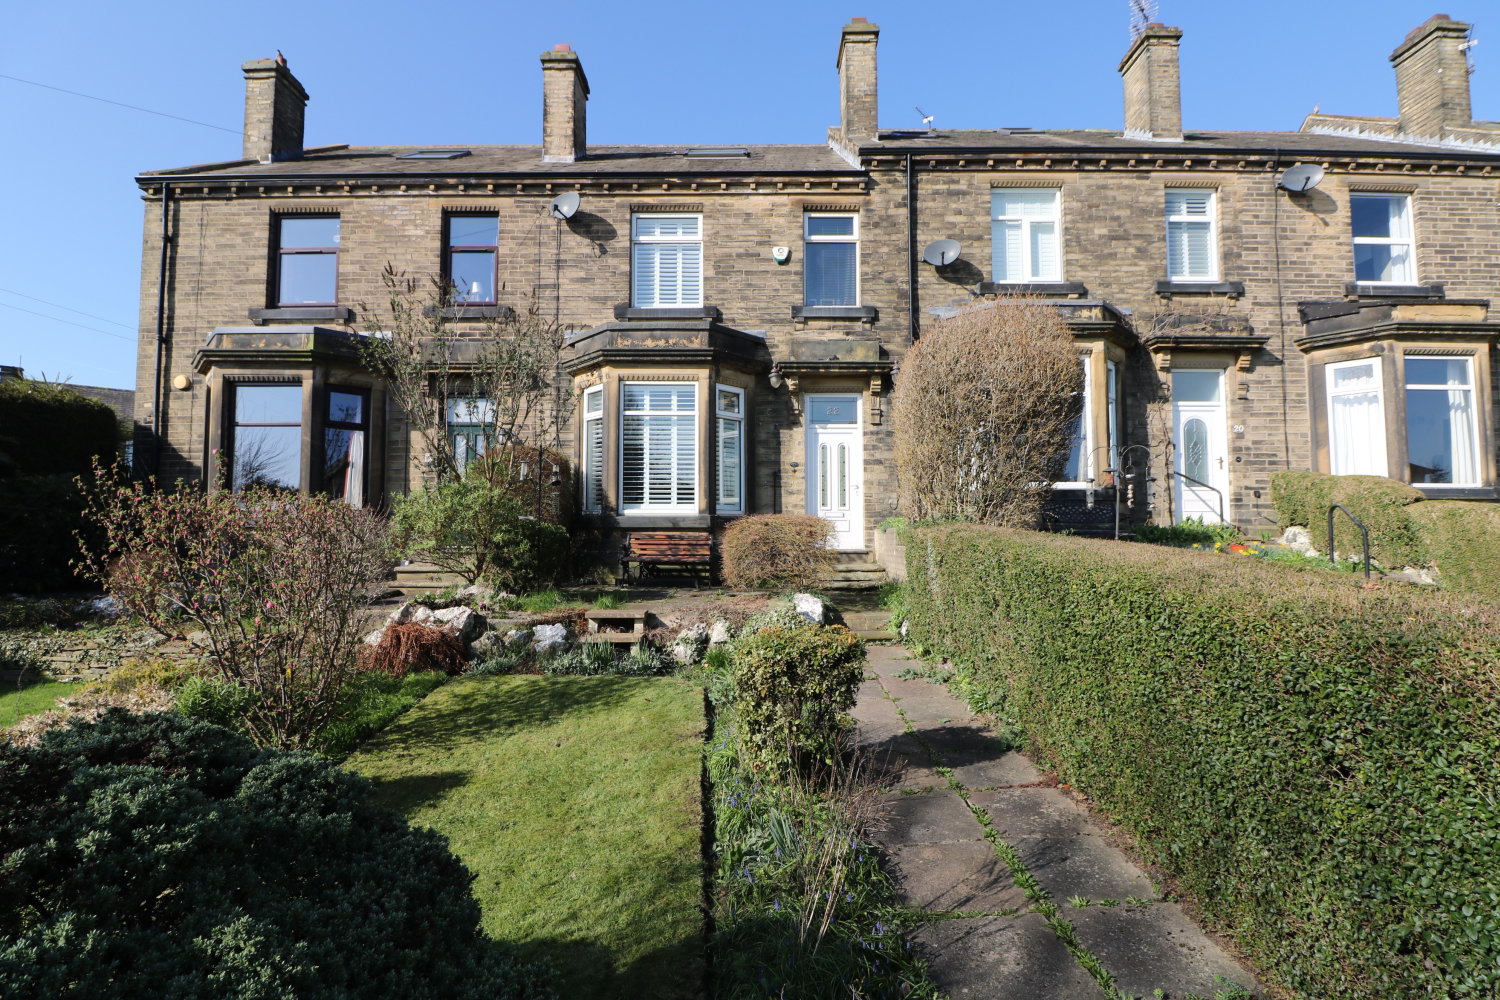
Constructed in 1886, this distinguished Victorian architecture terraced residence forms part of an exclusive row of just six properties, originally commissioned and owned by the family of a prominent local mill owner. Rich in period provenance and architectural character, the property presents a rare opportunity to acquire a substantial home that retains many features emblematic of its era, while offering generous and versatile accommodation arranged over three levels.
The home, in the agent’s words
- Substantial Victorian Terrace
- Five Bedrooms Including Two Attic Rooms
- Two Spacious Reception Rooms
- Single Garage And Parking To The Rear
- Recently Fitted Kitchen & Bathroom Suite
- No Upper Chain
- Accommodation Over Three Floors
- Please Watch The Video Tour Prior To Viewing In Person
Read the full agent description
Constructed in 1896, this distinguished Victorian architecture terraced residence forms part of an exclusive row of just six properties, originally commissioned and owned by the family of a prominent local mill owner. Rich in period provenance and architectural character, the property presents a rare opportunity to acquire a substantial home that retains many features emblematic of its era, while offering generous and versatile accommodation arranged over three levels.
The ground floor opens via a practical entrance porch into a welcoming reception hall, immediately setting the tone for the home’s sense of space and heritage. The principal lounge is a particularly inviting reception room, centred around a cast iron log-burning stove that provides both a focal point and a sympathetic nod to the property’s origins. A formal dining room extends to an impressive six metres in length, creating an ideal setting for entertaining and larger family gatherings. The galley-style kitchen is fitted with a comprehensive range of contemporary units, incorporating integrated appliances and a range cooker, successfully blending modern convenience with traditional surroundings. Access is also provided to a sizeable cellar, offering excellent storage capacity and further practical utility.
To the first floor, there are three well-proportioned bedrooms comprising two doubles and a generous single room, equally suited for use as a home office. The accommodation on this level is completed by a modern four-piece bathroom suite, styled in keeping with the Victorian aesthetic and featuring both bath and separate shower facilities.
The second floor provides two attic rooms, currently utilised for storage but providing options as additional bedrooms or hobby spaces. Further built-in storage cupboards enhance the practicality of this upper level.
Externally, the property benefits from a well-stocked lawned garden to the front, creating an attractive approach and kerb appeal. To the rear, a paved courtyard leads to off-road parking, an additional lawned garden area, and a single garage, providing a highly desirable combination of outdoor space and secure parking.
Offered to the market with no upper chain, this is a substantial and characterful period home combining historical significance, adaptable living space, and modern-day functionality in a highly appealing setting.
ANTI-MONEY LAUNDERING: Should a purchaser have an offer accepted, they will need to meet our legal requirements under Anti Money Laundering Regulations (AML). We use a specialist third-party service to verify your information and the cost of these checks is £20 per person, which is paid in advance, when an offer is agreed and prior to a memorandum of sale being produced.
A feel for the area
Connected for everyday life
100%of homes in the postcode can access 100+ Mbps broadband.
Available speed bands
- 30+ Mbps
- 100%
- 100+ Mbps
- 100%
- 300+ Mbps
- 100%
- 1,000+ Mbps
- 100%
Getting about
2.5 milesto Brighouse Rail Station
Approximate straight-line distance · DfT NaPTAN · 13 Sept 2026Background air quality
- Fine particles · PM₂.₅
- 7.5 µg/m³ · Above the WHO guideline · well within the UK legal limit
- Nitrogen dioxide · NO₂
- 12.3 µg/m³ · Above the WHO guideline · well within the UK legal limit
Annual background levels. For scale: the WHO 2021 guideline is 5 µg/m³ for PM₂.₅ and 10 for NO₂; the UK legal limit is 20 and 40. Lower is better; this is a 1 km model, not a reading at the door.
Defra · 2024 annual model · 1 km areaLocal information is approximate. Distances are straight-line estimates from the available location. Broadband describes postcode coverage, not the speed or service available at this home; check the address with a provider. Air quality is a modelled annual background estimate.
Checking nearby places…
Picture your everyday
Start with the agent's details and explore the area guide to get a feel for daily life here.
Other homes nearby
Homes in WF15 postcode area →About these property details
The information provided in this listing is for general information purposes only and does not constitute property particulars. We make no warranties or guarantees, express or implied, regarding the accuracy, completeness, or availability of the information.
Property details are provided by the listing agent, developer, or other third parties, and we have no control over the content provided. Prospective buyers or tenants should make their own enquiries and verify all information directly with the agent or relevant party.
Information relating to Energy Performance Certificates, Home Reports, or other statutory documents should be obtained directly from the selling agent or developer where applicable.