

Sparkwell, Plymouth · PL7
Fairway Gardens, Sparkwell
Fairway Gardens, Sparkwell, Plymouth
none
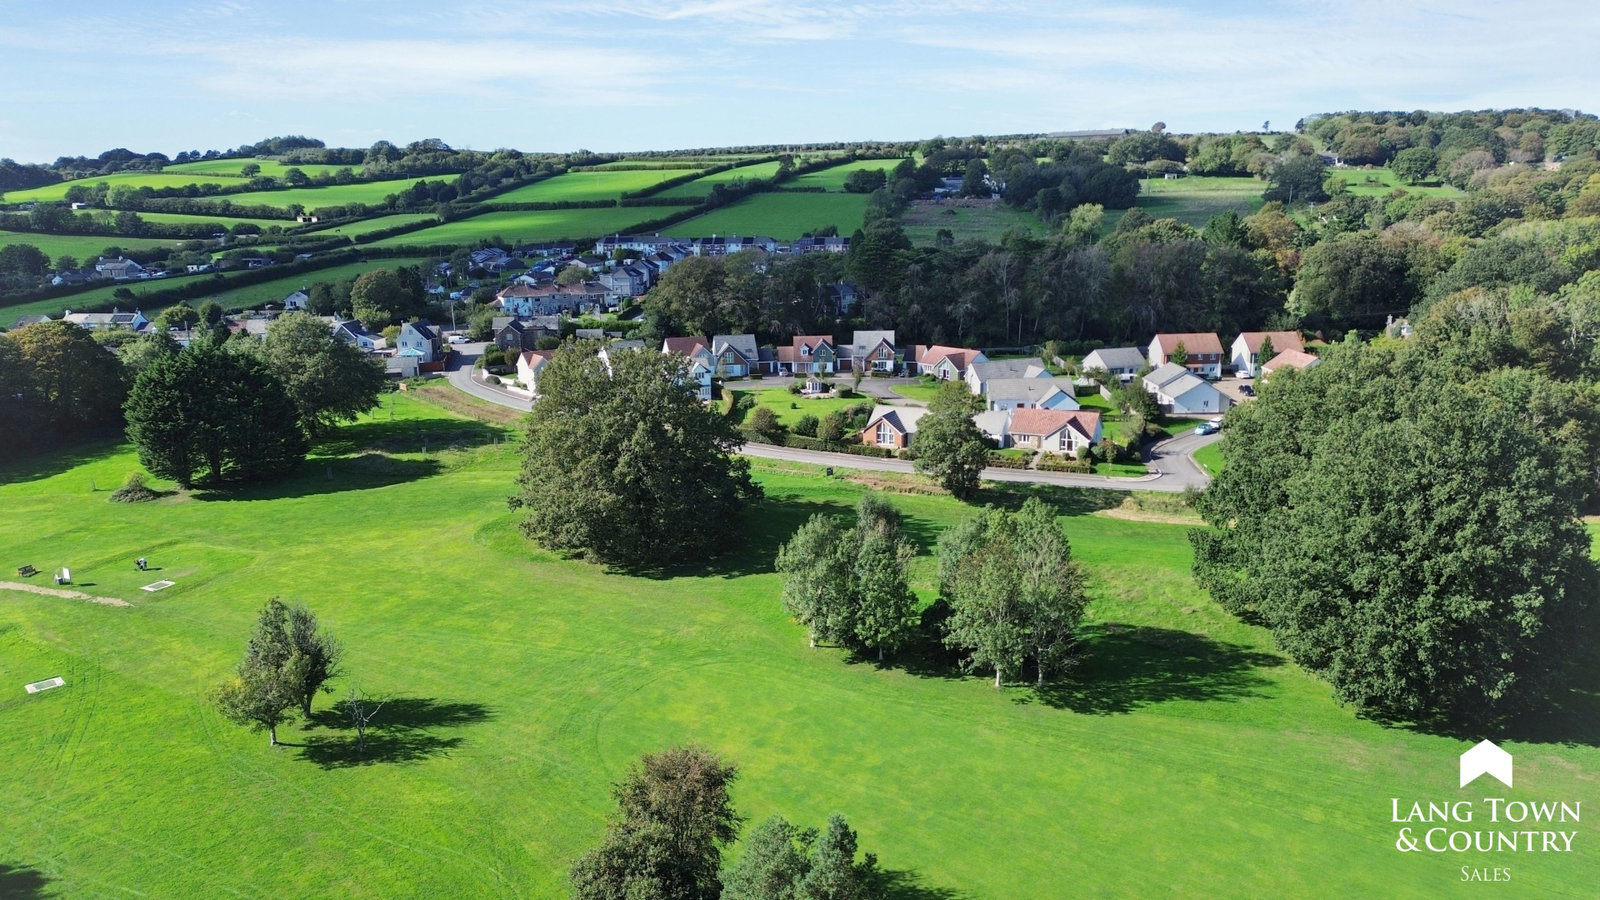
3 Fairway Gardens is an impressive three-bedroom detached residence, beautifully positioned on the edge of Sparkwell Golf Course and enjoying far-reaching views across the fairways towards the open moorland of Dartmoor. Offered to the market with no onward chain, this exceptional home represents a rare opportunity to secure a property in an outstanding setting within an exclusive development designed specifically for the over 55s.
The home, in the agent’s words
- Impressive Three-Bedroom Detached Residence
- Stunning Views Across Sparkwell Golf Course & Dartmoor
- Exclusive Development Of Just 12 Homes
- Designed Specifically For The Over 55s
- Spacious Open-Plan Kitchen Dining & Living Area
- Flexible Ground-Floor Accommodation
- Principal Bedroom With En-Suite & Juliet Balcony
- Attractive Private Rear Garden With Patio
- Integral Garage & Excellent Storage
- Managed Low-Maintenance Lifestyle
Read the full agent description
3 Fairway Gardens is an impressive three-bedroom detached residence, beautifully positioned on the edge of Sparkwell Golf Course and enjoying far-reaching views across the fairways towards the open moorland of Dartmoor. Offered to the market with no onward chain, this exceptional home represents a rare opportunity to secure a property in an outstanding setting within an exclusive development designed specifically for the over 55s.
Fairway Gardens is a small and exclusive development of just 12 beautifully crafted homes, built by the highly regarded Blue Cedar Homes. Thoughtfully designed with quality, practicality and low-maintenance living in mind, the development occupies an enviable position within the highly sought-after South Hams village of Sparkwell, surrounded by beautiful countryside yet within easy reach of Plymouth and the stunning South Devon coastline.
The property itself offers light, spacious and exceptionally well-planned accommodation arranged over two floors. At the heart of the home is a superb open-plan kitchen, dining and living space, creating a wonderfully sociable area that is ideal for both everyday living and entertaining. The kitchen flows naturally through to the dining area and lounge, with large windows allowing the surrounding green outlook to become a real feature of the room. Doors open directly onto the rear garden, creating a lovely connection between the inside and outside spaces.
The dining room offers the potential to be used as a ground-floor bedroom should the need arise in the future. The ground floor also benefits from a useful shower room, while an internal door provides direct access into the generous integral garage, offering excellent storage and convenience.
Upstairs, the principal bedroom is a particularly impressive room, featuring a stylish en-suite shower room and Juliet balcony overlooking the surrounding greenery. There are two further well-proportioned double bedrooms, with bedroom two benefiting from a Jack and Jill arrangement providing access to the main family bathroom. This offers excellent flexibility for visiting family and guests.
Outside, the property enjoys a particularly attractive and private rear garden, predominantly laid to lawn with a paved patio seating area. The garden provides a wonderful space in which to relax and enjoy the tranquillity of the setting, with the far-reaching views across the golf course and towards Dartmoor providing an impressive backdrop.
One of the many attractions of Fairway Gardens is the emphasis on easy and low-maintenance living. A visiting estate manager oversees the maintenance of the communal areas, as well as the owners’ private gardens. The service also includes selected external maintenance, including external redecoration, window cleaning and gutter clearance, allowing residents to enjoy their homes without many of the usual responsibilities associated with property ownership.
Sparkwell itself offers a wonderful rural setting on the edge of Dartmoor, while the surrounding South Hams countryside provides an abundance of opportunities for walking and enjoying the great outdoors. The stunning South Devon coastline, including the highly sought-after coastal towns and villages around the South Hams, is also within easy reach.
This is a superb opportunity to acquire a beautifully positioned detached home within this exclusive over-55s development, combining spacious and thoughtfully designed accommodation with stunning surroundings and the convenience of a managed, low-maintenance lifestyle.
Agents note: There is a management fee payable of £760 quarterly.
A feel for the area
Connected for everyday life
100%of homes in the postcode can access 100+ Mbps broadband.
Available speed bands
- 30+ Mbps
- 100%
- 100+ Mbps
- 100%
- 300+ Mbps
- 100%
- 1,000+ Mbps
- 100%
Getting about
4.2 milesto Ivybridge Rail Station
Approximate straight-line distance · DfT NaPTAN · 13 Sept 2026Background air quality
- Fine particles · PM₂.₅
- 5.0 µg/m³ · Meets the WHO guideline
- Nitrogen dioxide · NO₂
- 4.1 µg/m³ · Meets the WHO guideline
Annual background levels. For scale: the WHO 2021 guideline is 5 µg/m³ for PM₂.₅ and 10 for NO₂; the UK legal limit is 20 and 40. Lower is better; this is a 1 km model, not a reading at the door.
Defra · 2024 annual model · 1 km areaLocal information is approximate. Distances are straight-line estimates from the available location. Broadband describes postcode coverage, not the speed or service available at this home; check the address with a provider. Air quality is a modelled annual background estimate.
Picture your everyday
Start with the agent's details and explore the area guide to get a feel for daily life here.
Other homes nearby
Homes in PL7 postcode area →About these property details
The information provided in this listing is for general information purposes only and does not constitute property particulars. We make no warranties or guarantees, express or implied, regarding the accuracy, completeness, or availability of the information.
Property details are provided by the listing agent, developer, or other third parties, and we have no control over the content provided. Prospective buyers or tenants should make their own enquiries and verify all information directly with the agent or relevant party.
Information relating to Energy Performance Certificates, Home Reports, or other statutory documents should be obtained directly from the selling agent or developer where applicable.