

Church Stowe, Northamptonshire · NN7
Main Street
Guide price
ARCHITECTURAL DESIGN-LED BARN CONVERSION WITH CONTEMPORARY GARDEN ROOM IDEAL FOR BUYERS SEEKING A LIFESTYLE MOVE COMBINING SPACE, PRIVACY AND MODERN LIVING
The Barn
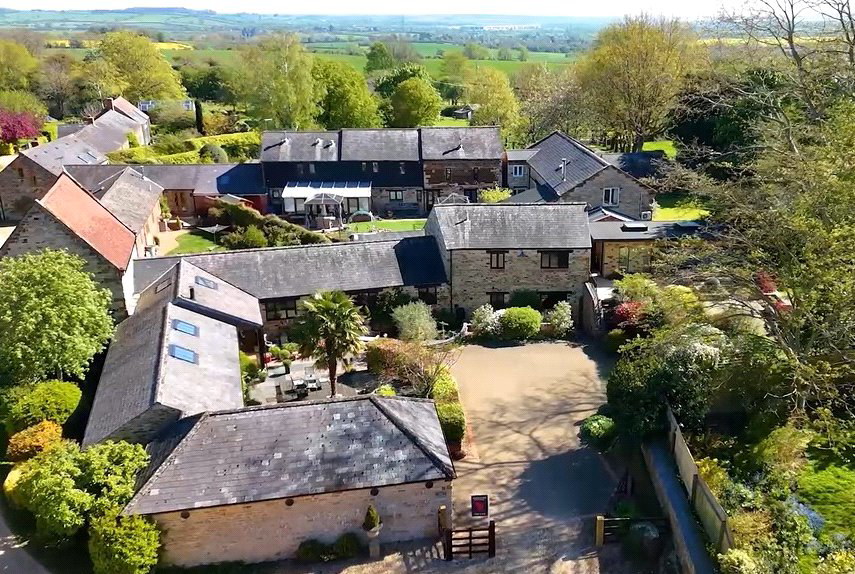
Originally forming part of the historic outbuildings to the Manor, the property has been thoughtfully converted and significantly enhanced by the current owners, creating a light-filled and highly versatile home that retains its original charm while embracing modern design.
At the heart is the impressive light and airy vaulted kitchen, dining and living space, where exposed beams and clean contemporary finishes combine to create a striking yet welcoming environment. This central space flows effortlessly onto south-facing terrace and garden via bifold doors, making it ideal for everyday living as well as entertaining on a larger scale.
A series of beautifully arranged reception rooms provide flexibility for formal and informal use, while the bedroom accommodation is thoughtfully configured to offer both privacy …
The home, in the agent’s words
- Striking Barn Conversion blending period charm with contemporary design
- Stunning glass fronted garden room with indoor-outdoor living
- Historic dovecote with upgraded interior offers space on two levels
- Vaulted kitchen, dining and living space with exposed beams
- Private landscaped gardens with terraces and mature planting
- Extensive garaging, workshop and storage in the unconverted barn
- Flexible accommodation ideal for family living or home working
- Sought after village location within easy reach of London
- Outbuildings
- Listed (I/II)
Read the full agent description
ARCHITECTURAL DESIGN-LED BARN CONVERSION WITH CONTEMPORARY GARDEN ROOM IDEAL FOR BUYERS SEEKING A LIFESTYLE MOVE COMBINING SPACE, PRIVACY AND MODERN LIVING
The Barn
Originally forming part of the historic outbuildings to the Manor, the property has been thoughtfully converted and significantly enhanced by the current owners, creating a light-filled and highly versatile home that retains its original charm while embracing modern design.
At the heart is the impressive light and airy vaulted kitchen, dining and living space, where exposed beams and clean contemporary finishes combine to create a striking yet welcoming environment. This central space flows effortlessly onto south-facing terrace and garden via bifold doors, making it ideal for everyday living as well as entertaining on a larger scale.
A series of beautifully arranged reception rooms provide flexibility for formal and informal use, while the bedroom accommodation is thoughtfully configured to offer both privacy and adaptability for family life, guests or working from home.
Garden Room & Entertaining
A standout feature of the property is the recently added, air-conditioned garden room—an exceptional contemporary space with full-height glazing that frames views across the gardens and towards the historic church beyond.
Designed with entertaining in mind, this space opens directly onto landscaped terraces and outdoor seating areas, creating a natural extension of the house during warmer months. Equally suited as a home office, studio or gym, it offers complete flexibility depending on lifestyle needs.
The Dovecote & Outbuildings
The restored Grade II listed dovecote provides a truly unique and characterful additional space, arranged over ground and mezzanine levels and suitable for a variety of uses such as gym, homeworking space or games room.
In addition, a traditional unconverted barn offers extensive garaging, workshop and storage facilities, presenting further potential subject to the necessary consents.
Gardens & Grounds
The property is approached via a gated entrance leading to a generous paved driveway with ample parking.
The gardens are a particular feature—beautifully landscaped and thoughtfully arranged to provide a combination of lawned areas and mature planting, offering both privacy and a variety of spaces for relaxation and entertaining. Elevated seating area enjoys attractive views across the grounds and towards the surrounding countryside and Saxon Church
Situation
Situated within a highly sought-after village setting, the property enjoys a peaceful yet well-connected location within easy reach of regional centres and mainline rail links, making it ideal for those seeking a balance between countryside living.
Stations: Milton Keynes 30 mins, (fast train 30 minutes to Euston), Northampton 15 minutes, Long Buckby 10 minutes
A feel for the area
Connected for everyday life
100%of homes in the postcode can access 100+ Mbps broadband.
Available speed bands
- 30+ Mbps
- 100%
- 100+ Mbps
- 100%
- 300+ Mbps
- 100%
- 1,000+ Mbps
- 100%
Getting about
5.7 milesto Long Buckby Rail Station
Approximate straight-line distance · DfT NaPTAN · 13 Sept 2026Background air quality
- Fine particles · PM₂.₅
- 6.6 µg/m³ · Above the WHO guideline · well within the UK legal limit
- Nitrogen dioxide · NO₂
- 5.0 µg/m³ · Meets the WHO guideline
Annual background levels. For scale: the WHO 2021 guideline is 5 µg/m³ for PM₂.₅ and 10 for NO₂; the UK legal limit is 20 and 40. Lower is better; this is a 1 km model, not a reading at the door.
Defra · 2024 annual model · 1 km areaLocal information is approximate. Distances are straight-line estimates from the available location. Broadband describes postcode coverage, not the speed or service available at this home; check the address with a provider. Air quality is a modelled annual background estimate.
Checking nearby places…
Picture your everyday
Start with the agent's details and explore the area guide to get a feel for daily life here.
Other homes nearby
Homes in NN7 postcode area →About these property details
The information provided in this listing is for general information purposes only and does not constitute property particulars. We make no warranties or guarantees, express or implied, regarding the accuracy, completeness, or availability of the information.
Property details are provided by the listing agent, developer, or other third parties, and we have no control over the content provided. Prospective buyers or tenants should make their own enquiries and verify all information directly with the agent or relevant party.
Information relating to Energy Performance Certificates, Home Reports, or other statutory documents should be obtained directly from the selling agent or developer where applicable.