
Mountnessing, Essex · CM15
Widvale Road, Mountnessing
Widvale Road, Mountnessing, Essex, CM15
Asking price
*THIS PROPERTY IS SOLD STC & HAS BEEN RESERVED WITH BALGORES SECURE*
*CONSTRUCTED IN 2017*
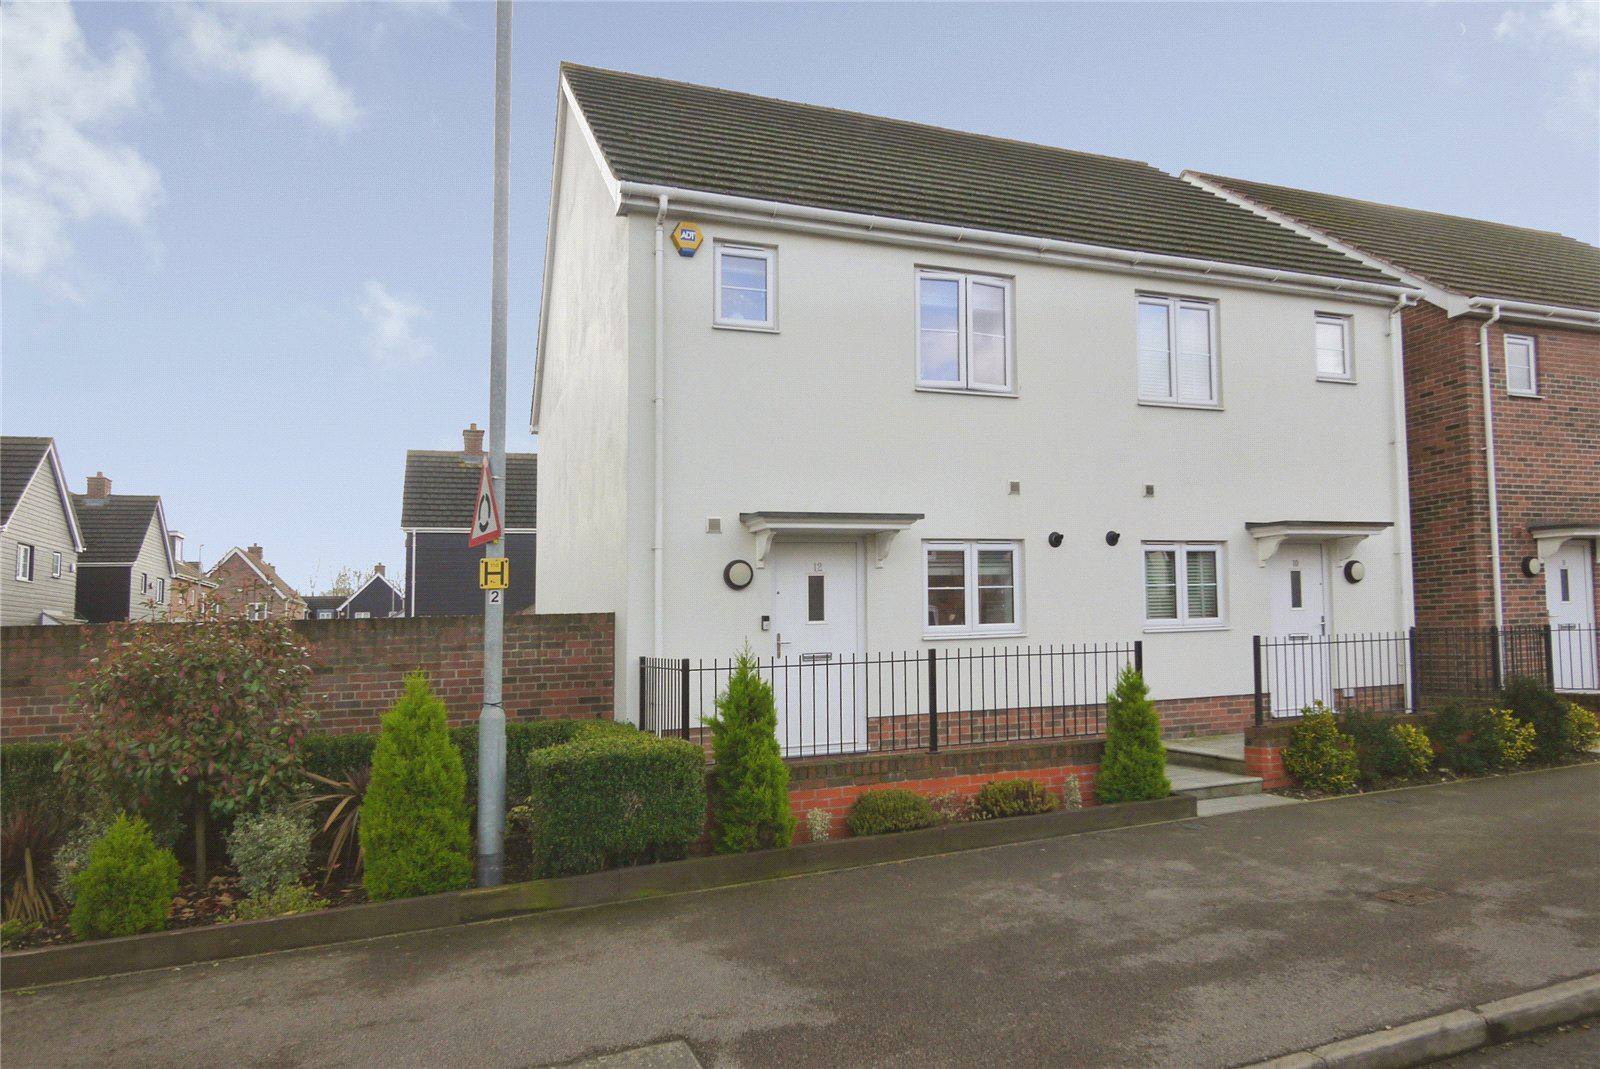
*SEMI DETACHED HOME*
*MODERN/STYLISH INTERIOR*
*1.5 MILES TO SHENFIELD STATION*
*POPULAR 'MOUNTNESSING' LOCATION*
*PERFECT FIRST HOME*
*TWO ALLOCATED PARKING SPACES*
Listed 28 February 2026 · agent details updated 21 August 2026. An asking price is not a completed sale.
The home, in the agent’s words
Read the full agent description
*THIS PROPERTY IS SOLD STC & HAS BEEN RESERVED WITH BALGORES SECURE*
*CONSTRUCTED IN 2017*
*SEMI DETACHED HOME*
*MODERN/STYLISH INTERIOR*
*1.5 MILES TO SHENFIELD STATION*
*POPULAR 'MOUNTNESSING' LOCATION*
*PERFECT FIRST HOME*
*TWO ALLOCATED PARKING SPACES*
Overview & Location
A beautifully presented two bedroom semi-detached home located in the ever popular 'Mountnessing' area. Shenfield Broadway is 1.5 miles away offering an array of shops bars and restaurants as well as mainline station providing excellent direct links into London. Major road links (M25/A12), leisure facilities and country parks are also within close proximity.
Main Accommodation
Entrance via part double glazed door to entrance hall.
Entrance Hall
Stairs ascending to first floor. Radiator. Wood effect floor. Doors to following accommodation.
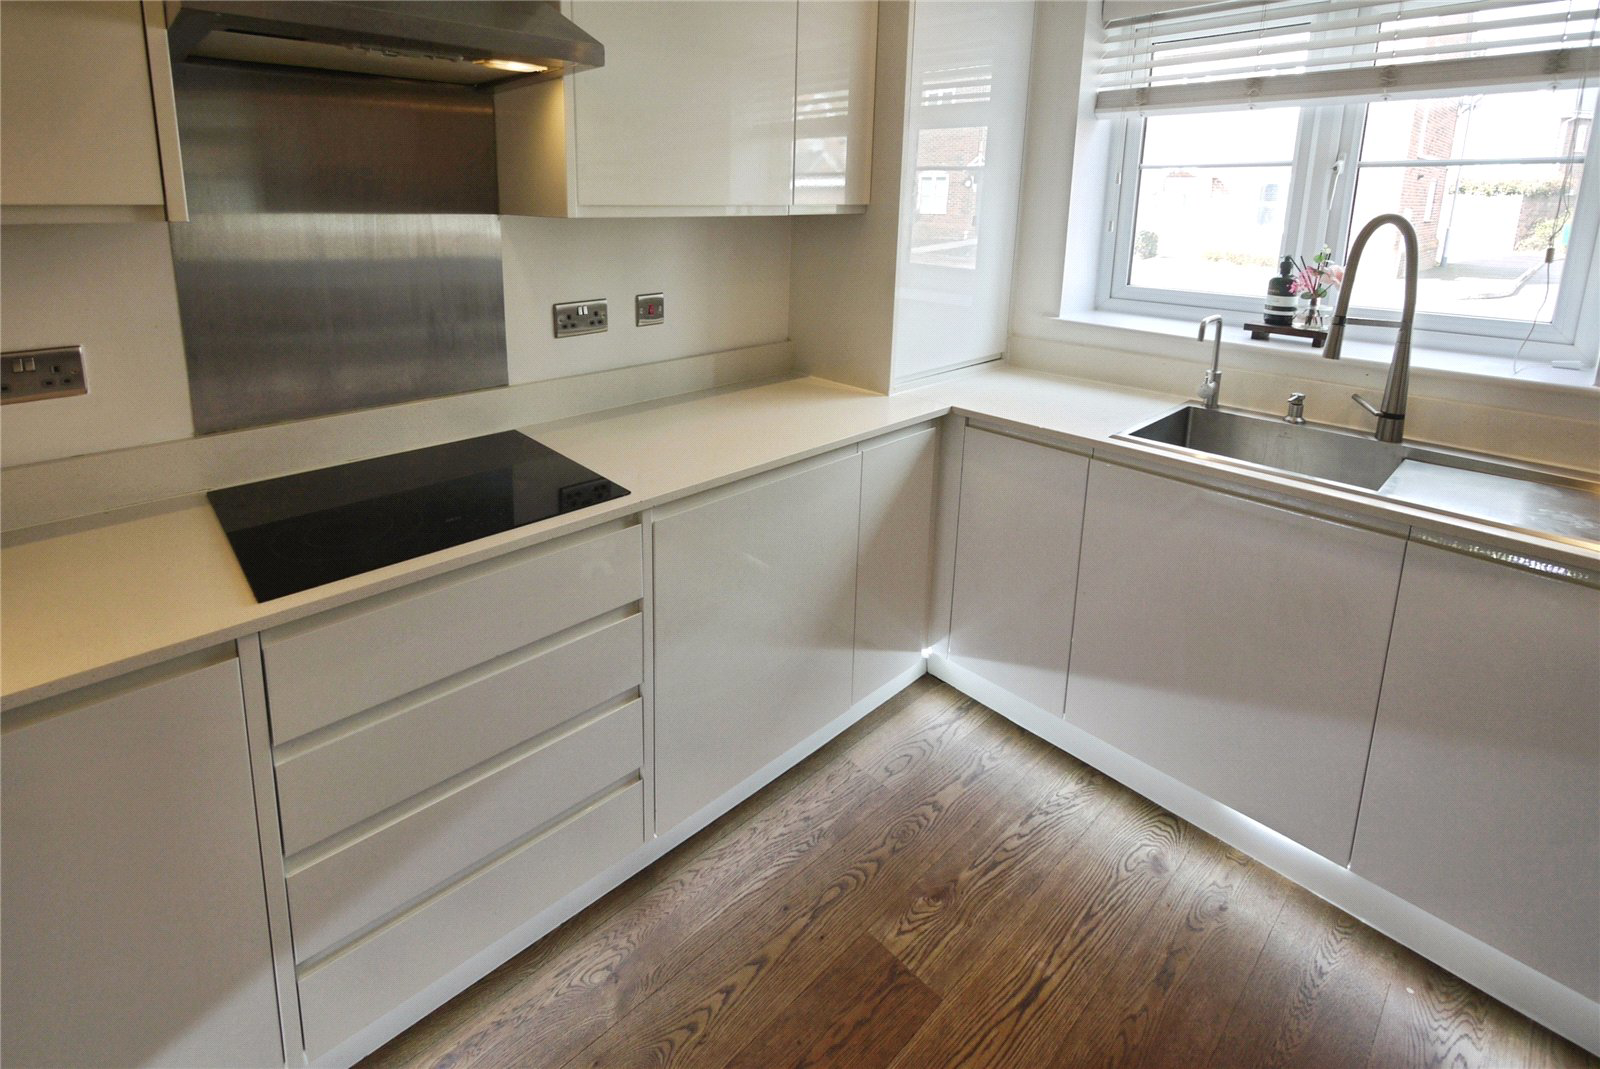
Kitchen 3.43m x 2.24m (11'3" x 7'4")
Double glazed window to front elevation. Recess ceiling lights. Fitted with a range of units with Quartz work surfaces. Inset stainless steel sink unit with mixer tap. Integrated appliances include Zanussi fridge/freezer, Zanussi mid-height electric oven, Zanussi dishwasher, AEG electric hob with extractor above and Beko washing machine. Units housing has boiler. Wood effect floor.
Lounge 5.36m x 4.4m (17'7" x 14'5")
Double glazed sliding doors to rear garden. Large built in storage cupboard. Feature panelled TV wall with floating shelf to remain. Two radiators. Wood effect floor.
Ground Floor Claokroom/WC
Suite comprises of vanity wash hand basin and low level wc. Part tiled walls. Radiator. Wood effect floor.
First Floor
First Floor Landing
Access to loft. Doors to following accommodation.
Bedroom One 4.42m x 3.58m (14'6" x 11'9")
(Maximum) Double glazed window to rear elevation. Recess ceiling lights. Built in wardrobes with mirror fronted sliding doors. Radiator.
Bedroom Two 4.42m x 3.05m (14'6" x 10'0")
Two double glazed windows to front elevation. Large built in storage cupboard. Radiator.
Bathroom
Recess ceiling lights. Suite comprises of tiled bath with shower attachment and overhead shower, wash hand basin and low level wc. Tiled splash back. Wall mounted heated chrome towel rail. Tiled floor.
Exterior
Rear Garden
The property features a rear garden measuring approximately 25'. Commences with attractively paved patio with the remainder laid to artificial lawn. Path leading to rear access gate. Shed to remain.
Allocated Parking
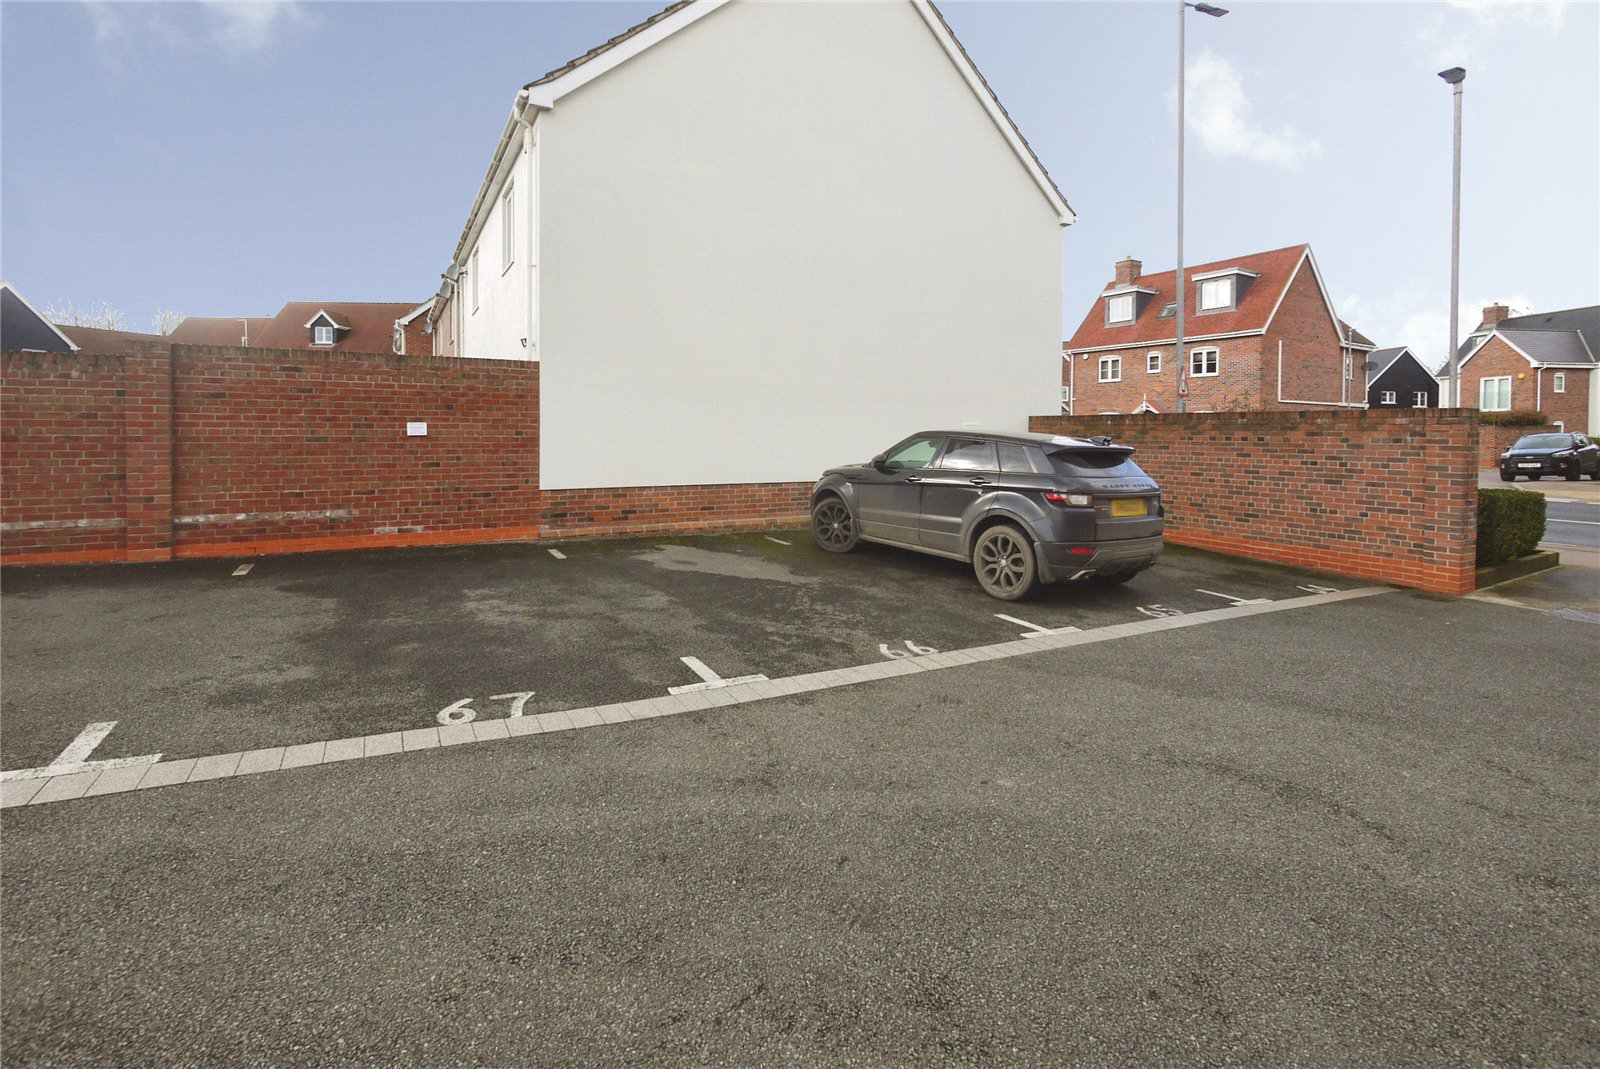
The property benefits from two allocated parking spaces.
Estate Charge
Approximately £500 per annum.
Agents Note
The council tax banding for this property set out on the council website is band D.
Buyer Information Pack
Please see below the link to access the Buyers Information Pack/TA forms.
https://res.gazeal.co.uk/#/bip-docs?appuid=12521250469a53d8039f322028516668
Key facts
- Council tax band: D.
- EPC rating: B (score 85; potential rating A).
- Parking: residents' parking.
- Outside: garden.
What it's like to live in
The practical details that shape daily life here, each with its source. Anything the listing leaves open becomes a question to ask.
 Parking
Allocated parking
THIS PROPERTY IS SOLD STC & HAS BEEN RESERVED WITH BALGORES SECURE CONSTRUCTED IN 2017 SEMI DETACHED HOME MODERN/STYLISH INTERIOR 1.5 MILES TO SHENFIELD STATION POPULAR 'MOUNTNE…
Agent's description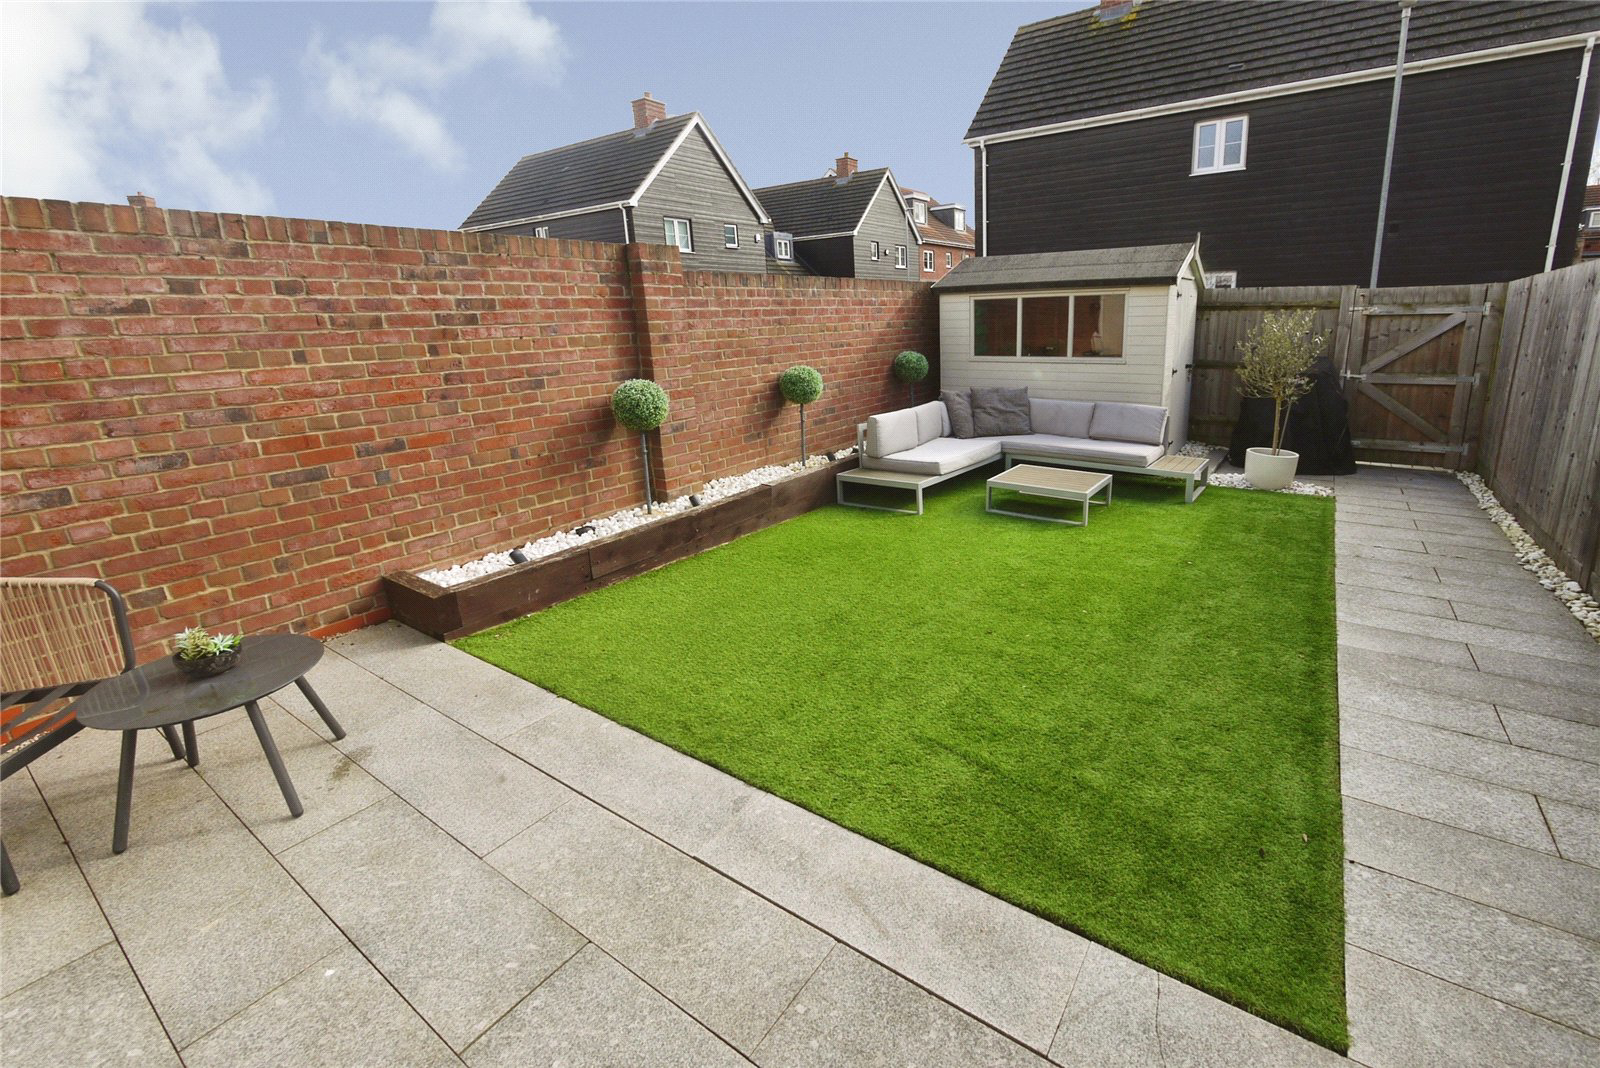 Outdoor space
Rear garden · patio
Agent's descriptionDouble glazed
Double glazed window to front elevation.
Agent's descriptionLoft · Built-in wardrobes
Access to loft.
Agent's descriptionFreehold
Supplied listing field and any agent featuresBand D
Council tax, Band D
Agent's descriptionRated B. Check the assessment date on the certificate.
Agent's descriptionEvery room the agent measured
Kitchen
3.43 × 2.24 m · 11'3" × 7'4" · 7.7 m²
The agent lists this room's size without further notes.
The outline follows the agent's two measurements. Measurements are approximate.
Questions worth asking
The listing doesn't answer these. Tick any you'd like to ask and they'll be added to your enquiry message.
Nothing added yet
Loading room styling…
Life nearby
Picture your everyday
Start with the agent's details and explore the Area Overview to get a feel for daily life here.
Local news
A confirmed locality is needed to select relevant local stories for this home.
Checking connected news sources…
Other homes nearby
Homes in CM15 postcode area →About these property details
The information provided in this listing is for general information purposes only and does not constitute property particulars. We make no warranties or guarantees, express or implied, regarding the accuracy, completeness, or availability of the information.
Property details are provided by the listing agent, developer, or other third parties, and we have no control over the content provided. Prospective buyers or tenants should make their own enquiries and verify all information directly with the agent or relevant party.
Information relating to Energy Performance Certificates, Home Reports, or other statutory documents should be obtained directly from the selling agent or developer where applicable.