
Woking, Surrey · GU21
Paxton Gardens, Woodham
Paxton Gardens, Woodham, Woking, Surrey, GU21
Asking price · Originally listed at £800,000
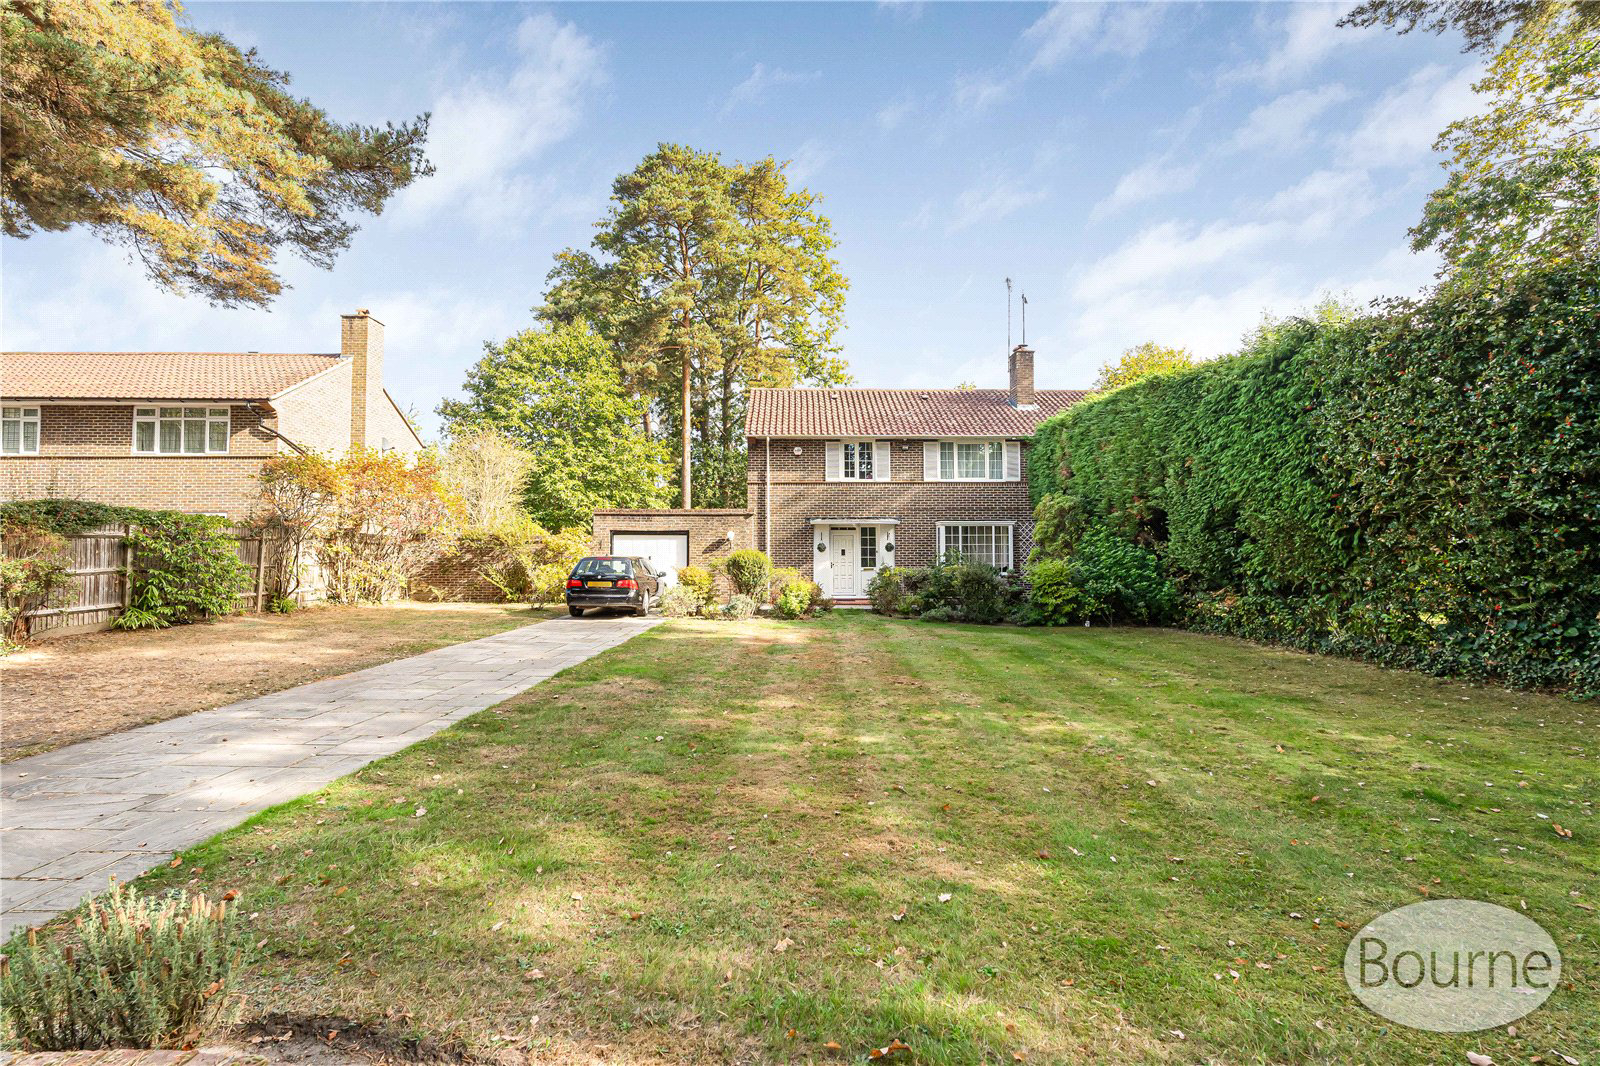
An impressive four-bedroom house occupying an enviable 0.20-acre plot, beautifully positioned within a peaceful, mature and tree-lined residential setting.
Listed 2 October 2026 · agent details updated 6 November 2026. An asking price is not a completed sale.
The home, in the agent’s words
Read the full agent description
Occupying an enviable and particularly private position within one of the area’s most sought-after settings, this exceptional family home presents a rare opportunity to acquire a property that has remained firmly away from the open market for many decades.
Set well back from the road and encompassed within a large, secluded plot, the property enjoys a wonderful sense of privacy and seclusion that is increasingly difficult to find. Properties in this particular location are rarely offered for sale, making this a genuinely unusual proposition for the discerning buyer.
The house itself provides generous and versatile accommodation arranged over two floors, with a natural flow between the principal living spaces and the garden. A welcoming entrance leads through to the kitchen/breakfast room, dining room and substantial sitting room, with a conservatory extending the living space and providing an attractive connection with the surrounding grounds.
To the first floor are four bedrooms together with the family bathroom, offering excellent scope for modern family living while retaining the character and proportions of the existing home.
Outside, it is the setting and extent of the plot that truly distinguish this property. Tucked away from the road, the gardens provide an unusual degree of privacy and seclusion, creating a peaceful backdrop rarely associated with properties in such a convenient location. A detached garage/workshop further complements the property.
Having been held for many years and not offered to the market for several decades, this is far more than simply another house for sale. It represents a one-off opportunity to acquire a home in a location where opportunities of this nature seldom arise.
Images may include digital enhancement or AI staging for illustrative purposes. While care is taken to ensure accuracy, interested parties should satisfy themselves through their own inspections and enquiries.
Key facts
- EPC rating: D (score 64; potential rating C).
- Parking: garage, off street.
- Outside: garden, patio.
What it's like to live in
The practical details that shape daily life here, each with its source. Anything the listing leaves open becomes a question to ask.
Detached garage
A detached garage/workshop further complements the property.
Agent's descriptionGarden · patio
Agent's descriptionFreehold
Supplied listing field and any agent featuresRated D. Check the assessment date on the certificate.
Agent's descriptionQuestions worth asking
The listing doesn't answer these. Tick any you'd like to ask and they'll be added to your enquiry message.
Nothing added yet
Loading room styling…
Life nearby
Picture your everyday
Start with the agent's details and explore the Area Overview to get a feel for daily life here.
Local news
A confirmed locality is needed to select relevant local stories for this home.
Checking connected news sources…
Other homes nearby
Homes in GU21 postcode area →About these property details
The information provided in this listing is for general information purposes only and does not constitute property particulars. We make no warranties or guarantees, express or implied, regarding the accuracy, completeness, or availability of the information.
Property details are provided by the listing agent, developer, or other third parties, and we have no control over the content provided. Prospective buyers or tenants should make their own enquiries and verify all information directly with the agent or relevant party.
Information relating to Energy Performance Certificates, Home Reports, or other statutory documents should be obtained directly from the selling agent or developer where applicable.