

Sitting Room 3.51m x 3.41m
Property Reference: S6265Listing StatusSSTCBedrooms4bathrooms2Property typeDetached HouseEPC Rating Download EPC Floor PlanDownload FPVirtual TourAsk a questionKey Features Impressive fifth of an acre plot in sought after area, within flat walking distance of town. Generous gardens to front & rear & parking for several vehicles NEW double glazed windows.
The home, in the agent’s words
Read the full agent description
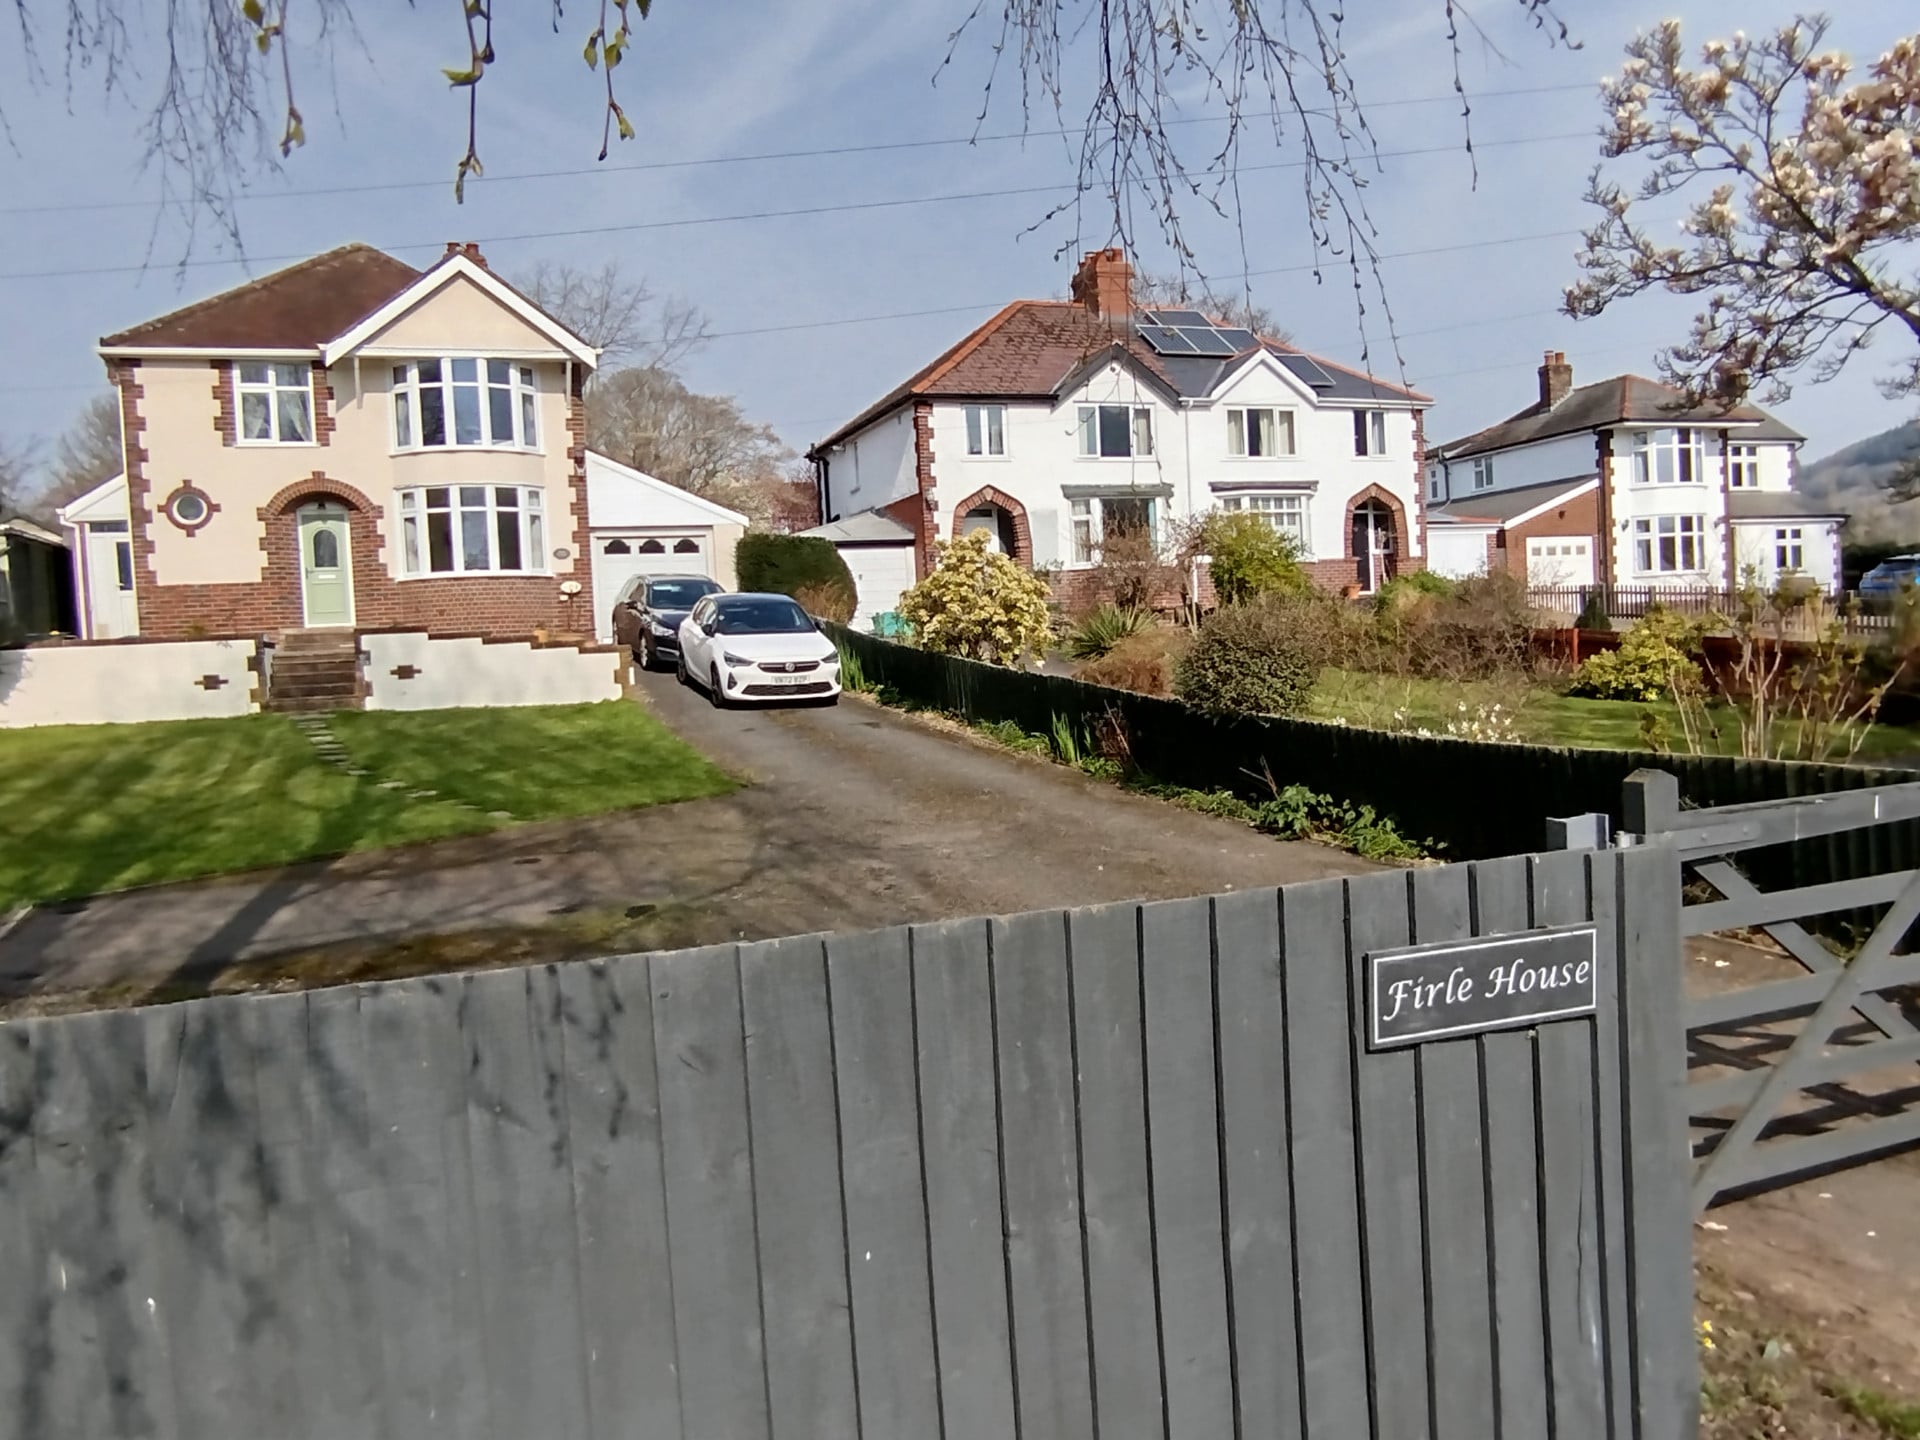
Property Reference: S6265Listing StatusSSTCBedrooms4bathrooms2Property typeDetached HouseEPC Rating Download EPC Floor PlanDownload FPVirtual TourAsk a questionKey Features Impressive fifth of an acre plot in sought after area, within flat walking distance of town. Generous gardens to front & rear & parking for several vehicles NEW double glazed windows. Period character & larger than average living space. Close to excellent schools.Full DescriptionAn Impressive 4 Bed Detached Residence on a Fifth of an Acre Plot, in a Desirable Location which is easy walking distance of the historic town of Monmouth with all its amenities. It is very close to major transport links for commuting to South Wales & the Midlands/North and within walking distance of excellent school choices. This period property boasts Four Spacious Bedrooms (master with ensuite) and an Abundance of Living Space, including Three Reception rooms, a Large Kitchen/Diner/Study and Utility Room and downstairs cloakroom. There's also extensive parking space, a garage and large shed, making it an ideal home for families **Impressive Accommodation** Upon entering Firle House, you are greeted by a charming sitting room benefitting from an abundance of light from the feature bay window, perfect for relaxing in. A turned stairway with understairs storage features three windows to lead upstairs. The sitting room leads to a well-appointed kitchen with a range of modern appliances and ample storage space. The kitchen also benefits from a dining/study area and off it there is a large utility room and downstairs cloakroom. Two further spacious open plan reception rooms provide more family living/dining space and double doors lead out to a patio and the large, well established garden to the rear of the property. Upstairs there are four spacious bedrooms (three double) and a family bathroom off the long hallway. To the rear, the larger than average master bedroom with views out to the enclosed garden and countryside boasts an en-suite bathroom, complete with a jet shower and there is also a walk in wardrobe. Bedroom two is flooded with light and views of The Kymin to the front and has fully fitted wardrobes to one wall. There is a further spacious double bedroom, a sizeable single bedroom and a family bathroom. Outside the property definitely has curb appeal with it's slightly elevated position, long driveway and lawn to the front. There's parking space for several cars with a turning point and a single garage. The large rear garden is well established with trees & borders, a greenhouse & veg patch and ideal for outdoor living with patio and gravelled areas. There is also a large shed with electricity for additional storage. Click onto the brochure to ask queries/book a viewing. Sitting Room 3.51m x 3.41m Entering the property you are greeted with a light, cosy room full of character and a feature bay window. Doors lead to both the kitchen and further reception rooms and a turned staircase and landing with windows leads to the first floor. Kitchen/Diner/Study 2.53m x 9.13m A large breakfast kitchen with dining/study space is well equipped with an array of cream wood wall units and cupboards, a Belfast sink overlooking the garden, built in fridge and dishwasher and a Cookmaster Range cooker with seven rings, grill and double oven. Utility 1.23m x 4.23m The utility houses a gas combi boiler and has plumbing for a washing machine with plenty of storage space. There's a downstairs cloakroom with toilet hand basin and window and there is access to outside. Dining Room 4.37m x 3.49m Double glass doors lead from the kitchen to this well proportioned reception room currently being used as a dining room. There is a charming fireplace with gas fire. Lounge 4.30m x 3.59m The dining room opens into a further double aspect reception room which looks out to the enclosed back garden. Easy access to the patio is gained through double doors Master Ensuite Bedroom 4.85m x 3.77m This king size bedroom with views to the garden and countryside at the rear benefits from an ensuite bathroom with jet shower, wash basin & WC. There is also a walk-in wardrobe with shelves and rails for discreet storage. Bedroom Two 3.52m x 3.91m A light and airy double bedroom with views to The Kymin from the large, feature bay window. There are also built in wardrobes along one full wall. Bedroom Three 3.53m x 3.90m Another generous double bedroom with side window. Bedroom 4 1.93m x 3.11m Bedroom four is a sizeable single bedroom or useful as office space, with a side window. Family Bathroom Equipped with a large shower cubicle, WC and basin, heated towel rail and side window. Parking Single Garage Driveway GatedOutside Space Front Garden Rear Garden Enclosed GardenHeating Gas Central Heating Double GlazingFirle House, New Dixton Road, Monmouth, NP25£545,000guide-priceHow much can I borrow?Find out moreAsk the owner a question
Picture your everyday
Start with the agent's details and explore the area guide to get a feel for daily life here.
Other homes nearby
About these property details
The information provided in this listing is for general information purposes only and does not constitute property particulars. We make no warranties or guarantees, express or implied, regarding the accuracy, completeness, or availability of the information.
Property details are provided by the listing agent, developer, or other third parties, and we have no control over the content provided. Prospective buyers or tenants should make their own enquiries and verify all information directly with the agent or relevant party.
Information relating to Energy Performance Certificates, Home Reports, or other statutory documents should be obtained directly from the selling agent or developer where applicable.