
Woodmansey, Beverley
Queensway, Woodmansey
3A Queensway, Woodmansey, Beverley
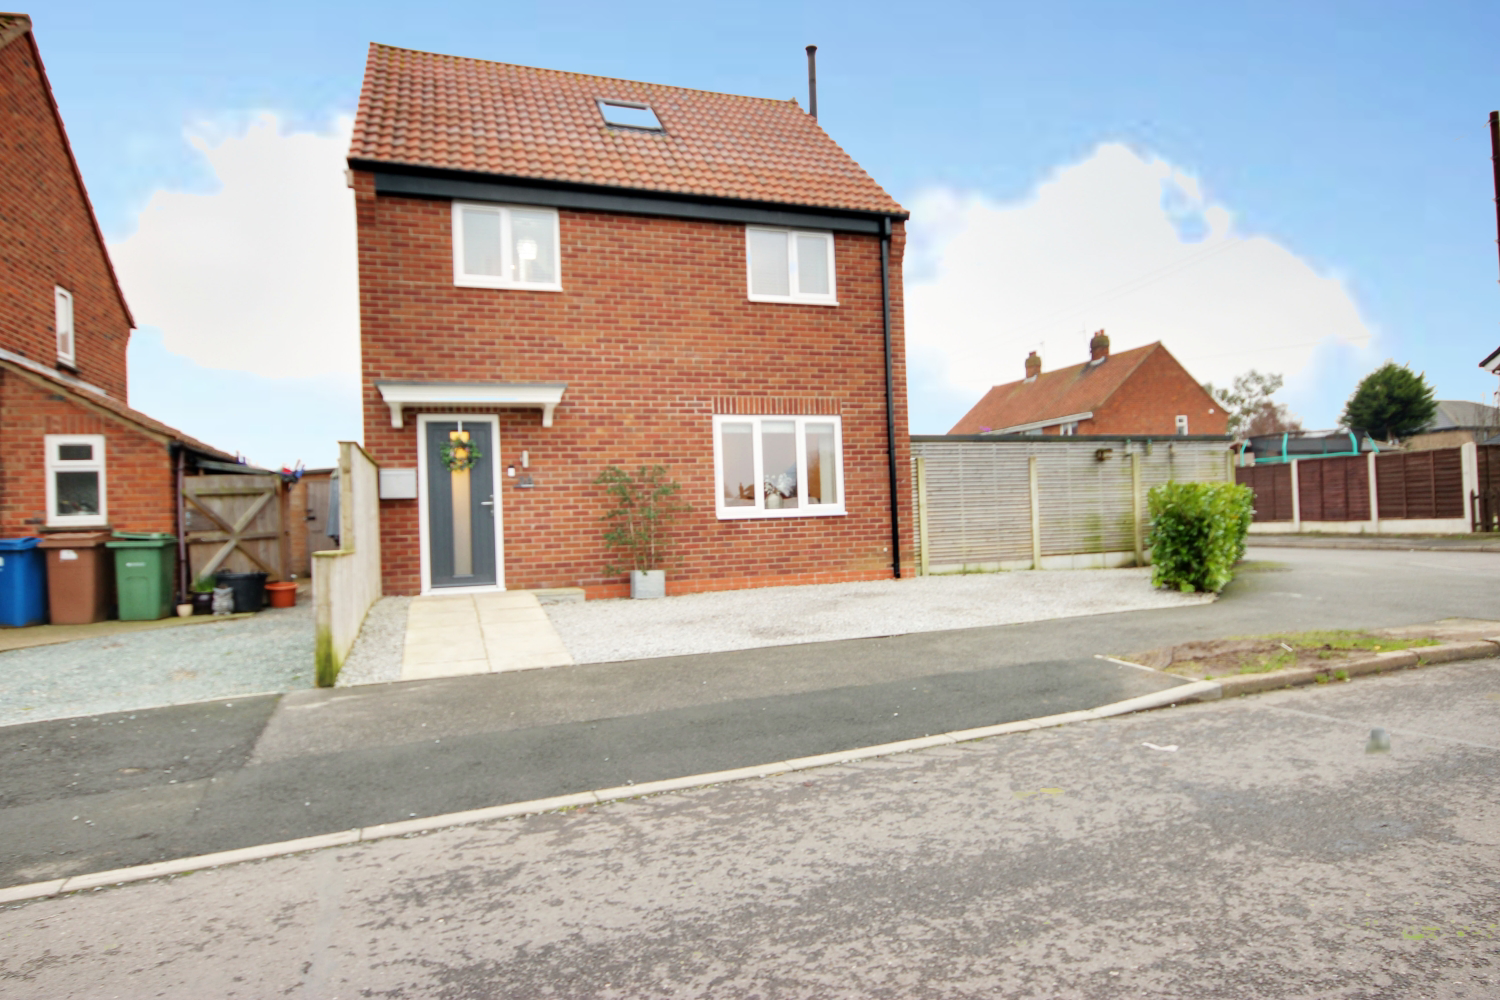
Available with no onward chain. This detached property has a lounge, kitchen diner, cloakroom/utility, 3 double bedrooms, nursery/Box Room, 2 bathrooms, patio with fire pit, covered seating area & bar, garage and driveway parking.
Listed 19 January 2026 · agent details updated 11 March 2026. An asking price is not a completed sale.
The home, in the agent’s words
- Available With No Onward Chain
- Detached Family Home
- Contemporary Style Throughout
- 3 Double Bedrooms & A Box Room/Nursery
- Cloakroom/Utility
- 2 Bathrooms
- Patio With Covered Seating & Bar Area With Firepit
- Garage And Driveway Parking
- Gas Central Heating & Double Glazed Throughout
- Book Your Viewing With Us Today!
Read the full agent description
Available with no onward chain. This detached property has a lounge, kitchen diner, cloakroom/utility, 3 double bedrooms and a nursery/Box Room, 2 bathrooms, patio with fire pit, covered seating area & bar, garage and driveway parking.
This 3 bedroom family property is situated in the village of Woodmansey just a ten minute drive from Beverley. The village has a local convenience store, takeaway and hair salon. There is also a good size play park for younger family members, a family friendly pub and a primary school.
Built in 2022 by its current owners this property is in excellent condition. The neat exterior, laid to a mix of paving and gravel, creates a contemporary feel and gives an indication of the style to expect inside.
The lounge is to the right as you enter. This is a good size room with a log burner, which creates a cosy feel as well as providing a focal point when deciding where to place your furniture.
Beyond the lounge is the kitchen diner.
The kitchen has a good range of base and wall units with contrasting counter tops. There is a gas hob with overhead extractor hood, eye level oven, built in dishwasher and housing for an American style fridge freezer. There is also space for dining furniture, making this the perfect space to entertain family and friends.
Double doors lead to the garden where the entertaining can continue thanks to the covered seating area and bar. The patio also has a built in fire pit, meaning this space can be used all year round. Timber fencing marks the boundary and a gate provides access to the driveway. For younger members of the family there is a park close by.
The cloakroom, a big tick on so many buyers' wish lists, has a WC and wash hand basin as well as space for a washing machine.
On the first floor you will find 2 double bedrooms, a dressing room and the family bathroom.
Bedroom 1 is to the rear aspect and bedroom 2 is to the front aspect.
The nursery/box room is mult functional leaving you with a lot of options including home study
The family bathroom has the convenience of a bath with shower overhead. A vanity unit houses the wash hand basin and additional storage keeps this area clutter free.
The second floor is home to the third bedroom and second bathroom.
This bedroom is a good size and has eaves storage to both sides.
The bathroom has a standalone bath tub and WC.
Please take a moment to study our 2 D and 3 D colour floor plans and browse through our photographs. Book your viewing with us today and we will be delighted to show you around.
MATERIAL INFORMATION
Tenure Type: Freehold
Council Tax Band: C
Construction Type: Brick
Parking: Driveway
Sources of Electricity supply: MAINS
Sources of Heating: Gas Central Heating
Sources of Water Supply: MAINS
Primary Arrangement for Sewerage: MAINS
Entrance Location: Ground Floor
What it's like to live in
The practical details that shape daily life here, each with its source. Anything the listing leaves open becomes a question to ask.
 Parking
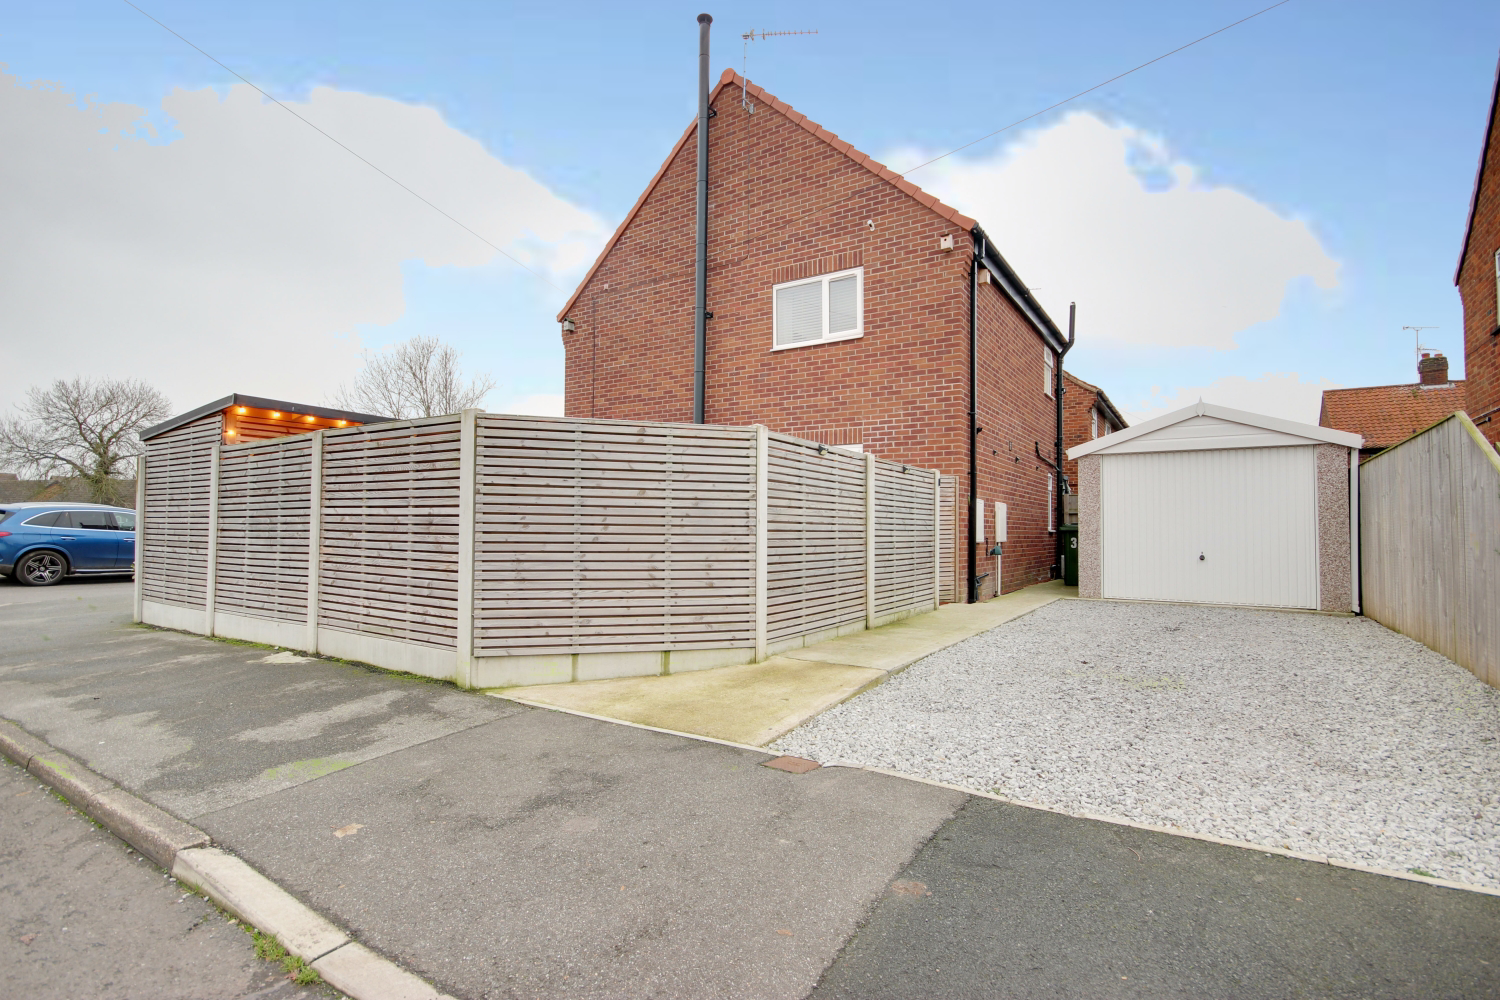
Garage + Driveway
This detached property has a lounge, kitchen diner, cloakroom/utility, 3 double bedrooms and a nursery/Box Room, 2 bathrooms, patio with fire pit, covered seating area & bar, ga…
Agent's description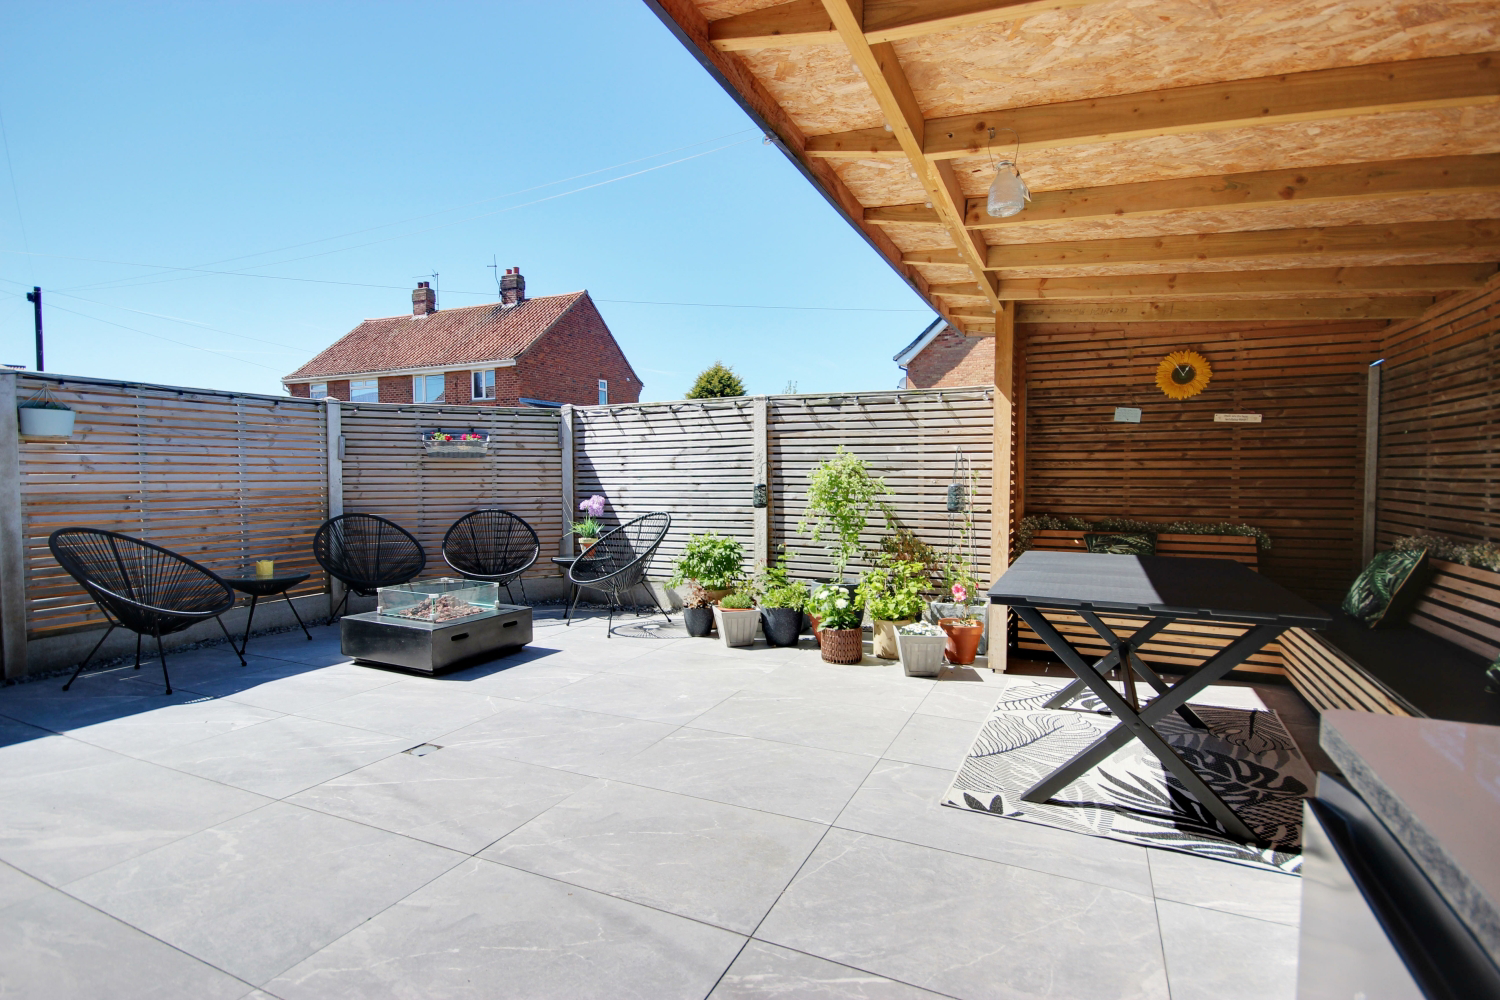 Outdoor space
Patio · garden
Agent's descriptionGas central heating
Sources of Heating: Gas Central Heating
Agent's descriptionDouble glazed
Heating & Double Glazed Throughout
Agent's descriptionBand C
Council tax, Band C
Agent's descriptionThe agent has supplied the certificate as a document. Its rating isn't in the listing data, so open it to see the band and assessment date.
Supplied listing documentQuestions worth asking
The listing doesn't answer these. Tick any you'd like to ask and they'll be added to your enquiry message.
Nothing added yet
Loading room styling…
Life nearby
Picture your everyday
Start with the agent's details and explore the Area Overview to get a feel for daily life here.
Local news
Good news from Beverley and the surrounding area: openings, events, schools, sport, green spaces and investment. Read each story for the places and dates it covers.
Checking connected news sources…
Other homes nearby
Homes in Beverley →About these property details
The information provided in this listing is for general information purposes only and does not constitute property particulars. We make no warranties or guarantees, express or implied, regarding the accuracy, completeness, or availability of the information.
Property details are provided by the listing agent, developer, or other third parties, and we have no control over the content provided. Prospective buyers or tenants should make their own enquiries and verify all information directly with the agent or relevant party.
Information relating to Energy Performance Certificates, Home Reports, or other statutory documents should be obtained directly from the selling agent or developer where applicable.