

Sudbury, Suffolk · CO10
Hall Street, Long Melford
Hall Street, Long Melford, Sudbury, Suffolk, CO10
Guide price
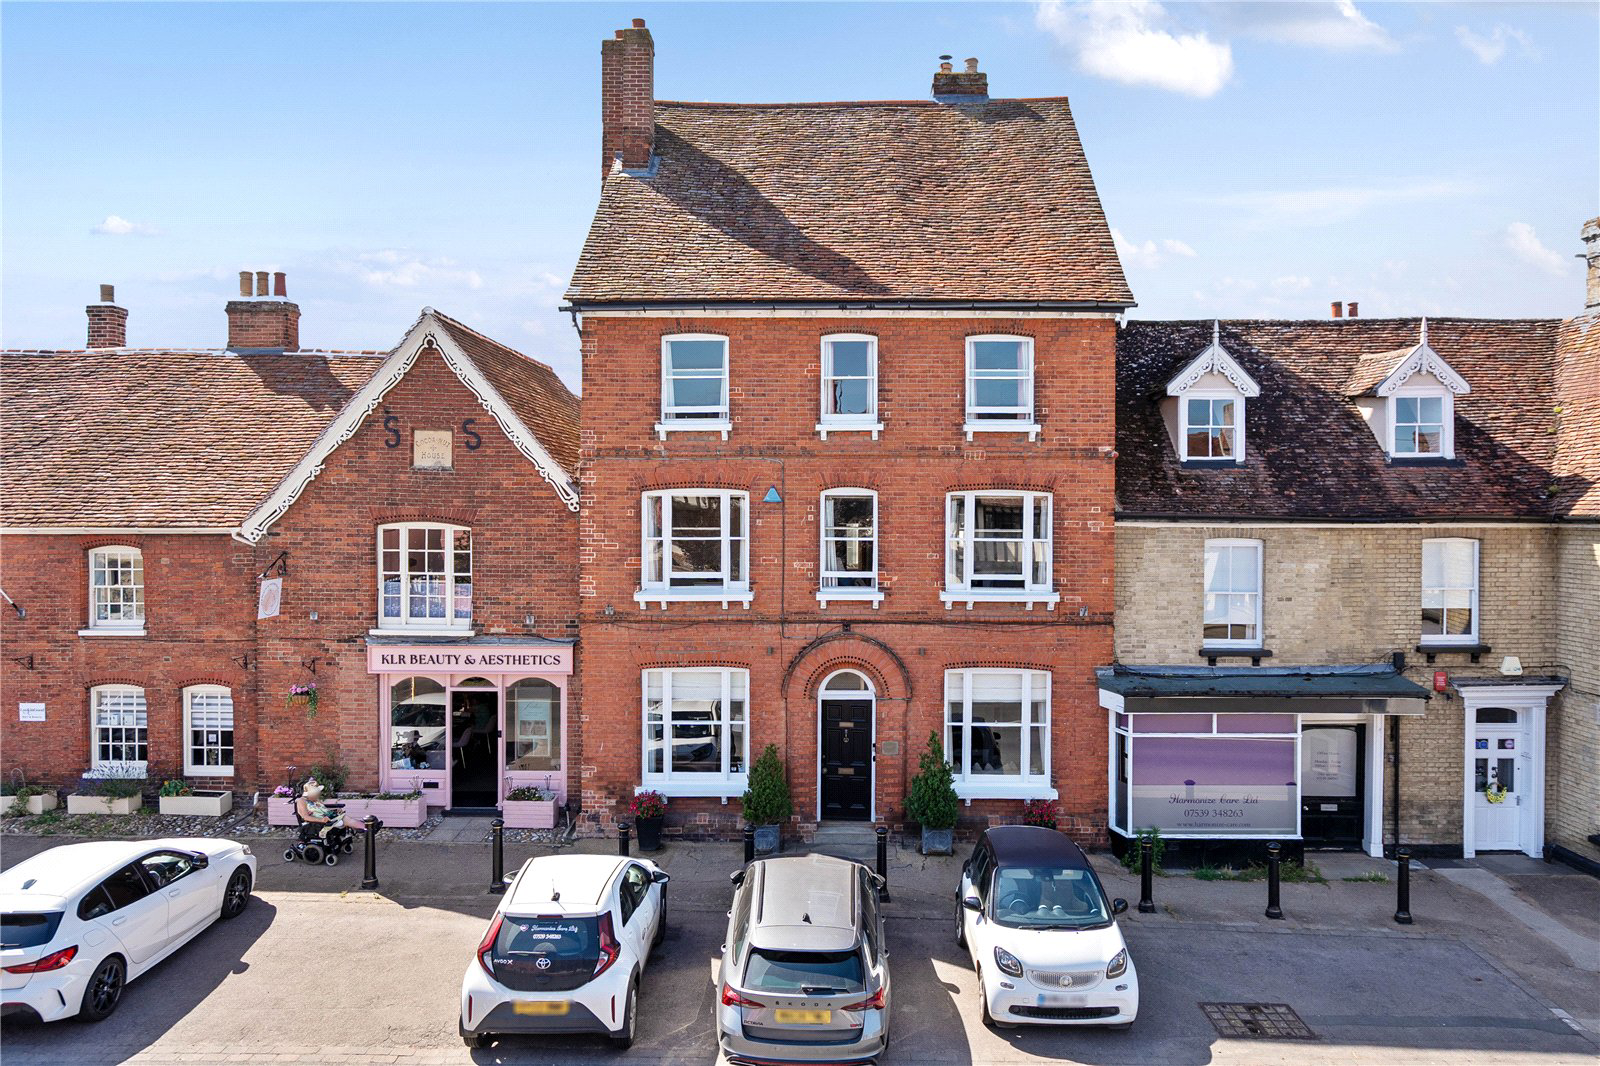
A substantial late 19th century Grade II listed townhouse, stylishly presented throughout to a very high standard, with studio outbuilding and gated parking.
Reception hall/sitting room, drawing room/library, kitchen/dining room, utility room, cloakroom and wine cellar. First floor landing room, conservatory/media room with roof terrace balcony, master bedroom, dressing room & bath/shower room. Second floor guest bedroom with en-suite shower room, two further bedrooms and a family shower room.
Electric gated parking, studio outbuilding and gardens.
THE PROPERTY
Coconut House is an exceptional townhouse, presented to a very high standard throughout and enjoys good traditional character features due to its Grade II listed status, which benefits a property of this calibre.
A panelled front door gives access to the entrance porch which leads into the sitting/reception hall, that has a sash window to the front and features a Georgian fireplace with shelved alcove, ornate mo…
The home, in the agent’s words
- Outbuildings
- Listed (I/II)
Read the full agent description
A substantial late 19th century Grade II listed townhouse, stylishly presented throughout to a very high standard, with studio outbuilding and gated parking.
Reception hall/sitting room, drawing room/library, kitchen/dining room, utility room, cloakroom and wine cellar. First floor landing room, conservatory/media room with roof terrace balcony, master bedroom, dressing room & bath/shower room. Second floor guest bedroom with en-suite shower room, two further bedrooms and a family shower room.
Electric gated parking, studio outbuilding and gardens.
THE PROPERTY
Coconut House is an exceptional townhouse, presented to a very high standard throughout and enjoys good traditional character features due to its Grade II listed status, which benefits a property of this calibre.
A panelled front door gives access to the entrance porch which leads into the sitting/reception hall, that has a sash window to the front and features a Georgian fireplace with shelved alcove, ornate moulded cornice and opening through to the reception room and kitchen to the rear. Double doors open to the drawing room/library which features a sash window to the front and 2/3rds panel glazed french doors to the rear, open working Georgian fireplaces (as the room used to be split into two), bespoke built-in shelving with designer lighting, exposed floorboards and a moulded cornice. The dining room, in the centre of the house, is open plan to the kitchen with a brick floor, exposed brick fireplace with inset log burning stove, a shelved alcove to the side and an understairs store cupboard. The beautifully fitted kitchen benefits from underfloor heating and features a range of base and eye level with hard wood worksurfaces, a five-ring gas hob Rangemaster cooker and an American style fridge/freezer and wine fridge. A central island/breakfast bar boasts a polished granite block worksurface, underset ceramic butlers sink, Rangemaster integrated dishwasher and there is a high bressummer beamed and brick fireplace surround with inset gas fired four oven Aga range cooker with warm plate. A glazed trap door hatch opens to steps that lead to an excellent wine cellar with alcove displays and a fold down bar surface. The rear hall/utility room has a door out to the rear garden, a worksurface, units, ceramic butlers sink and space and plumbing for a washing machine and dryer. There is also a cloakroom.
A half galleried first floor landing with deep bay window to the rear and further stairs to the second floor, with under stairs cupboard, gives access to a unique conservatory/media room with glazed roof lantern and French doors opening to a roof terrace balcony. The room has exposed oak flooring, a beautifully fitted cupboard, shelf and TV wall unit with coal effect fireplace and an alcove kitchenette with work surface, base and eye level units, butler sink and a wine/beer fridge.
The first floor bedrooms are currently used by the owners as a suite with the main bedroom featuring two sash windows to the front, exposed floorboards and an ornate Georgian fireplace, the second bedroom is now a fully fitted dressing room and the bathroom is luxuriously fitted with a gloss tiled floor, ½ tiled walls, a panel enclosed bath, an oversized shower enclosure, a wall mounted vanity wash basin and a concealed cistern wc.
On the second floor there are three further comfortable double bedrooms, one with an en-suite, and a family shower room.
OUTSIDE
The gardens have been split into ‘garden rooms’ with a first-floor roof terrace featuring a spiral staircase down to the terraced wall enclosed rear garden which is ideal for alfresco dining and accesses the detached studio outbuilding and second garden room. The studio opens via French doors to the garden beyond, which has a tiled terrace sitting area and brick steps down to a path and lawned area being part wall enclosed and enjoying a pleached Maple stand of trees to one side. A gate leads through to the gated enclosed parking area and garden shed.
LOCATION
The property is located on Hall Street in the centre of Long Melford, backing onto the village hall and scout hut carpark, giving easy access from this end of Hall Street to The Green and the village amenities. Long Melford is frequently voted amongst the top 20 most sought-after villages in England and Wales and offers an excellent range of shops, restaurants, pubs, a doctors’ surgery, a primary school, hotels and two Tudor mansions- Kentwell Hall and Melford Hall – both of which are open to the public.
The popular market town of Bury St Edmunds is 10 miles to the north and the neighbouring market town of Sudbury provides a rail link to London’s Liverpool Street via Marks Tey (about 80 minutes).
Alternatively, there is a mainline service from Colchester with fast and regular trains taking about 48 minutes.
DIRECTIONS
Coconut House can be easily located within the village opposite the Bull Inn and Bull Lane, at the bottom of Long Melford Green. A lane runs down the right-hand side of the building around to the rear of the property (and the village hall/scout hut parking area) and gives access, via electric double gates, to the property from the rear.
PROPERTY INFORMATION
Services Mains water, electricity, gas and drainage.
Local Authority Babergh and Mid Suffolk District Council
Council Tax Band E
Tenure Freehold
Broadband Ofcom states speeds available of up to 73Mbps
Mobile Signal/Coverage Yes - varies depending on network provider. Please visit www.ofcom.org.uk to check availability
Viewing Only by appointment with Jackson-Stops. Tel. 01284 700535
Key facts
- EPC: exempt.
- Parking: off street, secure.
- Outside: garden, patio, roof terrace.
A feel for the area
Connected for everyday life
36%of homes in the postcode can access 100+ Mbps broadband.
Available speed bands
- 30+ Mbps
- 100%
- 100+ Mbps
- 36%
- 300+ Mbps
- 36%
- 1,000+ Mbps
- 36%
Getting about
3.1 milesto Sudbury (Suffolk) Rail Station
Approximate straight-line distance · DfT NaPTAN · 13 Sept 2026Background air quality
- Fine particles · PM₂.₅
- 7.0 µg/m³ · Above the WHO guideline · well within the UK legal limit
- Nitrogen dioxide · NO₂
- 5.5 µg/m³ · Meets the WHO guideline
Annual background levels. For scale: the WHO 2021 guideline is 5 µg/m³ for PM₂.₅ and 10 for NO₂; the UK legal limit is 20 and 40. Lower is better; this is a 1 km model, not a reading at the door.
Defra · 2024 annual model · 1 km areaLocal information is approximate. Distances are straight-line estimates from the available location. Broadband describes postcode coverage, not the speed or service available at this home; check the address with a provider. Air quality is a modelled annual background estimate.
Checking nearby places…
Picture your everyday
Start with the agent's details and explore the area guide to get a feel for daily life here.
Other homes nearby
Homes in CO10 postcode area →About these property details
The information provided in this listing is for general information purposes only and does not constitute property particulars. We make no warranties or guarantees, express or implied, regarding the accuracy, completeness, or availability of the information.
Property details are provided by the listing agent, developer, or other third parties, and we have no control over the content provided. Prospective buyers or tenants should make their own enquiries and verify all information directly with the agent or relevant party.
Information relating to Energy Performance Certificates, Home Reports, or other statutory documents should be obtained directly from the selling agent or developer where applicable.