

Meir Heath, Stoke on trent · ST3
Hilderstone Road, Meir Heath
Hilderstone Road, Meir Heath, Stoke on trent, ST3 7NU
Exceptional 3-Bedroom Detached Family Home in sought-after and popular Meir Heath
The home, in the agent’s words
- Hugely Popular & Sought-after Area
- Versatile & Flexible Accommodation
- Close to local amenities, reputable schools, and excellent transport links
- Double Garage and Multi-car Driveway
- Garden Room
- Bespoke Property
- 3 Double Bedrooms
Read the full agent description
Situated in the highly desirable and sought-after location of Meir Heath, this impressive and beautifully balanced detached residence offers a unique blend of spacious living, versatile accommodation, and an abundance of natural light throughout.
Approached via a generous, paved driveway offering off-road parking for multiple vehicles and framed by double wrought-iron entrance gates, the home immediately impresses with its grand facade and integral double garage.
Ground Floor
Entrance Porch & Lobby: A bright, expansive, glass-fronted entrance porch creates a welcoming first impression, complete with seating space and floor-to-ceiling glass that bathes the entrance in sunlight.
Sitting Room / Ground Floor Reception: A spacious room offering exceptional flexibility ideal as a formal lounge, playroom, home gym, or secondary family space.
Bedrooms 2 & 3: Two generous ground floor double bedrooms, bedroom 2 has the added benefit of fitted wardrobes and bedroom 3 has room for additional furniture without compromising on space.
Utility Room & Guest WC: A dedicated, fully equipped utility room with side access, alongside a separate, convenient ground floor guest cloakroom.
First Floor
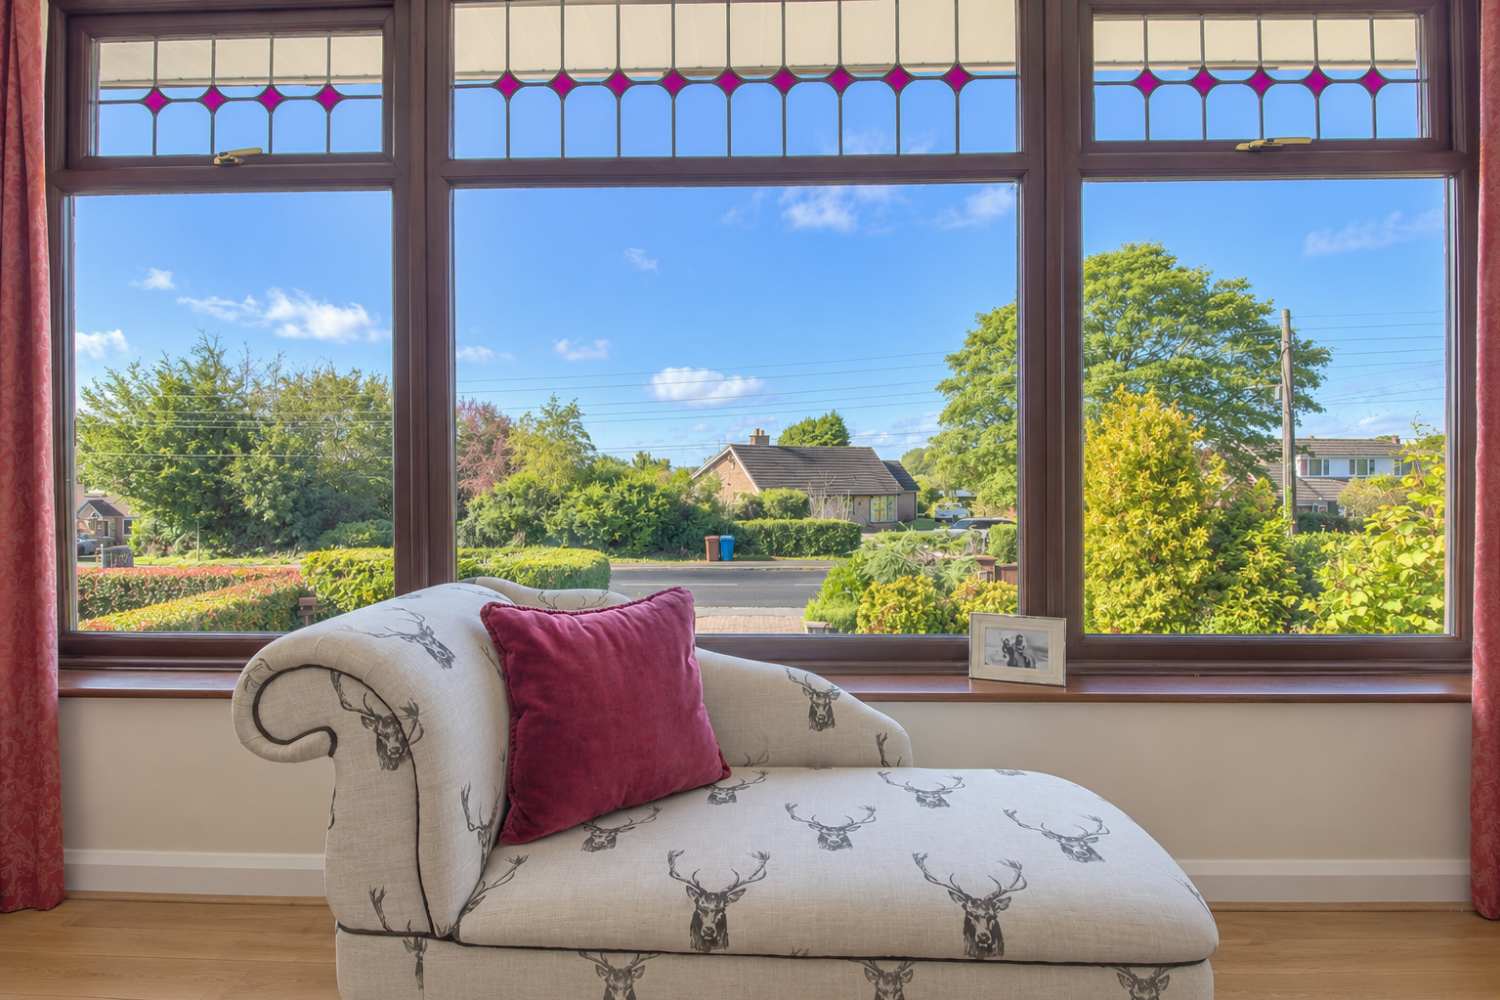
Elevated Lounge: Taking full advantage of the property's design, the main living room features large feature window adorned with stained-glass details that flood the space with natural light while offering pleasant, elevated views.
Dining Room & Balcony: A formal dining space with expansive glass windows and direct access out onto a private first-floor balcony (14'3"×5'1")—the perfect spot for morning coffee.
Breakfast Kitchen: A fitted kitchen featuring extensive worktop space, integrated hob/oven, ample storage cabinetry, and a bright outside views.
Bedroom 1 (Master): A beautifully proportioned master double bedroom featuring wall-to-wall fitted wardrobes and large picture windows.
Family Bathroom: A family bathroom with bath, wash basin, WC, and built-in airing cupboard storage.
Outside & Gardens
Garden Room: Set within the manicured rear garden is a versatile, detached garden room/summerhouse fitted with power and lighting—an ideal retreat for an outdoor home office, garden studio, or entertainment hub.
Rear Garden: A private, enclosed rear lawn bordered by mature hedging, featuring a paved patio dining area suitable for alfresco entertaining.
Driveway & Garage: Large block-paved driveway capable of accommodating several vehicles, leading to the secure integral double garage
ADDITIONAL INFORMATION (Purchasers are advised to verify the details through their legal representative.)
Tenure: Freehold
Property Construction: Traditional
Parking: Private Driveway & Double Garage
Electricity Supply: Mains connected
Water Supply: Mains connected
Sewerage: Mains Sewers
Heating: Gas central heating
Conservation Area: No
Broadband: Superfast Fibre available (For confirmation of speed and availability, please refer to Ofcom's broadband checker.)
Mobile Signal Coverage: Good (Please check specific coverage through Ofcom's mobile checker.)
EPC rating: TBA
Council Tax rating: F
We are required by law to comply fully with The Money Laundering Regulations Act 2017 and as such need to complete AML ID verification and proof / source of funds checks on all buyers and, where relevant, cash donors once an offer is accepted on a property. We use Movebutler to complete the necessary checks, this is not a credit check and therefore will have no effect on your credit history. A non-refundable compliance fee of £35 inc. VAT per buyer / donor will be required to be paid in advance when an offer is agreed and prior to a sales memorandum being issued.
A feel for the area
Connected for everyday life
85%of homes in the postcode can access 100+ Mbps broadband.
Available speed bands
- 30+ Mbps
- 100%
- 100+ Mbps
- 85%
- 300+ Mbps
- 85%
- 1,000+ Mbps
- 85%
Getting about
1.8 milesto Blythe Bridge Rail Station
Approximate straight-line distance · DfT NaPTAN · 13 Sept 2026Background air quality
- Fine particles · PM₂.₅
- 6.3 µg/m³ · Above the WHO guideline · well within the UK legal limit
- Nitrogen dioxide · NO₂
- 5.7 µg/m³ · Meets the WHO guideline
Annual background levels. For scale: the WHO 2021 guideline is 5 µg/m³ for PM₂.₅ and 10 for NO₂; the UK legal limit is 20 and 40. Lower is better; this is a 1 km model, not a reading at the door.
Defra · 2024 annual model · 1 km areaLocal information is approximate. Distances are straight-line estimates from the available location. Broadband describes postcode coverage, not the speed or service available at this home; check the address with a provider. Air quality is a modelled annual background estimate.
Checking nearby places…
Picture your everyday
Start with the agent's details and explore the area guide to get a feel for daily life here.
Other homes nearby
Homes in ST3 postcode area →About these property details
The information provided in this listing is for general information purposes only and does not constitute property particulars. We make no warranties or guarantees, express or implied, regarding the accuracy, completeness, or availability of the information.
Property details are provided by the listing agent, developer, or other third parties, and we have no control over the content provided. Prospective buyers or tenants should make their own enquiries and verify all information directly with the agent or relevant party.
Information relating to Energy Performance Certificates, Home Reports, or other statutory documents should be obtained directly from the selling agent or developer where applicable.