

Hawkinge · CT18
Canterbury Road, Hawkinge
Canterbury Road, Hawkinge, CT18
Guide Price · Originally listed at £850,000
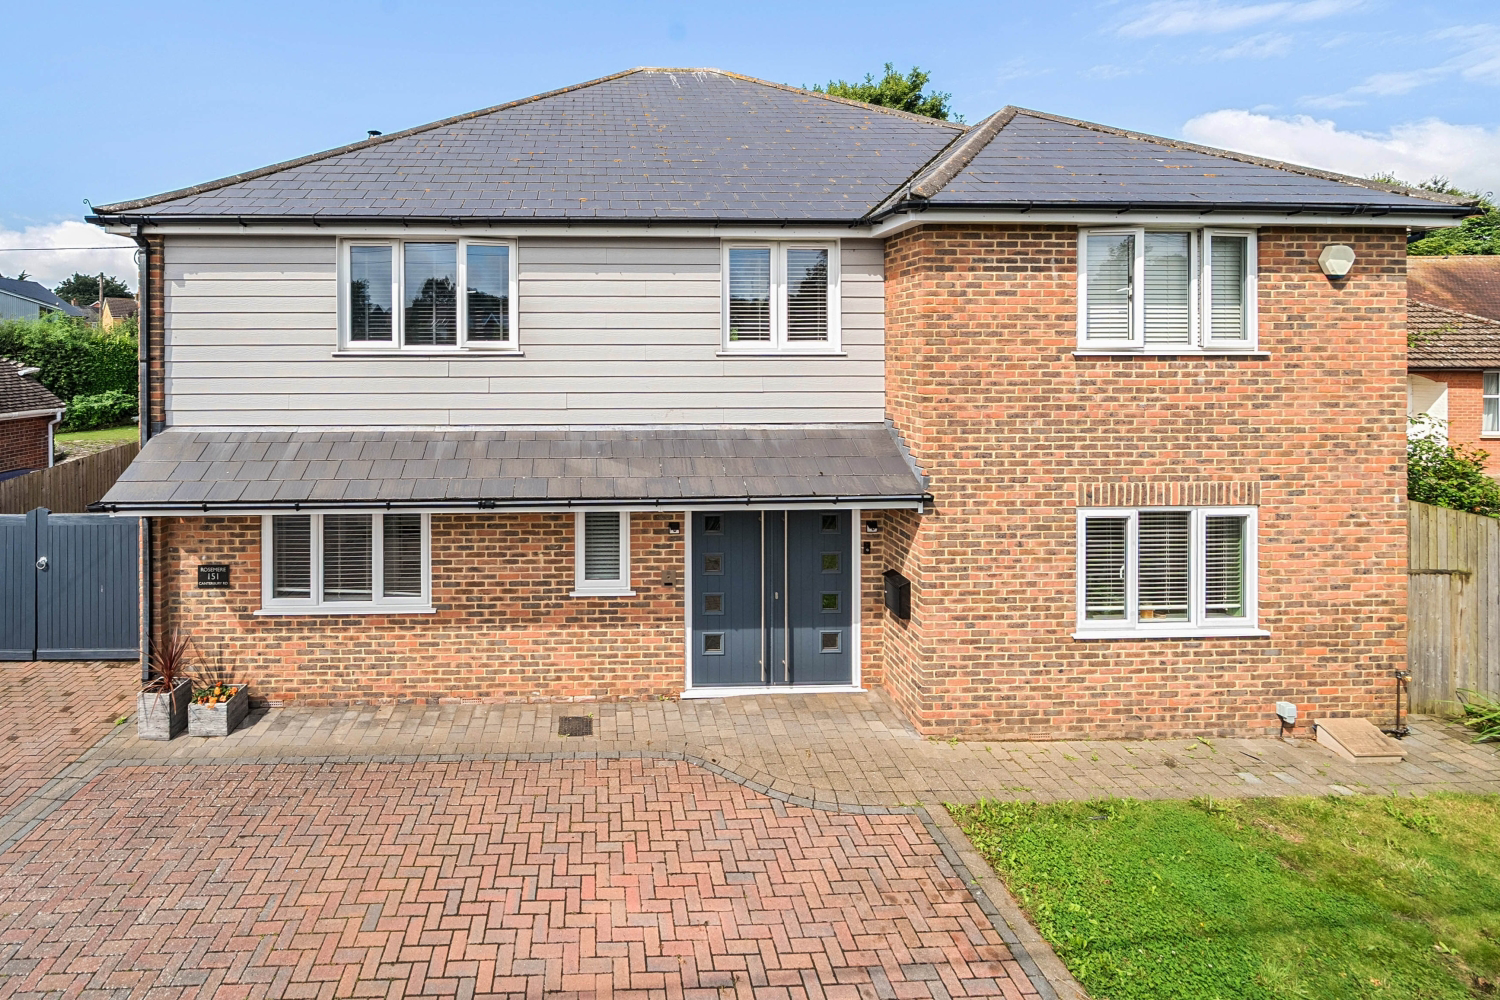
An Exceptional, Eco-Conscious Family Home in Desirable Hawkinge. Set along the sought-after Canterbury Road in Hawkinge, this impressive and beautifully appointed detached five/six-bedroom home offers an exceptional blend of space, elegance and energy-efficient living. Occupying a generous private plot, this substantial property has been thoughtfully designed for modern family life, combining versatile accommodation with an outstanding specification and a genuine commitment to sustainability.
The home, in the agent’s words
- Five/Six Double Bedroom Detached House
- EPC - B, Solar Panels & Battery Storage
- Stunning Throughout
- Large Modern Kitchen/Diner
- Modern Four Piece Bathroom
- Two En-Suites
- Separate Utility Room
- Separate Study/Fifth Double Bedroom
- Large Private Garden
- Potential For Self Contained Annexe
Read the full agent description
An Exceptional, Eco-Conscious Family Home in Desirable Hawkinge. Set along the sought-after Canterbury Road in Hawkinge, this impressive and beautifully appointed detached five/six-bedroom home offers an exceptional blend of space, elegance and energy-efficient living. Occupying a generous private plot, this substantial property has been thoughtfully designed for modern family life, combining versatile accommodation with an outstanding specification and a genuine commitment to sustainability.
With four generous double bedrooms upstairs and the flexibility of two further double bedrooms or reception rooms on the ground floor, this is a home that effortlessly adapts to the changing needs of family life.
A particular highlight is the property's impressive EPC rating of B, supported by an extensive range of energy-saving features. These include 12 x 400W solar panels on the garage roof, complemented by 7.2kWh of battery storage, alongside three solar thermal panels on the house which heat the hot water tank. Excellent cavity wall insulation, low-energy lighting, an efficient boiler system and underfloor heating throughout the ground floor further enhance the home's energy-conscious credentials. Together, these features offer an opportunity to enjoy spacious, comfortable living with a thoughtful approach to energy consumption.
Upon entering, a bright and expansive hallway welcomes you, featuring an elegant oak staircase with glass balustrades. The generous proportions and flowing layout create an immediate sense of space, while underfloor heating throughout the ground floor ensures warmth and comfort.
At the heart of the home is a stunning kitchen and breakfast room, featuring sleek, high-gloss cabinetry, premium appliances and impressive full-height corner windows framing panoramic garden views. Flooded with natural light, this inviting space flows effortlessly into the surrounding reception areas.
The spacious lounge provides a wonderfully welcoming setting for family gatherings and relaxed evenings, complete with a charming log burner and integrated speaker system. A separate dining room/snug offers further flexibility, while large French doors open onto the patio, creating a seamless connection between indoor and outdoor entertaining.
A well-equipped utility room, ground floor double bedroom, dedicated study or sixth bedroom, and convenient WC complete the ground floor, offering exceptional versatility for larger families, guests or those working from home.
Upstairs, the gallery-style landing leads to four beautifully proportioned double bedrooms. The impressive principal suite features dual Juliette balconies, a walk-in dressing room and a luxurious en-suite with twin basins and a double walk-in shower. The second bedroom also benefits from an en-suite, while the remaining bedrooms are served by a stylish family bathroom with a high-top bath and separate walk-in shower. A substantial loft space, designed with conversion potential in mind, offers further scope to enhance the accommodation, subject to the necessary permissions.
Outside, the generous wrap-around garden provides a wonderful private setting for children to play, relaxing in the sunshine and entertaining friends and family. Spacious patio areas are ideal for alfresco dining, while there is potential for a garden office or studio.
The detached garage is an exceptional addition, featuring its own heating and electricity supply, separate WC and a fully converted upper floor currently used as an office/gym. With plumbing already in place, it offers exciting potential for an annexe, studio or guest accommodation, subject to permissions. The garage roof also houses the property's solar panel installation.
Hawkinge offers a thriving village community, with primary schools, a supermarket, doctors’ surgery, pharmacy, café and parks within walking distance. The nearby coastal town of Folkestone, high-speed rail connections to London, M20 and Channel Tunnel provide excellent connectivity, while the surrounding Kent countryside offers beautiful walking routes and open spaces.
Combining impressive proportions, flexible accommodation, renewable energy technology and an excellent EPC rating of B, this outstanding home offers a rare opportunity to embrace spacious, contemporary and eco-conscious family living in one of Hawkinge's most desirable locations.
A feel for the area
Connected for everyday life
100%of homes in the postcode can access 100+ Mbps broadband.
Available speed bands
- 30+ Mbps
- 100%
- 100+ Mbps
- 100%
- 300+ Mbps
- 100%
- 1,000+ Mbps
- 100%
Getting about
2.4 milesto Folkestone West Rail Station
Approximate straight-line distance · DfT NaPTAN · 13 Sept 2026Background air quality
- Fine particles · PM₂.₅
- 6.6 µg/m³ · Above the WHO guideline · well within the UK legal limit
- Nitrogen dioxide · NO₂
- 6.6 µg/m³ · Meets the WHO guideline
Annual background levels. For scale: the WHO 2021 guideline is 5 µg/m³ for PM₂.₅ and 10 for NO₂; the UK legal limit is 20 and 40. Lower is better; this is a 1 km model, not a reading at the door.
Defra · 2024 annual model · 1 km areaLocal information is approximate. Distances are straight-line estimates from the available location. Broadband describes postcode coverage, not the speed or service available at this home; check the address with a provider. Air quality is a modelled annual background estimate.
Picture your everyday
Start with the agent's details and explore the area guide to get a feel for daily life here.
Other homes nearby
Homes in CT18 postcode area →About these property details
The information provided in this listing is for general information purposes only and does not constitute property particulars. We make no warranties or guarantees, express or implied, regarding the accuracy, completeness, or availability of the information.
Property details are provided by the listing agent, developer, or other third parties, and we have no control over the content provided. Prospective buyers or tenants should make their own enquiries and verify all information directly with the agent or relevant party.
Information relating to Energy Performance Certificates, Home Reports, or other statutory documents should be obtained directly from the selling agent or developer where applicable.