
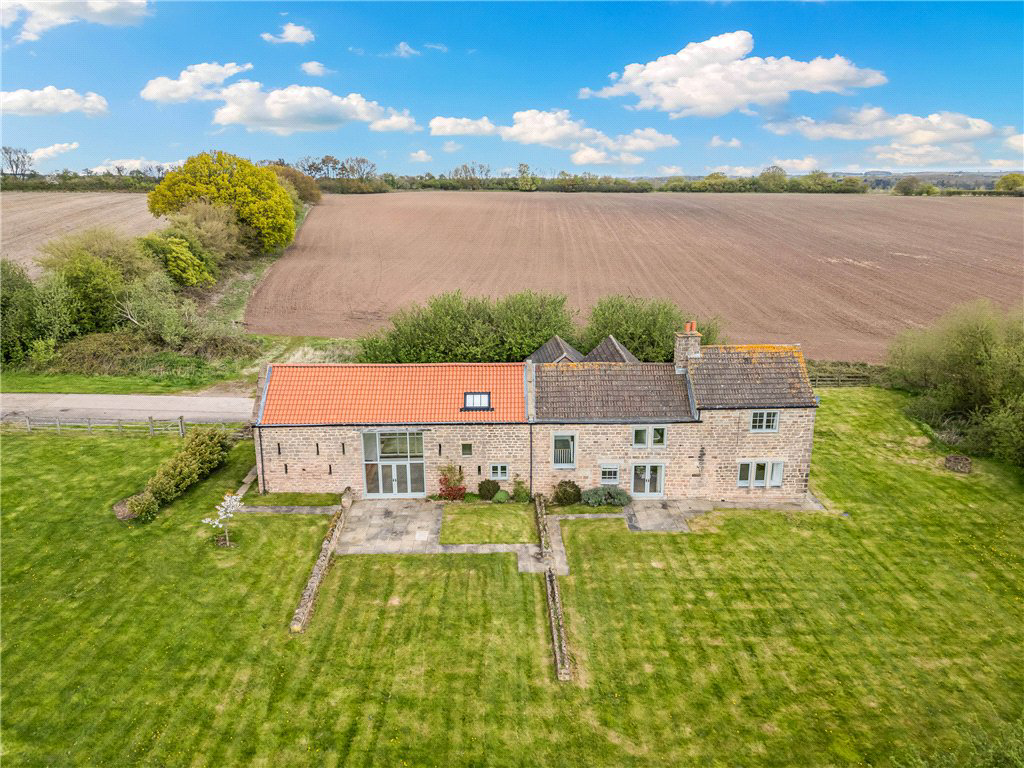

Plompton, Near Harrogate · HG5
Throstle Nest Farm
Guide price
A substantial detached family home enjoying a wonderfully private and peaceful rural setting, yet highly convenient for access to central Harrogate, Knaresborough and Wetherby with excellent road and rail links nearby. The property provides well-presented character accommodation including four bedrooms and three-bathrooms, together with large gardens and grounds extending to approximately 3.63 acres.
Reception hall, sitting room, family room, large living kitchen with sitting area, dining area and kitchen. Utility room and cloakroom. Principal bedroom with en-suite showroom, guest bedroom with en-suite shower room, two further bedrooms and a house bathroom. Parking for numerous vehicles and a double open garage. Large gardens and grounds extending to 3.63 acres (1.47ha).
The home, in the agent’s words
- Generous detached family home
- Well-presented accommodation
- Gardens and grounds of approximately 3.63 acres
- Superb private rural setting
- Open views over the surrounding countryside
- Close proximity to central Harrogate, Wetherby & Knaresborough
Read the full agent description
THE PROPERTY
Throstle Nest Farm enjoys a very private rural location set at the end of a long private road and enjoying a wonderful outlook over the surrounding open countryside. The property was completely refurbished approximately 10 years ago and is designed to provide excellent family accommodation with a superb living kitchen having a full height double storey ceiling and large windows flooding the room with light and forming the heart of the house. The property includes a number of character features such as exposed timbers, trusses, stone and brick work and there are wood burning stoves in all of the reception rooms.
It is approached through a reception hall that leads to the family room which has French doors to the garden and a wood burning stove and beyond is the sitting room which has a feature fireplace and stove. The large open plan living kitchen includes a raised sitting area with full height ceiling, dining area with two storey windows and a kitchen area with extensive fitted units, central island and stone flagged floors. There is a utility room and cloakroom. To the first floor, a central landing leads to the principal bedroom with en-suite shower room, the guest bedroom suite with en-suite shower room, two further bedrooms and a house bathroom.
OUTSIDE
The property is approached down a shared private road which meanders through open fields and continues to the end where you will find the farmhouse. It has a private gravelled parking and turning area with an open double garage. The large gardens lie to the south of the house and enjoy a direct outlook over open fields. There is a south facing terrace with lawned gardens beyond and a paddock to the side with the total area extending to 3.63 acres (1.47ha).
LOCATION
The property offers a rare opportunity to purchase a secluded family home set within its own gardens and grounds and enjoy total privacy overlooking open fields, yet it is just a few miles drive from Harrogate town and there is good access to both road and rail links including the A1(M). The nearby spa town of Harrogate offers a wealth of amenities, and the market towns of Knaresborough and Wetherby are close by. For the commuter, there are railway stations in Harrogate and Knaresborough and the A1(M) provides direct access to the national motorway network.
A feel for the area
Connected for everyday life
0%of homes in the postcode can access 100+ Mbps broadband.
Available speed bands
- 30+ Mbps
- 0%
- 100+ Mbps
- 0%
- 300+ Mbps
- 0%
- 1,000+ Mbps
- 0%
Getting about
2.9 milesto Knaresborough Rail Station
Approximate straight-line distance · DfT NaPTAN · 13 Sept 2026Background air quality
- Fine particles · PM₂.₅
- 5.6 µg/m³ · Above the WHO guideline · well within the UK legal limit
- Nitrogen dioxide · NO₂
- 4.4 µg/m³ · Meets the WHO guideline
Annual background levels. For scale: the WHO 2021 guideline is 5 µg/m³ for PM₂.₅ and 10 for NO₂; the UK legal limit is 20 and 40. Lower is better; this is a 1 km model, not a reading at the door.
Defra · 2024 annual model · 1 km areaLocal information is approximate. Distances are straight-line estimates from the available location. Broadband describes postcode coverage, not the speed or service available at this home; check the address with a provider. Air quality is a modelled annual background estimate.
Checking nearby places…
Picture your everyday
Start with the agent's details and explore the area guide to get a feel for daily life here.
Other homes nearby
Homes in HG5 postcode area →About these property details
The information provided in this listing is for general information purposes only and does not constitute property particulars. We make no warranties or guarantees, express or implied, regarding the accuracy, completeness, or availability of the information.
Property details are provided by the listing agent, developer, or other third parties, and we have no control over the content provided. Prospective buyers or tenants should make their own enquiries and verify all information directly with the agent or relevant party.
Information relating to Energy Performance Certificates, Home Reports, or other statutory documents should be obtained directly from the selling agent or developer where applicable.