

Blythe Bridge · ST11
Uttoxeter Road, Blythe Bridge
Uttoxeter Road, Blythe Bridge, ST11
Offers in Region of
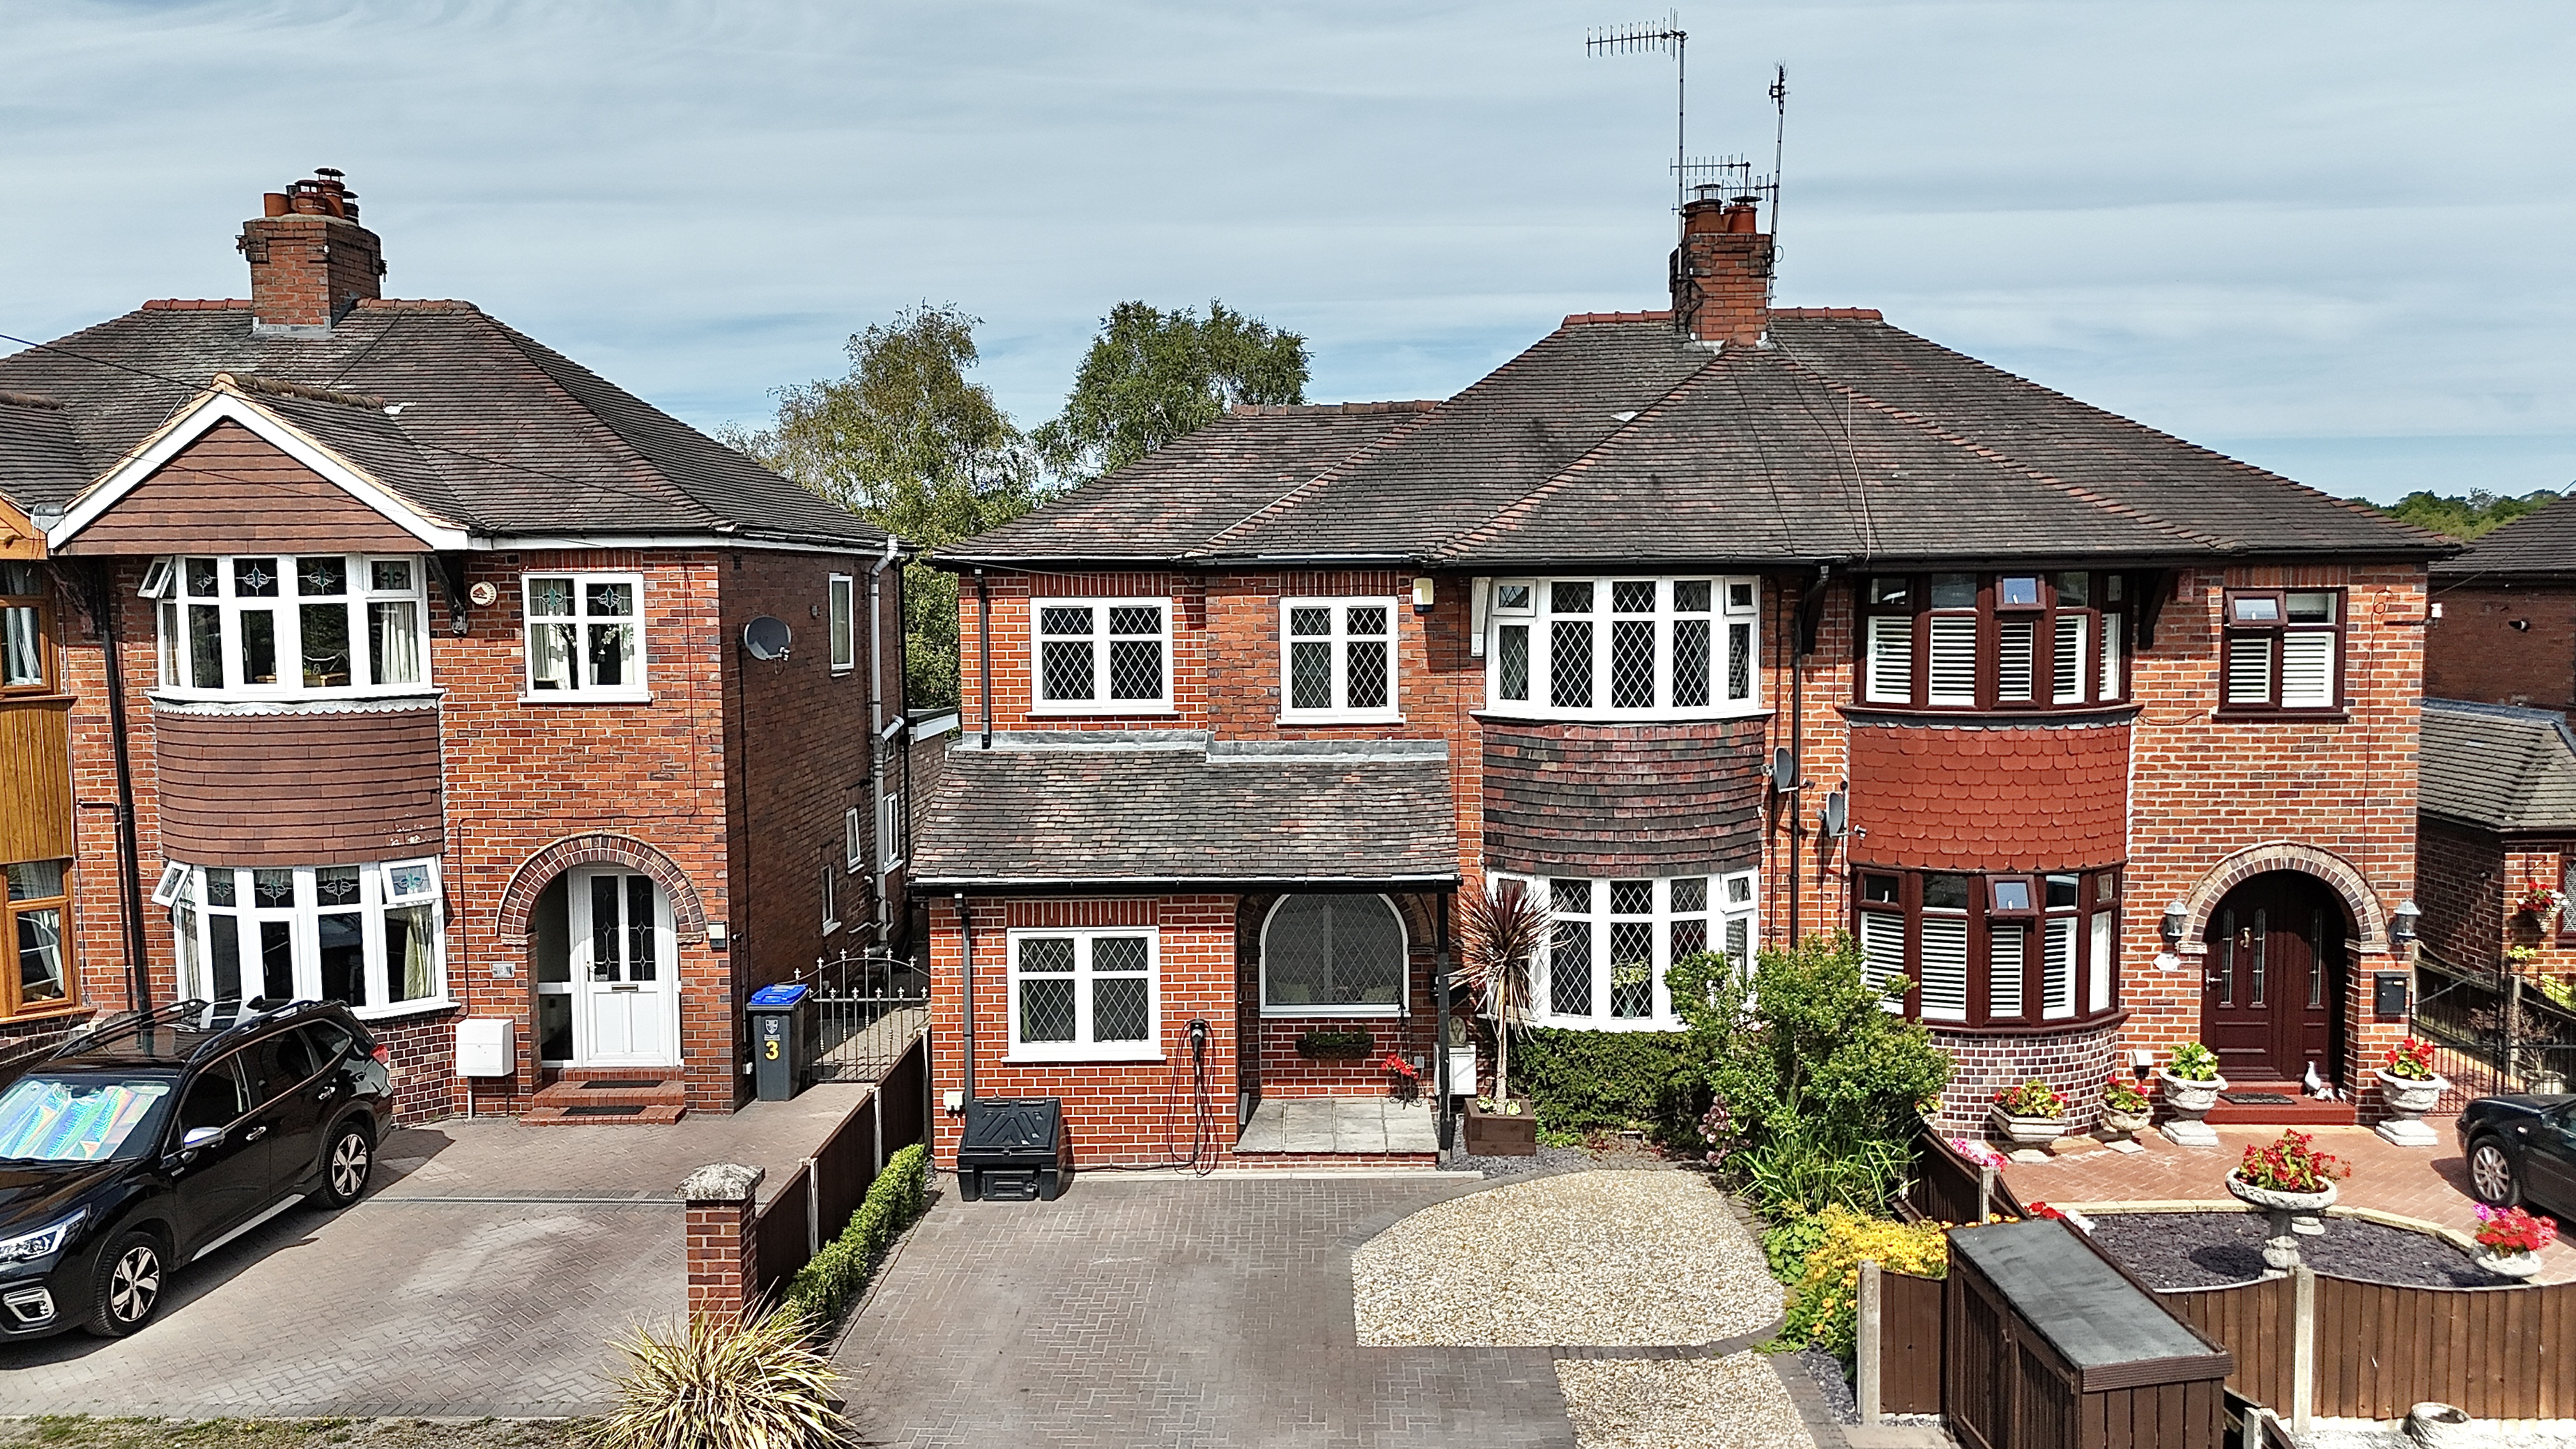
Like a sweet dream in deep sleep, this beautifully extended home will have you floating on cloud nine.
The home, in the agent’s words
- Extended Family Home – Beautifully presented three-bedroom home with stylish interiors, generous living space and stunning countryside views.
- Landscaped Rear Garden & Countryside Views – Enclosed garden with multiple patio areas, lawn, play area, sandpit.
- Excellent Parking & Storage – Large recessed driveway, divided garage/store, utility room with storage, and an electric vehicle charging point.
- Spacious open-plan lounge-diner – A bright and inviting family space featuring a cosy multi-fuel burner, striking teal accent wall, bay window and ample room for dining and entertaining.
- Great Family & Commuter Location – Situated in Blythe Bridge, close to schools, shops and amenities, with a railway station and easy access to the A50.
- Planning permission approved to add a rear single storey extension - Creating an open plan kitchen/dining living space on the back, and a further office space to the front
Read the full agent description
Like a sweet dream in deep sleep, this beautifully extended home will have you floating on cloud nine. Welcome to Uttoxeter Road in Blythe Bridge, where thoughtful design, stylish interiors, landscaped gardens, ample parking and breathtaking countryside views come together to create a truly special family home. Step through the front door and into a spacious entrance hall, where a handy cloak cupboard provides the perfect place to leave the outdoors behind. In here there is also potential to reconfigure and create a further reception room/office space. For those mucky coats, muddy shoes and everyday essentials, the hardwood flooring leads directly through to the practical utility room. With plenty of storage and appliance space, there’s room for everything you need, while an external door provides direct access to the garden, meaning there’s no need to traipse through the rest of the home. Moving through, the former main entrance hallway has been cleverly transformed into a cosy window seat with built-in storage beneath and a large window overlooking the front. It’s the perfect little spot to curl up with a book, enjoy a quiet moment or simply watch the world go by. Straight ahead, you’ll find the beautifully presented kitchen. Cream shaker-style cabinetry, complemented by a granite-effect worktop, provides plenty of storage, while illuminated cupboards add both atmosphere and practical lighting. Thoughtful finishing touches, including a range cooker and wine rack, just the right space to whip up a storm. To the right, the open-plan lounge-diner creates a fantastic social hub at the centre of the home. Designed with family living and entertaining in mind, the space makes it easy to dine and spend time together without missing a moment. The lounge is simply inviting, featuring a striking teal accent wall and a multi-fuel burner set neatly into a recessed fireplace, adding a wonderfully cosy feel. A curved bay window and dual-aspect outlook flood the room with natural light, creating a bright and welcoming space to relax. The dining area provides plenty of room for a large family dining table, making it ideal for everything from busy family breakfasts to long Sunday lunches and precious time together. Glazed doors then lead through into the conservatory, where views across the beautifully landscaped garden and open fields beyond provide the perfect backdrop for a peaceful afternoon brew. With its connection to the garden, this is a lovely space to sit back, relax and enjoy the changing seasons. Downstairs is completed by a convenient guest WC, adding another practical touch to this well-considered home. Heading upstairs, the property offers three generous double bedrooms. The principal bedroom benefits from bespoke fitted wardrobes, providing excellent storage while keeping the room stylish and uncluttered. The third bedroom has been made particularly spacious thanks to the extension, offering flexibility for children, guests or even a home office. The family bathroom is finished with a practical shower-over-bath combination and a contemporary LED mirror, creating a fresh and functional space for everyday family life.
If this home doesn’t already offer all the space you need, there is approved planning permission to extend to the rear with a single-storey extension and remove the wall between the kitchen and dining room. This would create a spacious open-plan kitchen, dining and living area, with skylights in the roof. The plans also include a study to the front of the property, with a WC and utility room positioned just behind it.
Outside, the beautifully landscaped rear garden has been designed with both family life and entertaining in mind. Multiple patio seating areas make summer barbecues and sunny afternoons a dream, while winding pathways, gravelled sections and planted borders add depth, texture and character. A lush green lawn provides a traditional garden feel, while a bark-covered play area and mini sandpit create fantastic spaces for little ones to enjoy. The garden is fully enclosed, making it a safe and private space for children and pets, while the open countryside views stretch out beyond, giving the garden a wonderfully peaceful and spacious feel. A divided garage store provides useful additional storage and would make an ideal workshop or hobby space. To the front, a large recessed driveway offers ample parking for multiple vehicles and is nicely screened from the road by a mature hedgerow. There’s also the added convenience of a mounted electric vehicle charging point. All this is located in Blythe Bridge and is a well-connected and popular village on the outskirts of Stoke-on-Trent, offering an appealing blend of rural charm and everyday convenience. A selection of local shops, supermarkets and amenities are close at hand, while highly regarded schools make the area particularly attractive to families. For commuters, the local railway station provides direct routes towards Stoke-on-Trent and Derby, while the nearby A50 offers excellent road links for travelling further afield. Surrounded by picturesque countryside, Blythe Bridge also offers plenty of opportunities to get outdoors, with scenic walks and open spaces right on the doorstep. Beautifully extended, thoughtfully designed and finished with family life in mind, this is a home that truly needs to be seen to be appreciated.Your sweet dream is waiting, don’t miss your chance to float on cloud nine.
A feel for the area
Connected for everyday life
100%of homes in the postcode can access 100+ Mbps broadband.
Available speed bands
- 30+ Mbps
- 100%
- 100+ Mbps
- 100%
- 300+ Mbps
- 100%
- 1,000+ Mbps
- 100%
Getting about
0.7 milesto Blythe Bridge Rail Station
Approximate straight-line distance · DfT NaPTAN · 13 Sept 2026Background air quality
- Fine particles · PM₂.₅
- 6.8 µg/m³ · Above the WHO guideline · well within the UK legal limit
- Nitrogen dioxide · NO₂
- 8.0 µg/m³ · Meets the WHO guideline
Annual background levels. For scale: the WHO 2021 guideline is 5 µg/m³ for PM₂.₅ and 10 for NO₂; the UK legal limit is 20 and 40. Lower is better; this is a 1 km model, not a reading at the door.
Defra · 2024 annual model · 1 km areaLocal information is approximate. Distances are straight-line estimates from the available location. Broadband describes postcode coverage, not the speed or service available at this home; check the address with a provider. Air quality is a modelled annual background estimate.
Checking nearby places…
Picture your everyday
Start with the agent's details and explore the area guide to get a feel for daily life here.
Other homes nearby
Homes in ST11 postcode area →About these property details
The information provided in this listing is for general information purposes only and does not constitute property particulars. We make no warranties or guarantees, express or implied, regarding the accuracy, completeness, or availability of the information.
Property details are provided by the listing agent, developer, or other third parties, and we have no control over the content provided. Prospective buyers or tenants should make their own enquiries and verify all information directly with the agent or relevant party.
Information relating to Energy Performance Certificates, Home Reports, or other statutory documents should be obtained directly from the selling agent or developer where applicable.