

Steeple Aston · OX25
Bradshaw Close
Guide Price
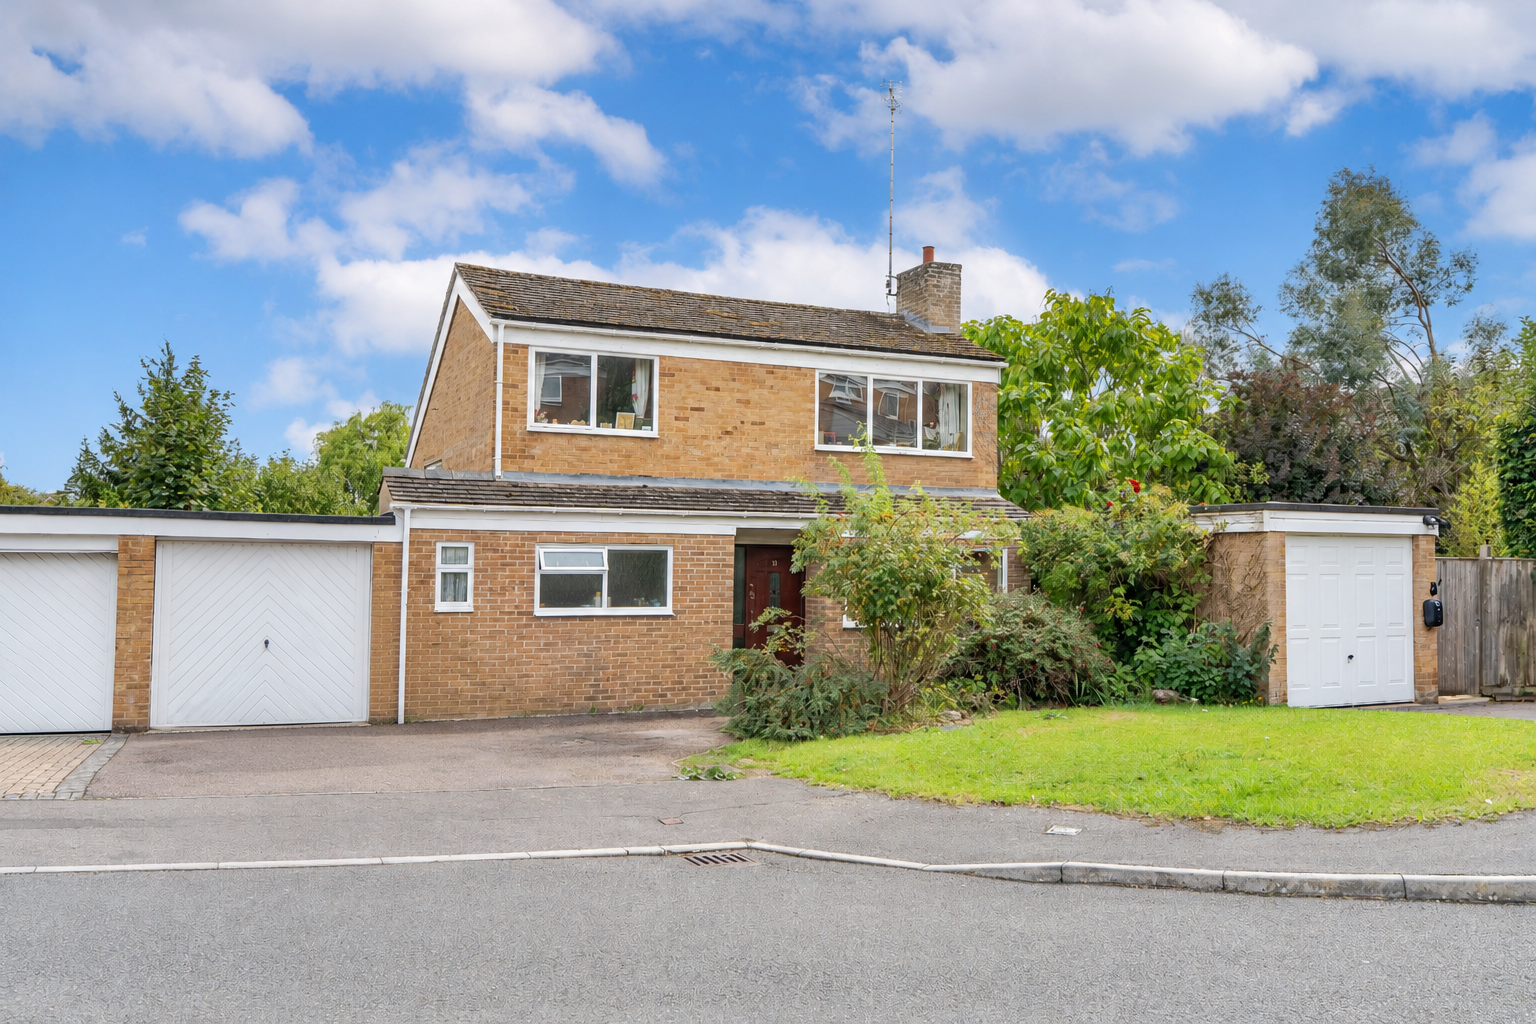
A well-positioned detached family home in the popular village of Steeple Aston, offering generous and versatile accommodation within an established residential setting. On approach, the property benefits from a good-sized frontage, driveway parking and a single garage, with excellent scope to modernise and extend, subject to the usual permissions.
The home, in the agent’s words
- Detached family home in the popular village of Steeple Aston
- Four double bedrooms arranged across a versatile split-level layout
- Spacious top-floor reception room with excellent natural light
- Flexible additional reception/bedroom with floor-to-ceiling windows
- Generous rear garden, driveway parking and single garage
- Excellent scope to modernise and extend, subject to the usual permissions
Read the full agent description
A well-positioned detached family home in the popular village of Steeple Aston, offering generous and versatile accommodation within an established residential setting. On approach, the property benefits from a good-sized frontage, driveway parking and a single garage, with excellent scope to modernise and extend, subject to the usual permissions.
Internally, the property offers a highly flexible layout, extending to approximately 1547 sq ft and arranged across a distinctive split-level design. Upon entering, a central hallway provides access to a useful utility room with access to the garage, a family bathroom and a generous double bedroom with fitted storage.
On the lower ground floor are two further double bedrooms. One benefits from an en-suite shower room, while the other enjoys direct access to the rear garden.
A fourth bedroom is positioned on the raised first floor and features impressive floor-to-ceiling windows overlooking the rear garden and the green outlook beyond. Given its position adjacent to the kitchen/breakfast room, this versatile space could equally lend itself to use as a formal dining room, home office or additional reception room/snug.
The kitchen/breakfast room provides ample storage and worktop space, with room for informal dining. Completing the accommodation, the top floor is given entirely to a spacious reception room, offering plenty of room for both sitting and dining areas and creating an excellent main living space.
Externally, the property benefits from a generous rear garden, predominantly laid to lawn with established planted borders and a patio seating area immediately adjoining the house, ideal for outdoor dining and entertaining. The single garage can be accessed from both the front and rear. To the front, there is driveway parking alongside an additional area of lawn, creating an attractive and well-proportioned frontage.
Steeple Aston is an attractive and characterful stone village, set above the Cherwell Valley and conveniently positioned between Oxford and Banbury. The village offers a good range of everyday amenities inluding a well-regarded primary school, parish church, traditional pub, a post office and village store
A wider selection of shopping, leisure and recreational facilities can be found in the nearby market towns of Bicester (approximately 6 miles) and Woodstock (approximately 7 miles). The M40 is around 8 miles away, providing convenient road access to London and the Midlands, while regular bus services connect the village with Oxford via Kidlington.
For rail commuters, nearby Lower Heyford provides mainline services on the Oxford–Birmingham route, with further connections to London. Oxford Parkway also offers direct services to London Marylebone.
A feel for the area
Connected for everyday life
100%of homes in the postcode can access 100+ Mbps broadband.
Available speed bands
- 30+ Mbps
- 100%
- 100+ Mbps
- 100%
- 300+ Mbps
- 100%
- 1,000+ Mbps
- 100%
Getting about
1 milesto Heyford Rail Station
Approximate straight-line distance · DfT NaPTAN · 13 Sept 2026Background air quality
- Fine particles · PM₂.₅
- 6.5 µg/m³ · Above the WHO guideline · well within the UK legal limit
- Nitrogen dioxide · NO₂
- 4.8 µg/m³ · Meets the WHO guideline
Annual background levels. For scale: the WHO 2021 guideline is 5 µg/m³ for PM₂.₅ and 10 for NO₂; the UK legal limit is 20 and 40. Lower is better; this is a 1 km model, not a reading at the door.
Defra · 2024 annual model · 1 km areaLocal information is approximate. Distances are straight-line estimates from the available location. Broadband describes postcode coverage, not the speed or service available at this home; check the address with a provider. Air quality is a modelled annual background estimate.
Checking nearby places…
Picture your everyday
Start with the agent's details and explore the area guide to get a feel for daily life here.
Other homes nearby
Homes in OX25 postcode area →About these property details
The information provided in this listing is for general information purposes only and does not constitute property particulars. We make no warranties or guarantees, express or implied, regarding the accuracy, completeness, or availability of the information.
Property details are provided by the listing agent, developer, or other third parties, and we have no control over the content provided. Prospective buyers or tenants should make their own enquiries and verify all information directly with the agent or relevant party.
Information relating to Energy Performance Certificates, Home Reports, or other statutory documents should be obtained directly from the selling agent or developer where applicable.