

Reigate, Surrey · RH2
Chart Lane, Reigate
Chart Lane, Reigate, Surrey, RH2
Guide price · Originally listed at £1,700,000
A STRIKING AND BEAUTIFULLY PRESENTED DETACHED EDWARDIAN FAMILY HOME IN A SOUGHT-AFTER CENTRAL POSITION WITH A GENEROUS SOUTH FACING GARDEN
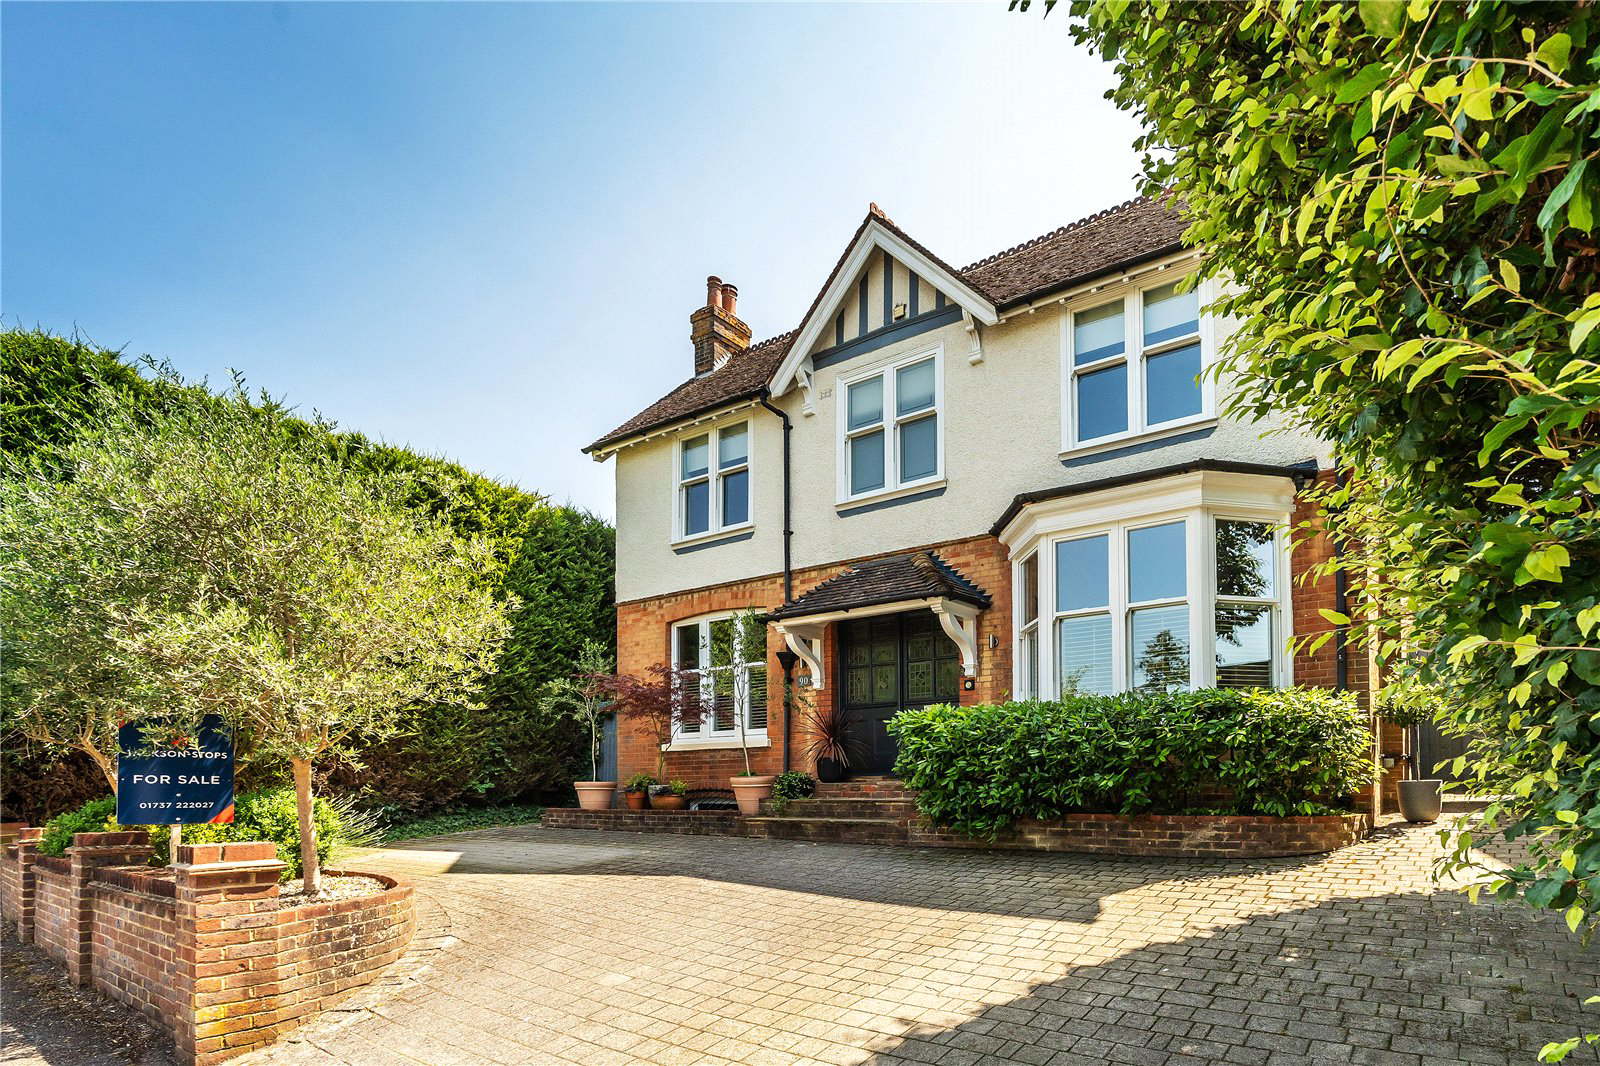
This stunning property is a wonderful example of an Edwardian family home, seemlessly blending period detail with contemporary finishes, ideally suited to modern family lifestyles.
The property has been skilfully extended and upgraded by the current owners, retaining a wealth of period features.
Approached via a generous driveway providing parking for three vehicles, number 90 enjoys an elevated and secluded position in a desirable central location, close to excellent local schools and the town centre. A sophisticated colour palette perfectly complements the home’s character features, including attractive original fireplaces, a colourful stained glass front door, high ceilings, a beautifully crafted traditional wooden staircase, and elegant architrave detailing.
Arranged over two floors plus a cellar, the property offers 2,226 sq ft o…
The home, in the agent’s words
Read the full agent description
A STRIKING AND BEAUTIFULLY PRESENTED DETACHED EDWARDIAN FAMILY HOME IN A SOUGHT-AFTER CENTRAL POSITION WITH A GENEROUS SOUTH FACING GARDEN
This stunning property is a wonderful example of an Edwardian family home, seemlessly blending period detail with contemporary finishes, ideally suited to modern family lifestyles.
The property has been skilfully extended and upgraded by the current owners, retaining a wealth of period features.
Approached via a generous driveway providing parking for three vehicles, number 90 enjoys an elevated and secluded position in a desirable central location, close to excellent local schools and the town centre. A sophisticated colour palette perfectly complements the home’s character features, including attractive original fireplaces, a colourful stained glass front door, high ceilings, a beautifully crafted traditional wooden staircase, and elegant architrave detailing.
Arranged over two floors plus a cellar, the property offers 2,226 sq ft of well-proportioned accommodation, providing an ideal balance of open-plan living areas alongside more traditional spaces, offering superb flexibility. To the front of the property are two elegant reception rooms, each featuring attractive working fireplaces and cafe shutters within the bay windows. The stylish kitchen with clean lines and high-quality finishes has ample storage and work surfaces, fitted integrated appliances, overlooking the garden and leads through to a fabulous family/dining room, flooded with natural light from a roof lantern and floor-to-ceiling sliding doors opening onto the private south facing garden. Accessed from the kitchen is a spacious utility room, offering plentiful storage and direct access to the garden, and a separate walk-in pantry A ground floor cloakroom completes this floor. From the hallway there is access to a good-sized cellar, benefitting from good ceiling height and natural light.
On the first floor are four double bedrooms, three of which feature original fireplaces. The principal bedroom features built-in wardrobe storage and a stylish ensuite bathroom with a freestanding contemporary bathtub and a separate shower. An elegant family bathroom serves the three other double bedrooms on this floor, two with fitted wardrobes. There is also access to the loft space which is partial boarded. The property enjoys far-reaching views towards Reigate Hill from the front bedrooms.
Combining elegant period charm with thoughtfully designed modern living space, this exceptional home offers immaculately presented family accommodation in a highly desirable central location.
OUTSIDE
To the front is driveway parking for three vehicles, softened by olive trees and established hedging. Gated side access on both sides leads to the delightful south facing rear garden. A wraparound patio provides the perfect space for al fresco dining or relaxing.
Enjoying a south-facing aspect, the garden is mainly laid to lawn, bordered by well-stocked flower beds, with mature hedging providing a high degree of seclusion.
Towards the end of the garden is an area that would lend itself well to the positioning of a garden office or home gym, discreetly located out of sight of the main house, or alternatively the creation of a productive kitchen garden.
LOCATION
Situated on the sought-after Chart Lane, this property enjoys one of Reigate’s most desirable residential settings. Families will appreciate the proximity to some of the areas most well regarded schools – with Reigate Grammar School, Dunottar, Reigate St Mary’s and The Parish all within a few minutes’ walk.
Commuters benefit from convenient access to Reigate railway station, providing direct services to central London and surrounding areas. Redhill station offers faster direct connections to London and the South Coast.
Reigate’s charming town centre, with its boutique shops, cafes, restaurants, and everyday amenities, is just a short 10 minute walk away, making Chart Lane an ideal home location.
A feel for the area
Connected for everyday life
100%of homes in the postcode can access 100+ Mbps broadband.
Available speed bands
- 30+ Mbps
- 100%
- 100+ Mbps
- 100%
- 300+ Mbps
- 100%
- 1,000+ Mbps
- 100%
Getting about
0.8 milesto Reigate Rail Station
Approximate straight-line distance · DfT NaPTAN · 13 Sept 2026Background air quality
- Fine particles · PM₂.₅
- 7.3 µg/m³ · Above the WHO guideline · well within the UK legal limit
- Nitrogen dioxide · NO₂
- 9.4 µg/m³ · Meets the WHO guideline
Annual background levels. For scale: the WHO 2021 guideline is 5 µg/m³ for PM₂.₅ and 10 for NO₂; the UK legal limit is 20 and 40. Lower is better; this is a 1 km model, not a reading at the door.
Defra · 2024 annual model · 1 km areaLocal information is approximate. Distances are straight-line estimates from the available location. Broadband describes postcode coverage, not the speed or service available at this home; check the address with a provider. Air quality is a modelled annual background estimate.
Picture your everyday
Start with the agent's details and explore the area guide to get a feel for daily life here.
Other homes nearby
Homes in RH2 postcode area →About these property details
The information provided in this listing is for general information purposes only and does not constitute property particulars. We make no warranties or guarantees, express or implied, regarding the accuracy, completeness, or availability of the information.
Property details are provided by the listing agent, developer, or other third parties, and we have no control over the content provided. Prospective buyers or tenants should make their own enquiries and verify all information directly with the agent or relevant party.
Information relating to Energy Performance Certificates, Home Reports, or other statutory documents should be obtained directly from the selling agent or developer where applicable.