

Kensworth, Dunstable · LU6
The Chilterns, Kensworth
The Chilterns, Kensworth, Dunstable, LU6
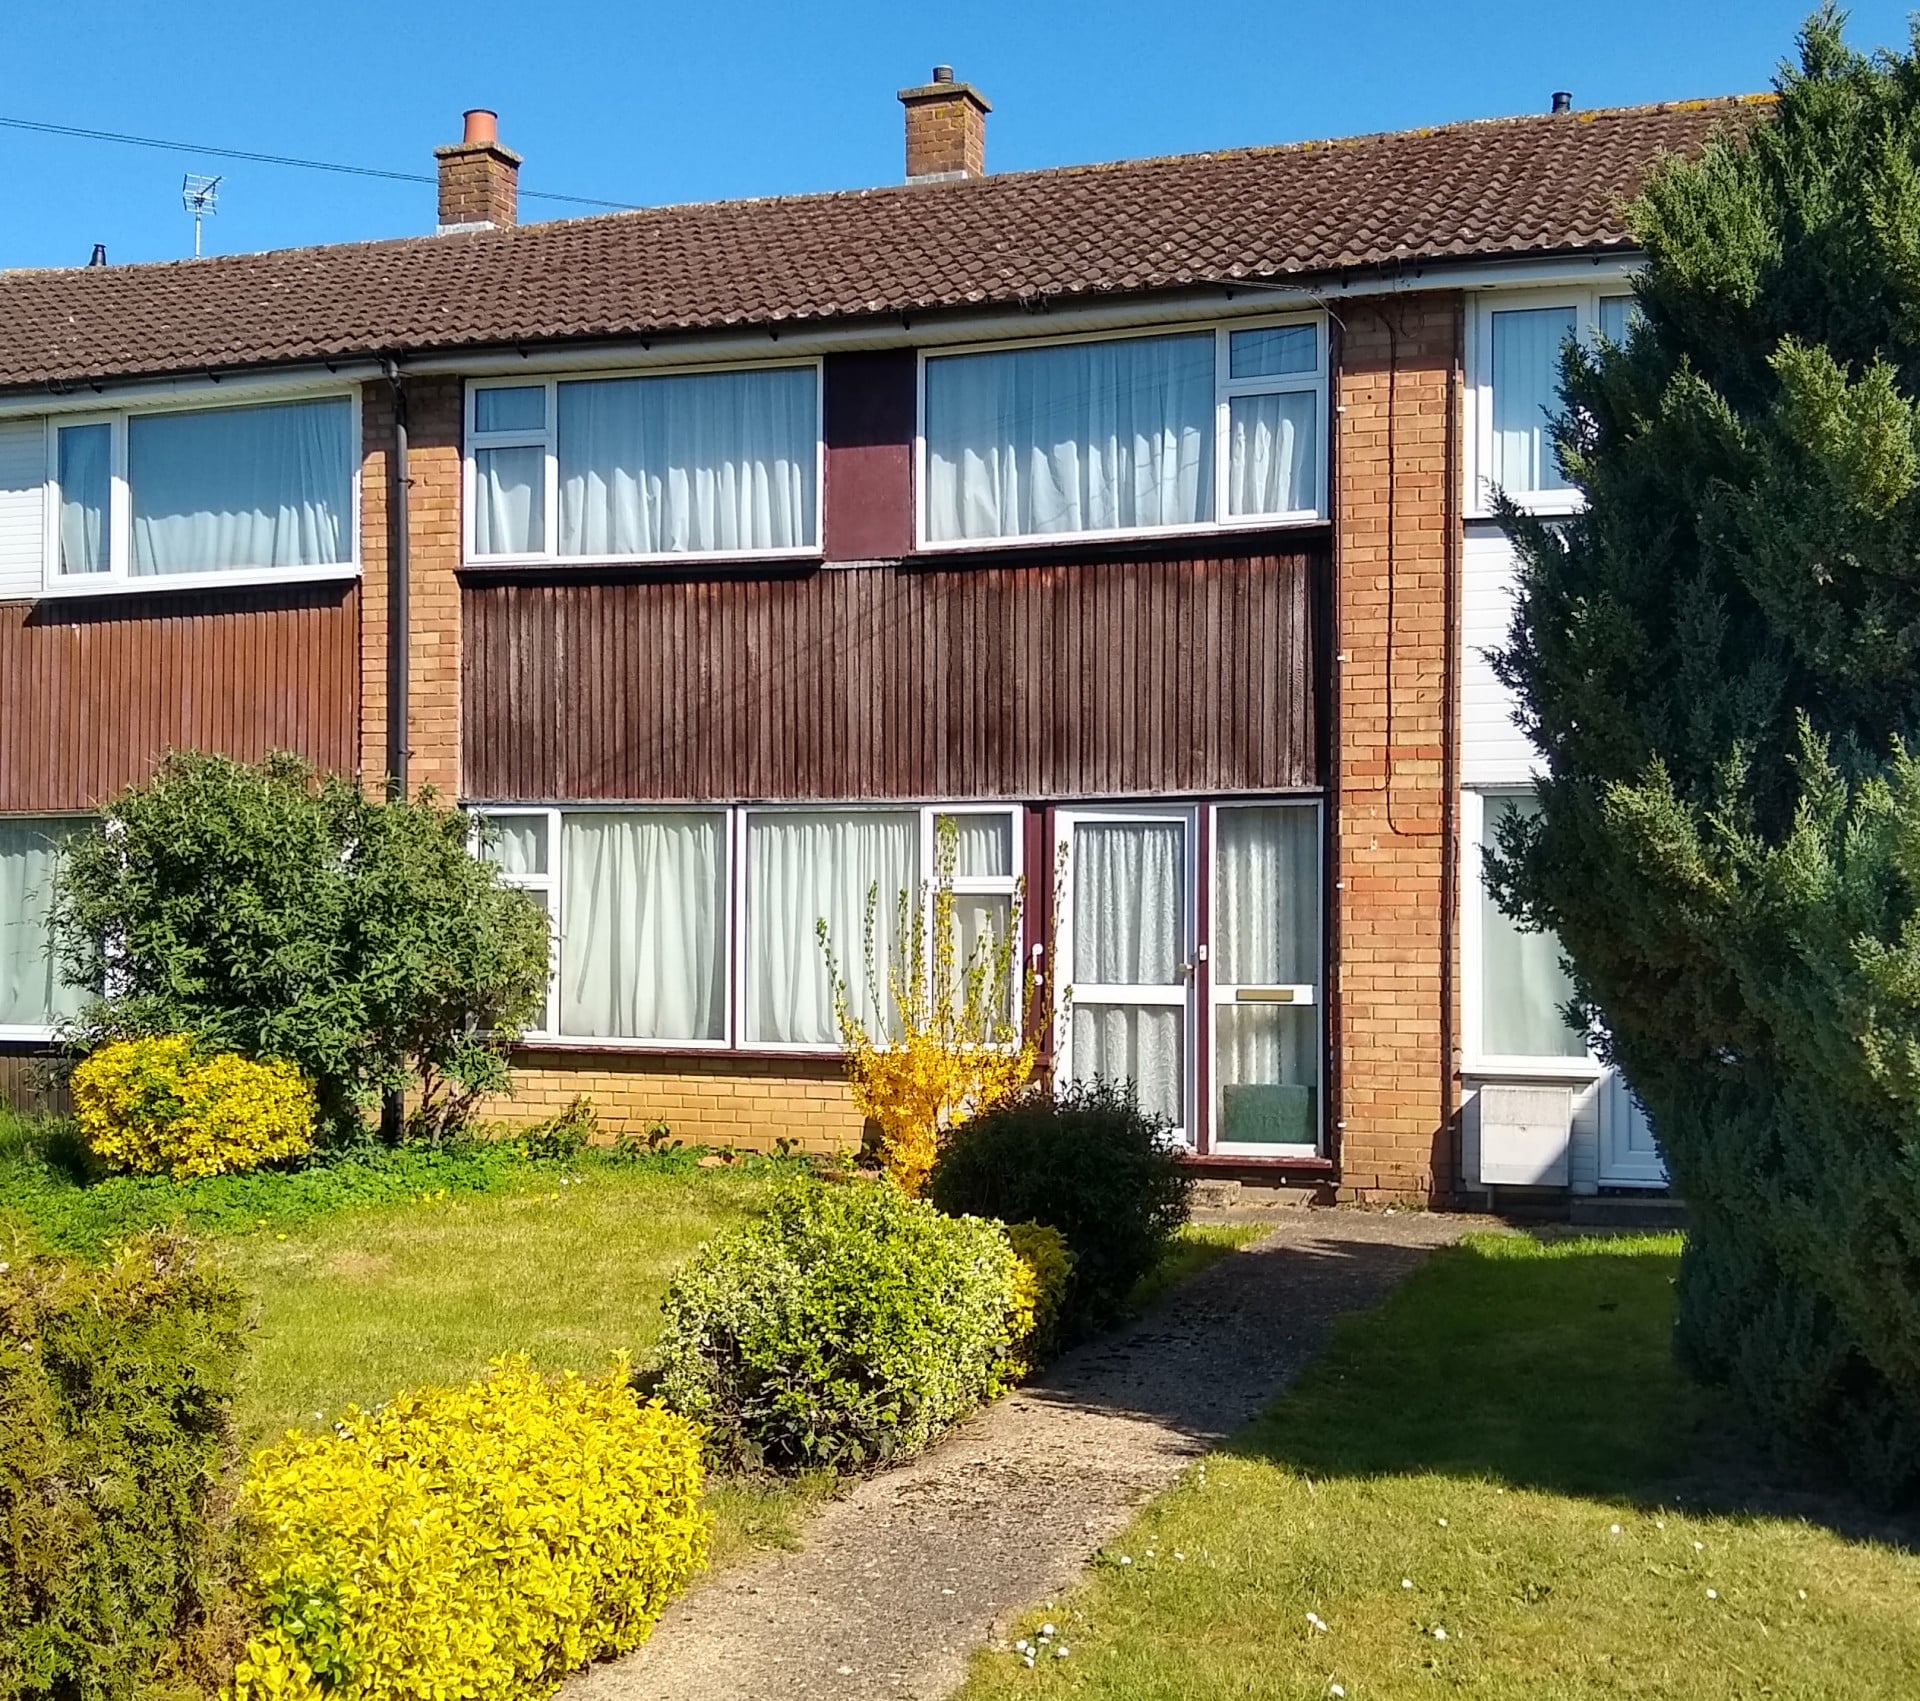
Property Reference: S6307Listing StatusFor SaleBedrooms3bathrooms1Property typeTerraced HouseEPC Rating Download EPC Floor PlanDownload FPVirtual TourAsk a questionKey Features Vacant possession: move straight in Overlooks quiet green Three bedrooms Downstairs WC & upstairs bathroom with large shower Private rear garden leading to garage Within walking distance of Kensworth CE Academy and public playground Cul-de-sac LocationFull DescriptionAvailable with vacant possession: move in without delays. All photos are genuine and taken without wide-angle trickery or Photoshopping.
The home, in the agent’s words
Read the full agent description
Property Reference: S6307Listing StatusFor SaleBedrooms3bathrooms1Property typeTerraced HouseEPC Rating Download EPC Floor PlanDownload FPVirtual TourAsk a questionKey Features Vacant possession: move straight in Overlooks quiet green Three bedrooms Downstairs WC & upstairs bathroom with large shower Private rear garden leading to garage Within walking distance of Kensworth CE Academy and public playground Cul-de-sac LocationFull DescriptionAvailable with vacant possession: move in without delays. All photos are genuine and taken without wide-angle trickery or Photoshopping. On entering you are greeted by a welcoming hallway with stairs rising to the first floor. To the front is a generous living room with exposed brick fireplace and gas fire, a large window to the front overlooks the green and provides extra light to the room. This leads through to a bright dining room with sliding patio doors to the garden. The modern kitchen is attractively fitted with white gloss wall and base mounted units providing ample storage, there is also a built in dishwasher, ceramic hob with stainless steel extractor and wall mounted oven. To the rear of the kitchen there is a useful utility area with space for washing machine and tumble dryer. A cloakroom with WC and hand basin completes the downstairs accommodation. Upstairs there are three good sized bedrooms served by a family bathroom with three piece suite and shower with glass screen over the bath. Outside the rear garden is mainly paved with a shingle area and small lawn and leads to the garage. Nestled on the Beds-Herts border, the sought-after village of Kensworth offers the perfect blend of countryside living and convenience. Just a short drive from Junction 9 of the M1, the village enjoys a friendly community atmosphere and is ideally placed for commuting into London, with Luton Airport and mainline train stations also close by.Approximate Internal area: 1110 sq ft Parking GarageOutside Space Front Garden Rear GardenHeating Gas Central Heating Double GlazingThe Chilterns, Kensworth, Dunstable, LU6£325,000offers-overHow much can I borrow?Find out moreSelect Time Arrange a viewing Ask the owner a questionMake an offer
A feel for the area
Connected for everyday life
20%of homes in a nearby postcode can access 100+ Mbps broadband.
Available speed bands
- 30+ Mbps
- 100%
- 100+ Mbps
- 20%
- 300+ Mbps
- 20%
- 1,000+ Mbps
- 20%
Getting about
4.2 milesto Luton Rail Station
Approximate straight-line distance · DfT NaPTAN · 13 Sept 2026Background air quality
- Fine particles · PM₂.₅
- 6.9 µg/m³ · Above the WHO guideline · well within the UK legal limit
- Nitrogen dioxide · NO₂
- 6.9 µg/m³ · Meets the WHO guideline
Annual background levels. For scale: the WHO 2021 guideline is 5 µg/m³ for PM₂.₅ and 10 for NO₂; the UK legal limit is 20 and 40. Lower is better; this is a 1 km model, not a reading at the door.
Defra · 2024 annual model · 1 km areaLocal information is approximate. Distances are straight-line estimates from the available location. Broadband describes postcode coverage, not the speed or service available at this home; check the address with a provider. Air quality is a modelled annual background estimate.
Picture your everyday
Start with the agent's details and explore the area guide to get a feel for daily life here.
Other homes nearby
Homes in LU6 postcode area →About these property details
The information provided in this listing is for general information purposes only and does not constitute property particulars. We make no warranties or guarantees, express or implied, regarding the accuracy, completeness, or availability of the information.
Property details are provided by the listing agent, developer, or other third parties, and we have no control over the content provided. Prospective buyers or tenants should make their own enquiries and verify all information directly with the agent or relevant party.
Information relating to Energy Performance Certificates, Home Reports, or other statutory documents should be obtained directly from the selling agent or developer where applicable.