

SA62
Broadhaven
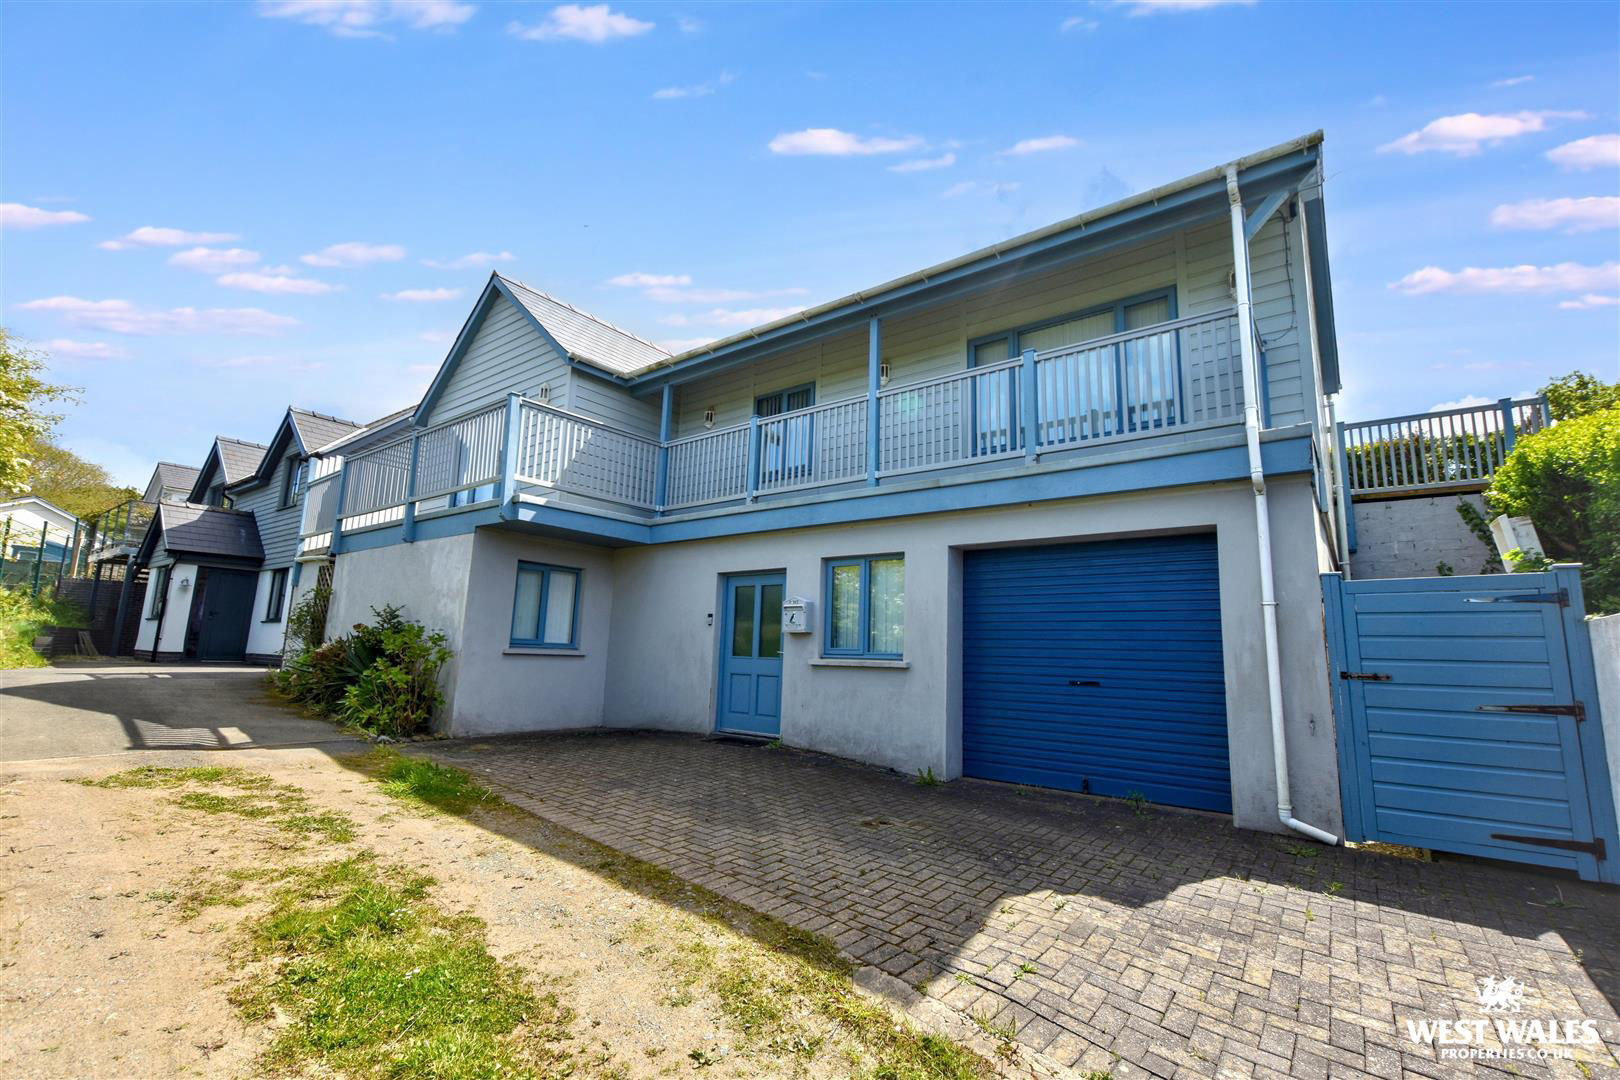
A bright and spacious 3-bedroom detached chalet-style property situated in the coastal village of Broad Haven. Offering elevated countryside views, flexible split-level living accommodation, and close proximity to the beach, the property provides a well-appointed coastal residence.
The home, in the agent’s words
Read the full agent description
A bright and spacious 3-bedroom detached chalet-style property situated in the coastal village of Broad Haven. Offering elevated countryside views, flexible split-level living accommodation, and close proximity to the beach, the property provides a well-appointed coastal residence. The accommodation briefly comprises an entrance hall on the ground floor leading to two double bedrooms, one featuring its own en-suite shower room, along with a separate family bathroom. Stairs rise to the first floor, which features an open-plan kitchen, lounge, and dining area with access to an elevated balcony, a further double bedroom with an en-suite shower room, and useful additional landing space. Outside, the property benefits from a timber decked walkway wrapping around the side, and off-road parking to the front. On successful application, a holding deposit of £228.73, equivalent to 1 week's rent \(monthly rent/4.35\), will be required. Rent: £995pcm Deposit: £1,095 Council Tax: Band: D EPC Rating: C Oil central heating Location - The village of Broad Haven is set within the beautiful Pembrokeshire Coast National Park, a designated area of outstanding natural beauty. The long sandy beach is particularly popular with 'bucket and spade' and boating enthusiasts, whilst walkers and bird-watchers appreciate the coastal path, which gives access to some spectacular scenery. The village has local facilities such as a post office, shops, pubs and restaurants. The county town of Haverfordwest lies 6 miles to the east, and provides a wide range of amenities, including main line train station, hospital, supermarkets, new leisure centre and swimming pool, cinema, sixth form college, retail parks, shops etc. An unmade lane gives access to the front of the property, where a block paved drive positioned at the front of the property gives parking for a car and access to the Garage. Hallway - A wooden 1/2 double glazed front door enters into the Hallway. Doors to Bedroom One, Bedroom Two, Bathroom, cupboard \(0.99m x 0.88m\). Access to understair storage and stairs to first floor. Bedroom One - 4.68 x 4.67 max \(15'4" x 15'3" max\) - Wooden double glazed window to front, wooden double glazed window to side. Access to cupboard housing Worcester boiler. Bathroom - 3.30 x 2.13 max \(10'9" x 6'11" max\) - Fitted with white suite comprising wash hand basin, WC and bath with tiled surround and glass screen and electric Mira shower over. Vinyl flooring, extractor fan and radiator. Bedroom Two - 5.75 x 3.53 max \(18'10" x 11'6" max\) - L-shaped room with wooden double glazed window to side giving view of front outside area, radiator. Door to Ensuite shower room. Ensuite Shower Room - 0.89 x 2.90 \(2'11" x 9'6" \) - White suite comprising wash hand basin and WC. Tiled shower enclosure with shower over. Radiator and extractor fan. Landing - Wooden double glazed window to the rear, wooden double glazed window to front. Doors to open plan Lounge/Kitchen and Bedroom. Open Plan Lounge/Kitchen - 5.98 x 5.29 max \(19'7" x 17'4" max\) - Wooden double glazed window to rear. Wooden double glazed sliding doors giving access to external veranda sitting to the front of the property. Kitchen area comprising matching wall and base units with work top space over. Tiled splash backs, 1? sink, integrated Halogen hob with extractor hood over, integrated electric oven, integrated fridge. Bedroom Three - 3.95 x 4.41 max \(12'11" x 14'5" max\) - L-shaped room with wooden double glazed window to front. Access to loft space, door to Ensuite. Ensuite Shower Room - 1.43 x 2.86 \(4'8" x 9'4"\) - White suite comprising wash hand basin and WC. Tiled shower enclosure fitted with shower. Vinyl floor, radiator, extractor fan, obscure wooden double glazed window to rear. Externally - Externally, a veranda sits to the first floor level of the property. It is accessed via the sliding doors from the open plan Lounge area. The veranda extends around to the side of the property to steps which lead up to the rear decking area which sits to the rear of the property. DIRECTIONS: Leave our Haverfordwest office, take the road out of Haverfordwest towards Broadhaven. On reaching Broadhaven, continue along the sea front taking the turning left towards the car parking area, continue on this road as it bears around left and continue for a short while, with the pond on your left. After you pass the pond, take the next turning right up an unmade lane. The property is the first property on the left.
A feel for the area
Connected for everyday life
100%of homes in the postcode can access 100+ Mbps broadband.
Available speed bands
- 30+ Mbps
- 100%
- 100+ Mbps
- 100%
- 300+ Mbps
- 100%
- 1,000+ Mbps
- 100%
Getting about
4.6 milesto Johnston (Pembrokeshire) Rail Station
Approximate straight-line distance · DfT NaPTAN · 13 Sept 2026Background air quality
- Fine particles · PM₂.₅
- 3.8 µg/m³ · Meets the WHO guideline
- Nitrogen dioxide · NO₂
- 2.2 µg/m³ · Meets the WHO guideline
Annual background levels. For scale: the WHO 2021 guideline is 5 µg/m³ for PM₂.₅ and 10 for NO₂; the UK legal limit is 20 and 40. Lower is better; this is a 1 km model, not a reading at the door.
Defra · 2024 annual model · 1 km areaLocal information is approximate. Distances are straight-line estimates from the available location. Broadband describes postcode coverage, not the speed or service available at this home; check the address with a provider. Air quality is a modelled annual background estimate.
Picture your everyday
Start with the agent's details and explore the area guide to get a feel for daily life here.
Other homes nearby
Homes in SA62 postcode area →About these property details
The information provided in this listing is for general information purposes only and does not constitute property particulars. We make no warranties or guarantees, express or implied, regarding the accuracy, completeness, or availability of the information.
Property details are provided by the listing agent, developer, or other third parties, and we have no control over the content provided. Prospective buyers or tenants should make their own enquiries and verify all information directly with the agent or relevant party.
Information relating to Energy Performance Certificates, Home Reports, or other statutory documents should be obtained directly from the selling agent or developer where applicable.