

Marlborough, Wiltshire · SN8
William Merriman Road, Marlborough
William Merriman Road, Marlborough, Wiltshire
Guide Price
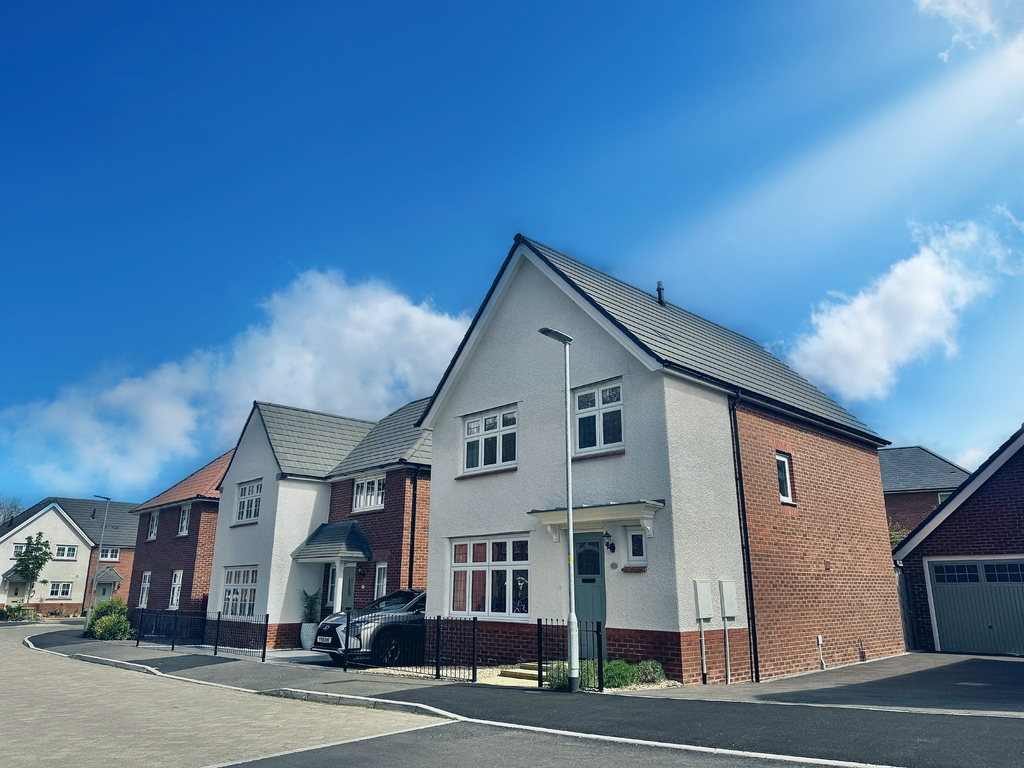
This impeccably presented 1930’s style home will make the perfect home in Marlborough and is ready to move into, unpack and enjoy!
The home, in the agent’s words
- AGENT ID CODE 4111
- Built in 2021 by Redrow Homes
- Beautifully Presented
- Three Bedrooms
- Two Bathrooms
- Downstairs Cloakroom
- Large Kitchen/Dining room
- Utility Cupboard
- Garage and Driveway
Read the full agent description
This impeccably presented 1930’s style home will make the perfect home in Marlborough and is ready to move into, unpack and enjoy!
Built in 2021 in a 1930's style, this three bedroom detached home has high ceilings and great size rooms, providing a wealth of space throughout.
You enter this home into the welcoming entrance hall which provides access to the downstairs accommodation.
The beautiful lounge is at the front of the house and has an electric wood burner with surround which provides a focal point of the room.
At the rear is a fabulous large kitchen/dining room with an abundance of units, integrated appliances including double oven, dishwasher and fridge freezer, and wide double doors leading out to the garden.
Being the hub of the home there is space for a large dining table and also a lovely seating area to enjoy views of the garden. In the corner of the kitchen is also a very useful utility cupboard with space for a washing machine and tumble dryer.
There is also a downstairs cloakroom accessed from the hallway.
On the first floor, from the light-filled landing there are two good size double bedrooms, a single bedroom and a well-appointed family bathroom with a bath and shower over, a vanity sink until providing useful storage, and the airing cupboard.
The main bedroom is a really great size and benefits from mirrored built-in wardrobes and a large ensuite with walk-in shower room.
The sunny rear garden has been designed with lawn and patio terrace area with flower beds at the sides and a side gate to the drive and garage.
The single garage is at the side of the house and has power and lighting, and there is further parking for two cars in front of the garage.
The Owner Loves - "What I love most about my home ….
It’s the beautiful light that streams through the house... it’s a very warm home and so so quiet!
The best bit is the fantastic dog walks on our doorstep, being able to walk to Savernake Forest, Marlborough College Fields, and into beautiful Marlborough within 10mins. It’s a great house to ‘lock up and leave’ and have no worries being built from a reputable builder.
Kim Loves - "I adore this house for so many reasons, the main being the wonderful kitchen/dining room at the rear of the house that looks out to the garden. It's a fantastic space and really is the heart of the home."
Area - Marlborough is located in the scenic Wiltshire countryside and offers the perfect blend of historical charm and modern amenities, making it a very desirable place to live. Known for its vibrant market town atmosphere, Marlborough boasts one of England's widest high streets, lined with an array of independent shops, well-known retail brands like Waitrose, and a variety of dining options from quaint tearooms to upscale restaurants such as Rick Stein. A recent addition to the town is the parade cinema. The town is well-equipped with amenities, including two golf courses nearby, a tennis club, leisure centre and gyms in town.
The area is surrounded by beautiful countryside, including the ancient Savernake Forest and the Marlborough Downs, providing ample opportunities for outdoor activities such as walking, hiking, and cycling. Marlborough has excellent schooling with St Johns Academy close by and is also home to the renowned private school Marlborough College.
Transportation options include good road links to nearby towns and cities, and direct rail services to London from nearby stations like Great Bedwyn and Pewsey in just over 1 hour.
Services: Mains water, electricity, gas central heating and drainage
EPC: B
Council Tax Band: E
AGENT ID CODE 4111
A feel for the area
Connected for everyday life
100%of homes in the postcode can access 100+ Mbps broadband.
Available speed bands
- 30+ Mbps
- 100%
- 100+ Mbps
- 100%
- 300+ Mbps
- 100%
- 1,000+ Mbps
- 100%
Getting about
5.2 milesto Pewsey Rail Station
Approximate straight-line distance · DfT NaPTAN · 13 Sept 2026Background air quality
- Fine particles · PM₂.₅
- 5.9 µg/m³ · Above the WHO guideline · well within the UK legal limit
- Nitrogen dioxide · NO₂
- 4.9 µg/m³ · Meets the WHO guideline
Annual background levels. For scale: the WHO 2021 guideline is 5 µg/m³ for PM₂.₅ and 10 for NO₂; the UK legal limit is 20 and 40. Lower is better; this is a 1 km model, not a reading at the door.
Defra · 2024 annual model · 1 km areaLocal information is approximate. Distances are straight-line estimates from the available location. Broadband describes postcode coverage, not the speed or service available at this home; check the address with a provider. Air quality is a modelled annual background estimate.
Checking nearby places…
Picture your everyday
Start with the agent's details and explore the area guide to get a feel for daily life here.
Other homes nearby
Homes in SN8 postcode area →About these property details
The information provided in this listing is for general information purposes only and does not constitute property particulars. We make no warranties or guarantees, express or implied, regarding the accuracy, completeness, or availability of the information.
Property details are provided by the listing agent, developer, or other third parties, and we have no control over the content provided. Prospective buyers or tenants should make their own enquiries and verify all information directly with the agent or relevant party.
Information relating to Energy Performance Certificates, Home Reports, or other statutory documents should be obtained directly from the selling agent or developer where applicable.