

Doncaster · DN10
Dene Close, Doncaster
Dene Close, Doncaster, DN10
OIRO
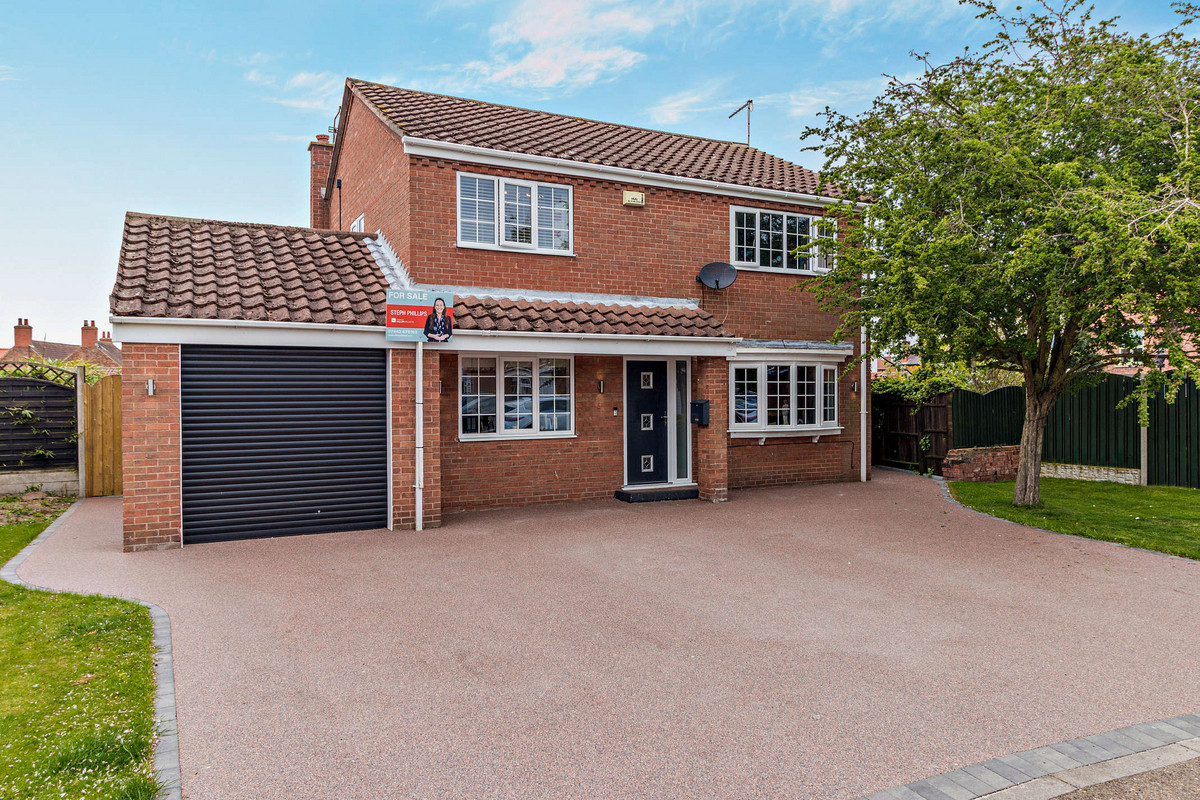
Tucked away in a peaceful cul-de-sac, this four-bedroom detached home offers a rare opportunity to enjoy a high-spec, modern lifestyle in the heart of a rural village.
The home, in the agent’s words
- Premium Curb Appeal: An impressive, maintenance-free resin-bound driveway with parking for 3–4 cars.
- Designer Kitchen: A high-spec slate-green kitchen featuring a large central island the ultimate hub for family life.
- Versatile Living: A bright snug/home office, perfect for working from home or a quiet playroom.
- Flexible Layout: Double glass sliding doors between the living room and kitchen allow for an open-plan feel or cozy separation.
- Extra Space: A light and airy rear conservatory, ideal for dining or enjoying garden views year-round.
- Modern Amenities: A dedicated separate utility room to keep the main kitchen tidy and organised.
- Fresh Finishes: A brand-new family bathroom fitted with stylish contemporary.
- Four Well-Proportioned Bedrooms: Plenty of space for the whole family, guest rooms, or hobbies.
- Outdoor Lifestyle: Private rear garden and proximity to the River Idle and Mattersey Priory for scenic weekend walks.
- Prime Location: A peaceful village setting with a "Good" Ofsted-rated primary school and incredible commuter links (London in 90 mins from nearby Retford) and Gainsborough Grammar School.
Read the full agent description
Recently updated with contemporary finishes throughout, this property blends designer style with practical family spaces from the stunning slate-green kitchen to the sun-soaked conservatory. It is perfectly positioned for those who want to wake up to countryside views and bird song, yet need an easy commute to Doncaster or Retford via the A1/M18.
Quote Ref: 752482 when calling
A Walkthrough of Your New Home
The Ground Floor: Step into a welcoming entrance hall that sets the tone for the rest of the house.
To your right, a spacious living room bathed in natural light leads through to the heart of the home the kitchen. The designer slate-green units and central island make a bold statement, access to the rear garden and conservatory are straight from the kitchen.
To your left, find a versatile snug/office and cloak store with internal access to the garage, currently fully kitted out as a state of the art utility room - perfect for extra storage or ready for a variety of other uses and a downstairs WC.
The First Floor: The bright landing leads to four flexible bedrooms. Whether you need a generous master, a nursery, or a dedicated hobby space, there is room here to grow. The newly fitted family bathroom is fresh, modern, and ready for use.
The Location & Lifestyle: Mattersey is a "hidden gem" on the border of North Notts and South Yorkshire. You aren't just buying a house; you're joining a community. Spend your weekends exploring the 12th-century Mattersey Priory ruins, walking the banks of the River Idle, or visiting the nearby Yorkshire Wildlife Park.
Summary: This stylish home is ready for its next owners to move in and add their final personal touches.
Ready to see it? For further details or to arrange a viewing, please contact: 📞 07443676163 Steph Phillips, Doncaster
A feel for the area
Connected for everyday life
0%of homes in the postcode can access 100+ Mbps broadband.
Available speed bands
- 30+ Mbps
- 100%
- 100+ Mbps
- 0%
- 300+ Mbps
- 0%
- 1,000+ Mbps
- 0%
Getting about
5.6 milesto Retford Rail Station
Approximate straight-line distance · DfT NaPTAN · 13 Sept 2026Background air quality
- Fine particles · PM₂.₅
- 6.9 µg/m³ · Above the WHO guideline · well within the UK legal limit
- Nitrogen dioxide · NO₂
- 5.4 µg/m³ · Meets the WHO guideline
Annual background levels. For scale: the WHO 2021 guideline is 5 µg/m³ for PM₂.₅ and 10 for NO₂; the UK legal limit is 20 and 40. Lower is better; this is a 1 km model, not a reading at the door.
Defra · 2024 annual model · 1 km areaLocal information is approximate. Distances are straight-line estimates from the available location. Broadband describes postcode coverage, not the speed or service available at this home; check the address with a provider. Air quality is a modelled annual background estimate.
Checking nearby places…
Picture your everyday
Start with the agent's details and explore the area guide to get a feel for daily life here.
Other homes nearby
Homes in DN10 postcode area →About these property details
The information provided in this listing is for general information purposes only and does not constitute property particulars. We make no warranties or guarantees, express or implied, regarding the accuracy, completeness, or availability of the information.
Property details are provided by the listing agent, developer, or other third parties, and we have no control over the content provided. Prospective buyers or tenants should make their own enquiries and verify all information directly with the agent or relevant party.
Information relating to Energy Performance Certificates, Home Reports, or other statutory documents should be obtained directly from the selling agent or developer where applicable.