
Waterlooville, Hampshire · PO8
Green Lane, Clanfield
Green Lane, Clanfield, Waterlooville, Hampshire, PO8
Guide price
Recently refurbished to a high specification, this deceptively spacious four-bedroom detached home sits on a generously sized plot in the sought after area of Clanfield.
Listed 31 July 2024 · agent details updated 22 April 2025. An asking price is not a completed sale.
The home, in the agent’s words
Read the full agent description
This exceptional family home is situated in the highly sought-after area of Clanfield, offering convenient proximity to local schools, shops, and easy access to the A3(M). Recently refurbished by its current owners to a high specification, this immaculately presented and deceptively spacious four-bedroom detached home sits on a generously sized plot. This stunning home is truly charming and a must-see inside.
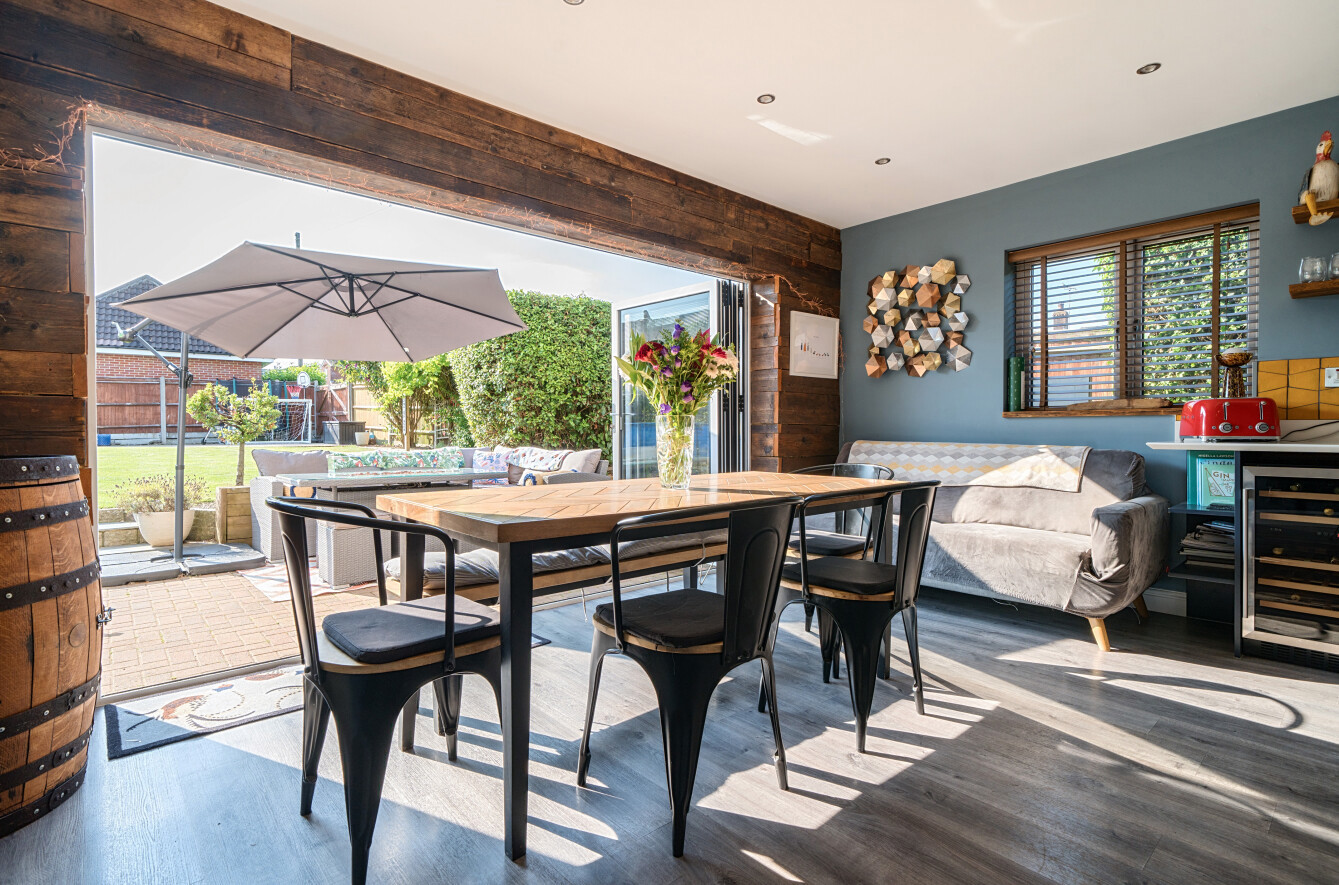
Upon entering, you are greeted by an impressive two-story foyer that immediately exudes grandeur. The ground floor layout is exceptional, with each room seamlessly flowing into the next, and each space offering its own unique charm and appeal. The living room is stylish, featuring a built in room divider and complete with a feature contemporary gas stove. The second reception room offers versatile use, ideal as a playroom, office, or cozy TV snug. Overlooking the garden is the stunning dual-aspect open-plan kitchen diner which boasts an extensive array of cupboards and drawer units. It is equipped with an integral wine cooler, various fitted appliances, and an induction hob. This perfect example of a modern social space is enhanced by double glazed bi-fold doors opening onto the paved terrace, ideal for hosting and allowing seamless indoor-outdoor living. This floor also features a separate utility room, bedroom two which is serviced by an ensuite shower room, a study and a further newly refitted shower room.
Ascending to the first floor, the light and airy landing acts as a balcony overlooking the entrance hall and leads to two double bedrooms and a newly refitted family bathroom. The impressive master bedroom is complemented by a spacious walk-in dressing room and an ensuite shower room.
Outside, an extensive paved patio adjoins the property, with steps leading up to a predominantly lawned garden which is enclosed by panel fencing. There is a large shed and a hardstanding at the back of the garden which could be used as additional parking.
The front of the property features a block paved driveway, providing ample parking space for several vehicles.
Freehold
Key facts
- Council tax band: E.
- EPC rating: C (score 77; potential rating B).
- Parking: off street.
- Outside: garden.
What it's like to live in
The practical details that shape daily life here, each with its source. Anything the listing leaves open becomes a question to ask.
Driveway
The front of the property features a block paved driveway, providing ample parking space for several vehicles.
Agent's descriptionTerrace · balcony
Agent's descriptionDouble glazed
This perfect example of a modern social space is enhanced by double glazed bi-fold doors opening onto the paved terrace, ideal for hosting and allowing seamless indoor-outdoor l…
Agent's descriptionFreehold
Supplied listing field and any agent featuresBand E
Council tax, Band E
Agent's descriptionRated C. Check the assessment date on the certificate.
Agent's descriptionQuestions worth asking
The listing doesn't answer these. Tick any you'd like to ask and they'll be added to your enquiry message.
Nothing added yet
Loading room styling…
Life nearby
Picture your everyday
Start with the agent's details and explore the Area Overview to get a feel for daily life here.
Local news
A confirmed locality is needed to select relevant local stories for this home.
Checking connected news sources…
Other homes nearby
Homes in PO8 postcode area →About these property details
The information provided in this listing is for general information purposes only and does not constitute property particulars. We make no warranties or guarantees, express or implied, regarding the accuracy, completeness, or availability of the information.
Property details are provided by the listing agent, developer, or other third parties, and we have no control over the content provided. Prospective buyers or tenants should make their own enquiries and verify all information directly with the agent or relevant party.
Information relating to Energy Performance Certificates, Home Reports, or other statutory documents should be obtained directly from the selling agent or developer where applicable.