

Wigmore · HR6
Bury Court Park
Offers Over
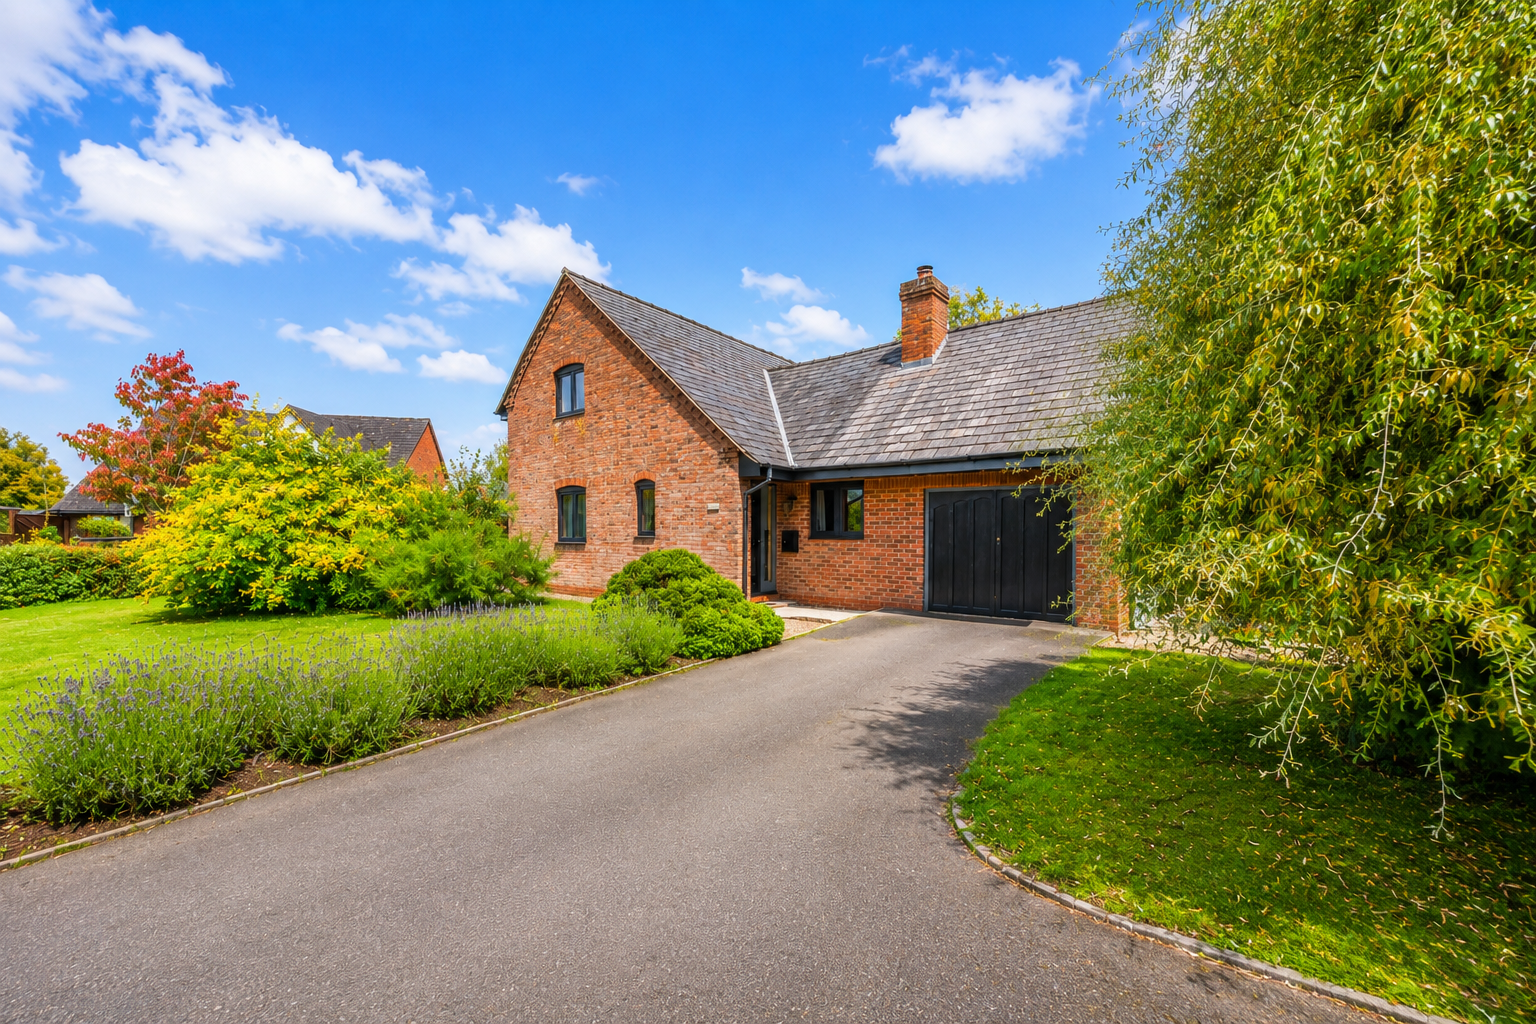
A spacious detached home offering generous versatile accommodation in the popular village of Wigmore, set within grounds extending to approximately a quarter of an acre.
The home, in the agent’s words
- Communal parkland approx 4 acres
- Vaulted ceiling and mezzanine landing
- Rural views
- Integral garage
- Ample driveway parking
- Mature gardens
- Private
Read the full agent description
This unique architecturally designed home offers spacious and versatile accommodation set within delightful mature gardens offering a secluded and private space to enjoy all year round. The property combines the conveniences of modern living with a wealth of character created by its exposed oak timbers. It has been thoughtfully constructed to impress while providing flexible and versatile living space ideal for modern family life.
Internally, the ground floor enjoys underfloor heating throughout and a welcoming layout that blends comfort with practicality. You are welcomed into the property through a porch area into the impressive living room, a bright and inviting space featuring a double height vaulted ceiling with mezzanine landing above, exposed beams, and a striking red brick feature wall with built in fireplace housing a wood-burning stove.
Double doors open out onto the rear decking, seamlessly connecting indoor and outdoor living areas.
An archway leads through to the dining room, a good sized space with ample room for a family dining table. A wall of glazed windows including double doors open out onto the rear decking allow plenty of light to flood into the room. A door from the dining room leads through to a modern fitted kitchen complete with integrated appliances, a good range of base and wall units and a door through to useful utility room with space for further appliances and external access.
There is also a ground-floor room which offers versatility and could be a bedroom, further living space or secondary office. The cloakroom which has potential to convert into a shower room, would make this area ideal for a family member.
Stairs rise from the living room to the first floor galleried landing which overlooks the living room, creating a superb sense of space and natural light from a skylight.
The principal bedroom is a double and enjoys a Juliet balcony with double doors opening inwards, creating a lovely aspect looking out over the garden and views beyond. This room also has an en suite shower room with a large range of fitted storage. The second bedroom is also a good size with built in storage and sits adjacent to the family bathroom comprising bath with shower over, WC and wash hand basin. A separate study provides the perfect space for home working, but again offers versatility and could be a further bedroom if required.
Outside, the property is approached via a large driveway offering ample parking, leading to an integral garage. The rear garden is a particular feature, offering a large decked terrace ideal for entertaining, together with lawns, mature trees, and well-stocked borders. The gardens back onto the private communal parkland extending to around four acres, with open countryside and the rolling Herefordshire hills beyond.
Buyers Compliance Administration Fee: In accordance with The Money Laundering Regulations 2007, Agents are required to carry out due diligence on all Clients to confirm their identity, including eventual buyers of a property. The Agents use electronic verification system to verify Clients’ identity. This is not a credit check so will have no effect on credit history though may check details you supply against any particulars on any database to which they have access. By placing an offer on a property you agree that if your offer is accepted, subject to contract, we as Agents for the seller can complete this check for a fee of £75 inc VAT (£62.50 + VAT) per property transaction, non-refundable under any circumstance. A record of the search will be retained by the Agents
A feel for the area
Connected for everyday life
100%of homes in the postcode can access 100+ Mbps broadband.
Available speed bands
- 30+ Mbps
- 100%
- 100+ Mbps
- 100%
- 300+ Mbps
- 100%
- 1,000+ Mbps
- 100%
Getting about
5 milesto Bucknell Rail Station
Approximate straight-line distance · DfT NaPTAN · 13 Sept 2026Background air quality
- Fine particles · PM₂.₅
- 4.8 µg/m³ · Meets the WHO guideline
- Nitrogen dioxide · NO₂
- 2.5 µg/m³ · Meets the WHO guideline
Annual background levels. For scale: the WHO 2021 guideline is 5 µg/m³ for PM₂.₅ and 10 for NO₂; the UK legal limit is 20 and 40. Lower is better; this is a 1 km model, not a reading at the door.
Defra · 2024 annual model · 1 km areaLocal information is approximate. Distances are straight-line estimates from the available location. Broadband describes postcode coverage, not the speed or service available at this home; check the address with a provider. Air quality is a modelled annual background estimate.
Checking nearby places…
Picture your everyday
Start with the agent's details and explore the area guide to get a feel for daily life here.
Other homes nearby
Homes in HR6 postcode area →About these property details
The information provided in this listing is for general information purposes only and does not constitute property particulars. We make no warranties or guarantees, express or implied, regarding the accuracy, completeness, or availability of the information.
Property details are provided by the listing agent, developer, or other third parties, and we have no control over the content provided. Prospective buyers or tenants should make their own enquiries and verify all information directly with the agent or relevant party.
Information relating to Energy Performance Certificates, Home Reports, or other statutory documents should be obtained directly from the selling agent or developer where applicable.