
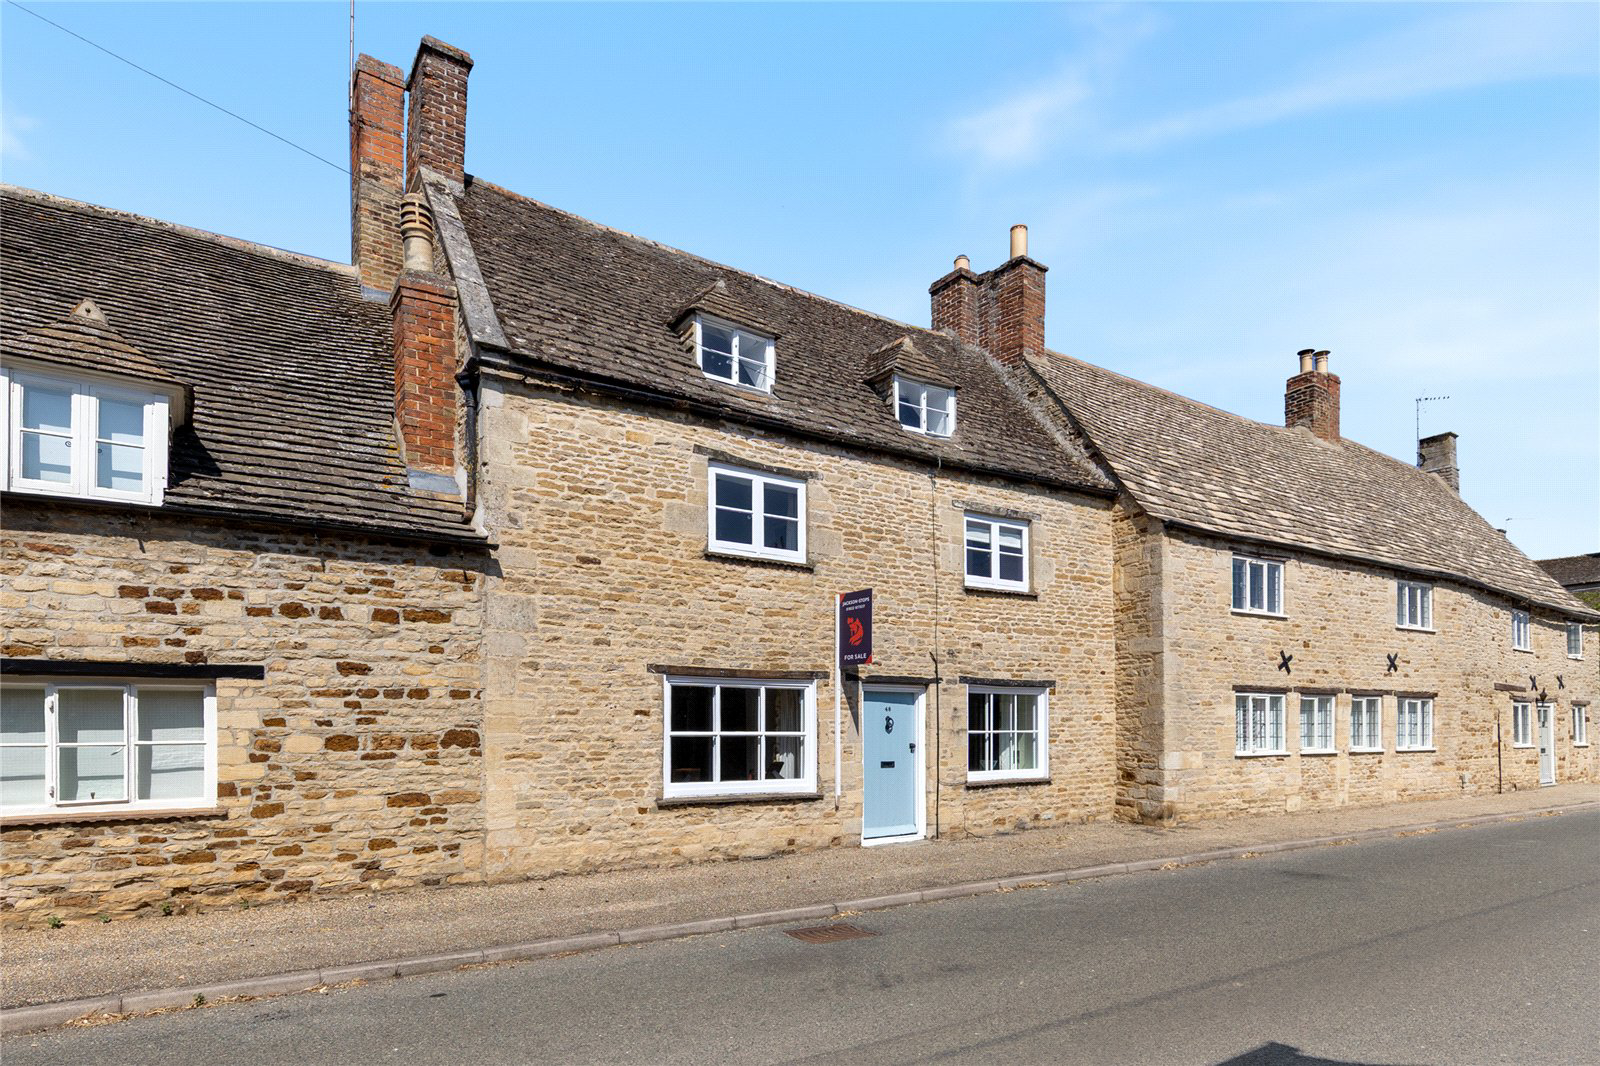

Woodnewton, Northamptonshire · PE8
Main Street, Woodnewton
Main Street, Woodnewton, Northamptonshire, PE8
Offers over · Originally listed at £450,000
A period home with a vast amount of character and versatile internal accommodation. With a landscaped garden, two historic outbuildings and positioned in the heart of the village. Offered to the market with no onward chain.
PROPERTY
Formerly being the village shop and post office, the ground floor has a number of sympathetic nods to the property’s history. Double-fronted, open-plan living occupies the majority of the ground floor, with windows on two aspects which draw in a large amount of natural light. Original floor boards, exposed beams and an impressive inglenook fireplace are standout features, and a glazed door leads you to the rear terrace.
The kitchen is fitted with a range of Plain English shaker-style cabinetry topped with woodblock surfaces. There is ample space for appliances and a window and a stable door opening out to the garden.
The first floor landing is another characterful space, with exposed beams, deep-set leaded windows and bespoke cabinetry. Bedrooms …
Listed 19 September 2025 · agent details updated 28 October 2026. An asking price is not a completed sale.
The home, in the agent’s words
- Outbuildings
Read the full agent description
A period home with a vast amount of character and versatile internal accommodation. With a landscaped garden, two historic outbuildings and positioned in the heart of the village. Offered to the market with no onward chain.
PROPERTY
Formerly being the village shop and post office, the ground floor has a number of sympathetic nods to the property’s history. Double-fronted, open-plan living occupies the majority of the ground floor, with windows on two aspects which draw in a large amount of natural light. Original floor boards, exposed beams and an impressive inglenook fireplace are standout features, and a glazed door leads you to the rear terrace.
The kitchen is fitted with a range of Plain English shaker-style cabinetry topped with woodblock surfaces. There is ample space for appliances and a window and a stable door opening out to the garden.
The first floor landing is another characterful space, with exposed beams, deep-set leaded windows and bespoke cabinetry. Bedrooms one and two are both good sized double rooms, with bedroom four being a versatile single – all of which benefit from fitted wardrobes. The bathroom has Fired Earth fixtures including a feature roll-top bath, WC and tiling to all wet areas. There is a heated towel rail, separate shower enclosure and bespoke storage, with a window completing the space.
The second floor offers a deceptively spacious and versatile layout, with two characterful bedrooms displaying original floor boards, exposed beams and windows to the front aspect enjoying views over open countryside.
OUTSIDE
Thoughtfully landscaped with a huge amount of cottage charm, the garden is a wonderfully private area. The spacious patio is a great area for entertaining, and is directly connected to the rear of the house. Wrapping around the outbuildings is a lawn with mature planting and a variety of fruit trees.
There are two historical stone-built outbuildings. The wash house offers a useful vaulted space with a fireplace; previously used as a games room and summer-house, but also ideal for storage.
Beside it is a two-storey dovecote which appears in excellent condition. This is another versatile space – offering potential for the likes of a home office, workshop, gym, or simply additional storage.
LOCATION
The property is positioned in the heart of Woodnewton, being a short walk from a well-regarded pub and St. Mary’s Church. The village is surrounded by open countryside and is conveniently located approximately a 10-minute drive from the historic market town of Oundle.
Oundle is a quintessentially English market town with a population of around 6,500, sitting amidst the rolling countryside of Northamptonshire’s picturesque Nene valley. Oundle’s centre is “a conservation area” which is a delight to walk around with remarkable Georgian and Jacobean architecture, idyllic riverside setting and St. Peters Church which has the tallest spire in Northamptonshire as a guide point.
The town has a vibrant community feel and is well equipped with schools and services as well as independent shops, pubs and restaurants. It is the home of a weekly market and monthly farmers markets and the setting for many festivals throughout the year, see website ‘Love Oundle’. Oundle School has been located here for over 500 years, sharing amazing facilities with the town through membership, including a sports centre with a 50-metre swimming pool and theatre which doubles as a cinema.
DIRECTIONS
Navigation: PE8 5EB
What3words: ///chemistry.cake.detergent
PROPERTY INFORMATION
Services: Mains water, electricity and sewerage connected. Oil-fired central heating.
Broadband: Ultrafast broadband available to the property.
Local Authority: North Northamptonshire Council
Tel: 0300 126 3000
Outgoings: Council Tax Band E
£2813 for the year 2025/2025
EPC rating: Exempt – Grade II listed
Tenure: Freehold
Viewings: Strictly by appointment with Jackson-Stops
Key facts
- EPC: exempt.
- Outside: garden.
What it's like to live in
The practical details that shape daily life here, each with its source. Anything the listing leaves open becomes a question to ask.
Landscaped garden · rear terrace
Agent's descriptionOil central heating
Oil-fired central heating.
Agent's descriptionBuilt-in wardrobes
Agent's descriptionMains water, electricity and drainage
PROPERTY INFORMATION Services: Mains water, electricity and sewerage connected.
Agent's descriptionFreehold
Supplied listing field and any agent features≈ £234 a month
Council tax, Band E: £2,813 a year for 2025/2025, averaged over 12 months
Agent's descriptionQuestions worth asking
The listing doesn't answer these. Tick any you'd like to ask and they'll be added to your enquiry message.
Nothing added yet
Loading room styling…
Life nearby
Picture your everyday
Start with the agent's details and explore the Area Overview to get a feel for daily life here.
Local news
A confirmed locality is needed to select relevant local stories for this home.
Checking connected news sources…
Other homes nearby
Homes in PE8 postcode area →About these property details
The information provided in this listing is for general information purposes only and does not constitute property particulars. We make no warranties or guarantees, express or implied, regarding the accuracy, completeness, or availability of the information.
Property details are provided by the listing agent, developer, or other third parties, and we have no control over the content provided. Prospective buyers or tenants should make their own enquiries and verify all information directly with the agent or relevant party.
Information relating to Energy Performance Certificates, Home Reports, or other statutory documents should be obtained directly from the selling agent or developer where applicable.