

Neath, Port Talbot. · SA11
Whitefield Close, Glynneath
Whitefield Close, Glynneath, Neath, Port Talbot.
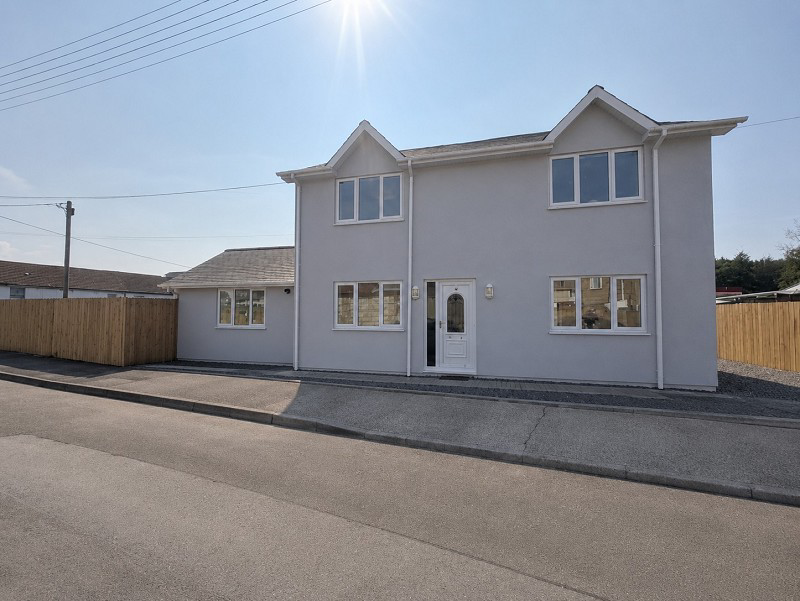
Situated in the heart of Glynneath in the scenic Neath Valley, this beautifully renovated and immaculately presented detached family home offers the ideal blend of modern comfort and village charm. Boasting four well-proportioned bedrooms, this spacious residence is thoughtfully designed to cater for a growing family or those seeking ample space for guests or a home office.
The home, in the agent’s words
- DETACHED FAMILY PROPERTY
- 4 BEDROOM
- LOUNGE & SITTING ROOM
- GROUND FLOOR CLOAKROOM
- KITCHEN / BREAKFAST ROOM / DINER
- FIRST FLOOR FAMILY BATHROOM
- RENOVATED THROUGHOUT TO A HIGH STANDARD
- LOW MAINTENANCE REAR GARDEN
- OFF ROAD PARKING TO THE SIDE
- VIEWING HIGHLY RECOMMENDED
Read the full agent description
Situated in the heart of Glynneath, within the picturesque Neath Valley, this immaculately presented, fully renovated detached family home offers spacious modern living perfect for today’s busy lifestyles. Boasting four well-proportioned bedrooms, the property perfectly accommodates families of all sizes, allowing everyone their own comfortable retreat.
Stepping inside, you are greeted by bright, stylish interiors, reflecting the meticulous attention that has gone into refurbishing this wonderful home. The generous living areas flow harmoniously, complemented by a well-appointed first floor bathroom and a convenient downstairs cloakroom for guests and family alike.
Outside, you will find off-road parking to the side, ensuring ease of access and added peace of mind, whilst the enclosed, low maintenance rear garden creates a private haven for children to play or to enjoy relaxing summer evenings.
Located in the thriving community of Glynneath, this home is just moments from picturesque walking trails, including the scenic Waterfall Country, and within easy reach of the Brecon Beacons National Park. Excellent local amenities such as shops, cafes, and schools are close by, and the A465 provides direct links to both Neath and Swansea, making commuting a breeze.
This is a remarkable opportunity to secure a move-in-ready home in one of the Neath Valley’s most sought-after locations. Arrange a viewing today to fully appreciate what this outstanding property has to offer.
Entrance Hall (16' 09" x 5' 06" or 5.11m x 1.68m)
Entrance to hallway, staircase leading to the 1st floor, under stairs storage cupboard, radiator. Doors leading to.
Cloakroom (5' 06" x 3' 09" or 1.68m x 1.14m)
Frosted window to the rear, vanity hand basin, low-level WC, tiled flooring, radiator.
Lounge (20' 10" x 12' 09" or 6.35m x 3.89m)
Window to the front, patio doors opening to the rear garden. Tiled flooring, radiators.
Sitting Room (20' 09" x 8' 05" or 6.32m x 2.57m)
Window to the front & rear, tiled flooring, radiator.
Kitchen / Breakfast Room / Diner (15' 03" x 14' 05" or 4.65m x 4.39m)
A newly fitted kitchen, offering a range of wall & base fitted units, centre island with additional cupboards, electric induction hob, with extractor fan above & double oven. Space for integrated microwave, laminated flooring, spotlights to the ceiling, radiator. Storage cupboard housing gas central heating boiler.
First Floor Accomodation (14' 09" x 6' 02" or 4.50m x 1.88m)
Landing area, attic entrance, doors leading to. Newly fitted carpets laid to stairs, landing & bedrooms.
Bedroom 1 (11' 02" x 11' 02" or 3.40m x 3.40m)
Window to the front, radiator.
Bedroom 2 (11' 03" x 9' 03" or 3.43m x 2.82m)
Window to the front, radiator.
Bedroom 3 (9' 02" x 8' 04" or 2.79m x 2.54m)
Window to the rear, radiator.
Bathroom (9' 08" x 5' 08" or 2.95m x 1.73m)
Frosted window to the rear, panelled bath with shower over with glass screen, vanity hand basin, low-level WC. Panelled walls, vinyl flooring, radiator.
Bedroom 4 (9' 03" x 8' 05" or 2.82m x 2.57m)
Window to the rear, radiator.
External
Additional Information
Ultra fast broadband is available in the vicinity and the mobile phone signal in the area is deemed to be good.
Council Tax Band : D
A feel for the area
Connected for everyday life
0%of homes in the postcode can access 100+ Mbps broadband.
Available speed bands
- 30+ Mbps
- 100%
- 100+ Mbps
- 0%
- 300+ Mbps
- 0%
- 1,000+ Mbps
- 0%
Getting about
6.5 milesto Treherbert Rail Station
Approximate straight-line distance · DfT NaPTAN · 13 Sept 2026Background air quality
- Fine particles · PM₂.₅
- 4.6 µg/m³ · Meets the WHO guideline
- Nitrogen dioxide · NO₂
- 3.6 µg/m³ · Meets the WHO guideline
Annual background levels. For scale: the WHO 2021 guideline is 5 µg/m³ for PM₂.₅ and 10 for NO₂; the UK legal limit is 20 and 40. Lower is better; this is a 1 km model, not a reading at the door.
Defra · 2024 annual model · 1 km areaLocal information is approximate. Distances are straight-line estimates from the available location. Broadband describes postcode coverage, not the speed or service available at this home; check the address with a provider. Air quality is a modelled annual background estimate.
Picture your everyday
Start with the agent's details and explore the area guide to get a feel for daily life here.
Other homes nearby
Homes in SA11 postcode area →About these property details
The information provided in this listing is for general information purposes only and does not constitute property particulars. We make no warranties or guarantees, express or implied, regarding the accuracy, completeness, or availability of the information.
Property details are provided by the listing agent, developer, or other third parties, and we have no control over the content provided. Prospective buyers or tenants should make their own enquiries and verify all information directly with the agent or relevant party.
Information relating to Energy Performance Certificates, Home Reports, or other statutory documents should be obtained directly from the selling agent or developer where applicable.