
Tavistock, Devon · PL19
Churchill Road, Tavistock
Churchill Road, Tavistock, Devon, PL19
Offers over
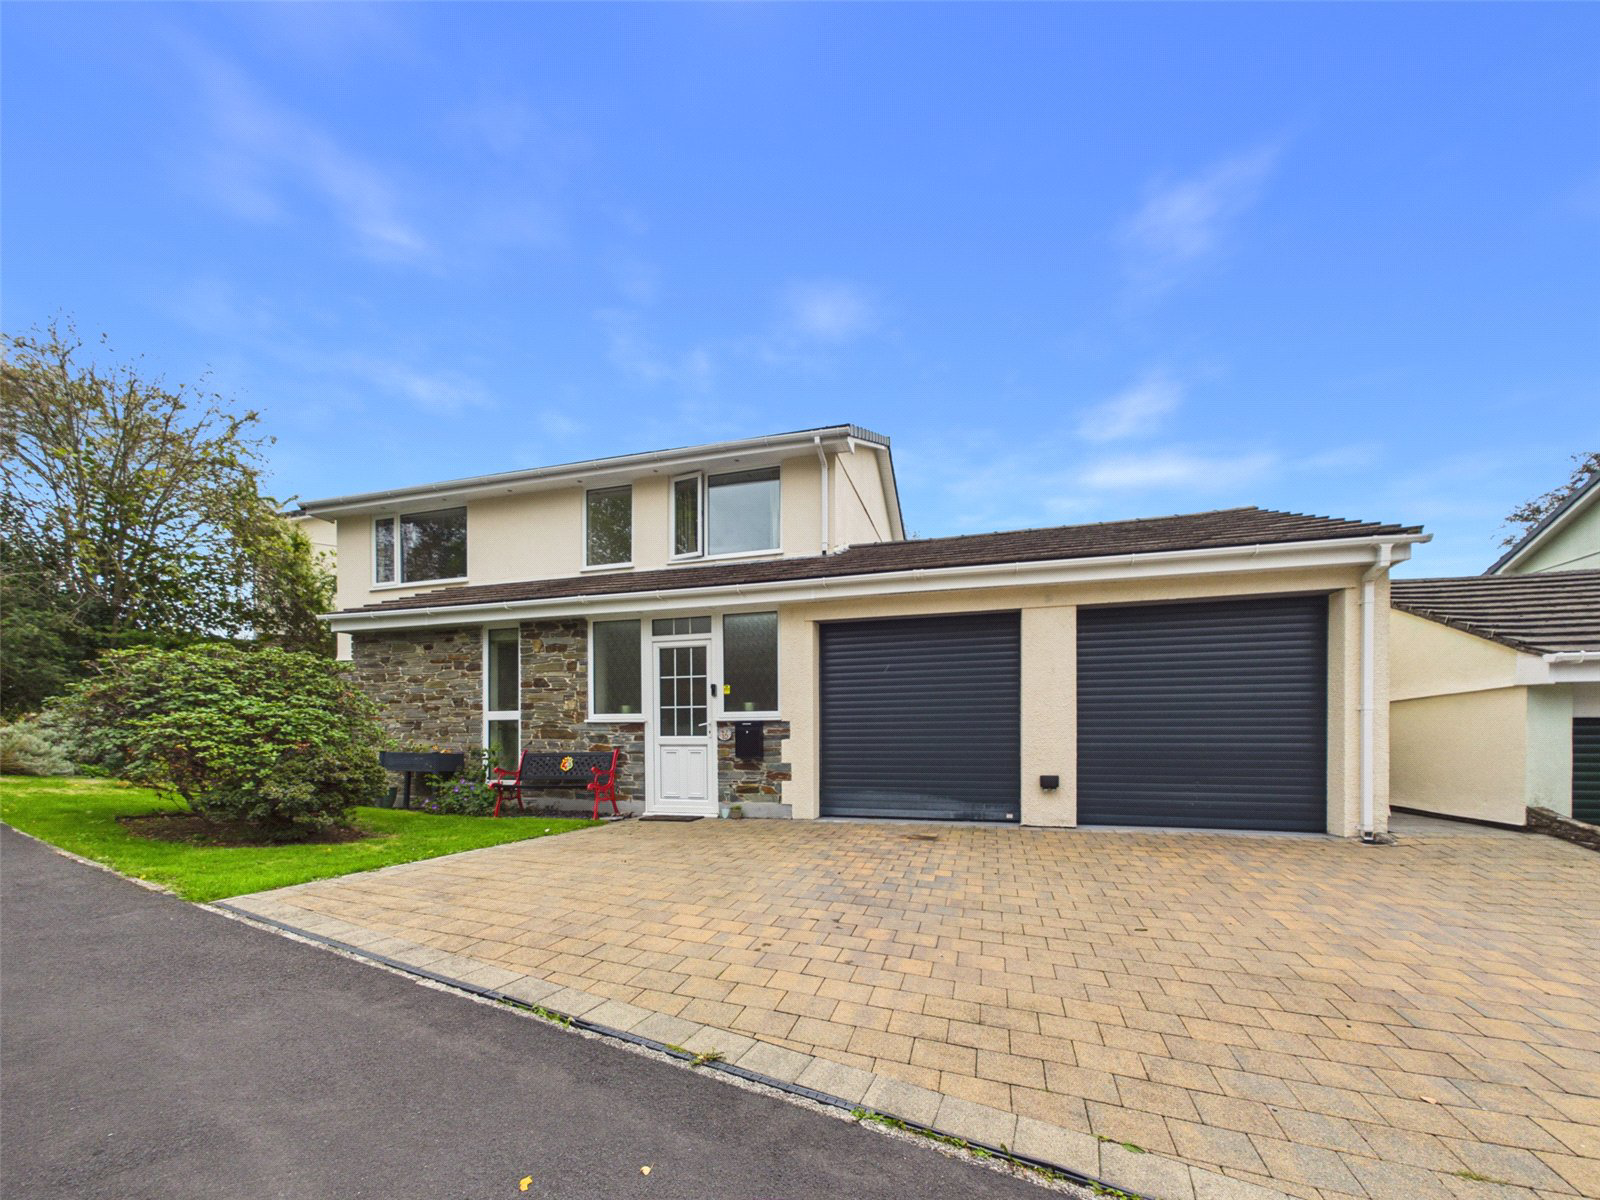
A four-bedroom family home featuring a block-paved driveway, garage, and a clever garage conversion into a dedicated home office. Inside, the property boasts a bright entrance porch, ground-floor cloakroom, and a state-of-the-art kitchen with high-gloss units and integrated double ovens. An expansive open-plan living and dining area provides the ideal space for entertaining. Upstairs offers three double bedrooms, a single bedroom, and a stylish family bathroom. Outside, the private rear garden includes a level lawn, modern decking, and patio space.
The home, in the agent’s words
- Four bedrooms
- Spacious open-plan living & dining room
- Modern high-spec kitchen
- Integrated double ovens
- Ground-floor cloakroom
- Converted home office
- Double garage set-up
- Ample block-paved driveway parking
- Contemporary family bathroom
- Private rear garden
Read the full agent description
Approaching this beautifully modernised property, you are greeted by a block-paved driveway offering ample parking alongside a double garage set-up, featuring one standard garage for storage or parking and a second space cleverly converted into a fully equipped home office ideal for remote working.
Stepping inside through a bright entrance porch, you enter a warm, welcoming hallway featuring wood-effect flooring that seamlessly connects the living areas, including a convenient ground-floor cloakroom with a sleek vanity sink and modern fixtures. The heart of the home is a state-of-the-art kitchen boasting high-gloss handless cabinetry, stylish herringbone flooring, integrated double ovens, and premium finishes. The expansive open-plan living and dining room offers an impressively large space, perfect for relaxing with family or hosting and entertaining guests.
Upstairs, the accommodation continues to impress with three generous double bedrooms and a well-proportioned single bedroom, all benefiting from great natural light and peaceful views over the surrounding greenery. Serving the bedrooms is a contemporary family bathroom, beautifully fitted to match the modern standard throughout the rest of the home.
Outside, the rear garden unfolds as a private sanctuary, featuring a level lawn, contemporary grey decking and patio areas perfect for outdoor dining and entertaining. A large shed will also remain at the property, providing useful additional storage.
Picture your everyday
Start with the agent's details and explore the area guide to get a feel for daily life here.
Other homes nearby
Homes in PL19 postcode area →About these property details
The information provided in this listing is for general information purposes only and does not constitute property particulars. We make no warranties or guarantees, express or implied, regarding the accuracy, completeness, or availability of the information.
Property details are provided by the listing agent, developer, or other third parties, and we have no control over the content provided. Prospective buyers or tenants should make their own enquiries and verify all information directly with the agent or relevant party.
Information relating to Energy Performance Certificates, Home Reports, or other statutory documents should be obtained directly from the selling agent or developer where applicable.